PDX Bungalow! This gorgeous 5 bedroom 2 bathroom home features main floor layout with living room, kitchen, dining room, den, 2 bedrooms and bathroom. Living room includes fireplace. Hardwood floors throughout. Kitchen includes granite counter tops, newer appliances and access to deck. Upstairs features three bedrooms and a bathroom. Unfished basement w/ storage. Exterior features charming porch on the front, deck on the back with large backyard and patio. Walk score is 85 and bike score is 78!
Pre-foreclosure
Est. $851,800
3441 NE 15th Ave, Portland, OR 97212
4beds
3,386sqft
SingleFamily
Built in 1923
5,662 Square Feet Lot
$851,800 Zestimate®
$252/sqft
$-- HOA
Overview
- 323 days
- 25
- 3
Facts & features
Interior
Bedrooms & bathrooms
- Bedrooms: 4
- Bathrooms: 2
- Full bathrooms: 2
- Main level bathrooms: 1
Heating
- Forced air, Gas
Cooling
- None
Appliances
- Included: Dishwasher, Range / Oven
- Laundry: Inside
Features
- Ceiling Fan(s), High Ceilings, Closet, Bedroom 4, Built-in Features, Walk in Closet, Exterior Entry, Den
- Flooring: Hardwood
- Doors: French Doors
- Basement: Unfinished
- Has fireplace: Yes
- Fireplace features: Wood Burning, Living Room
Interior area
- Structure area source: Tax
- Total interior livable area: 3,386 sqft
Property
Parking
- Total spaces: 1
- Parking features: Garage - Attached
Features
- Patio & porch: Deck, Patio, Porch
- Exterior features: Brick
- Fencing: Fenced
Lot
- Size: 5,662 Square Feet
- Features: Level, Corner Lot, Near Public Transit
Details
- Parcel number: R147395
Construction
Type & style
- Home type: SingleFamily
- Architectural style: Craftsman, Bungalow
Materials
- Roof: Composition
Condition
- Resale
- Year built: 1923
Utilities & green energy
- Sewer: Public Sewer
- Water: Public
- Utilities for property: Natural Gas Connected
Community & HOA
Location
- Region: Portland
Financial & listing details
- Price per square foot: $252/sqft
- Tax assessed value: $774,660
- Annual tax amount: $6,102
- Road surface type: Paved
Foreclosure details
Estimated market value
$851,800
$758,000 - $954,000
$4,525/mo
Price history
| Date | Event | Price |
|---|---|---|
| 12/20/2020 | Listing removed | $579,000$171/sqft |
Source: Keller Williams Realty Portland Central #20653723 Report a problem | ||
| 9/11/2020 | Listed for sale | $579,000-7.4%$171/sqft |
Source: Keller Williams-PDX Central #20653723 Report a problem | ||
| 10/21/2019 | Listing removed | $625,000$185/sqft |
Source: Habitat Resource Properties #19226666 Report a problem | ||
| 5/17/2019 | Price change | $625,000-8.1%$185/sqft |
Source: Habitat Resource Properties #19226666 Report a problem | ||
| 10/1/2018 | Price change | $679,900-2.9%$201/sqft |
Source: RE/MAX Equity Group #18672827 Report a problem | ||
| 7/3/2018 | Listed for sale | $699,900-1%$207/sqft |
Source: RE/MAX Equity Group #18672827 Report a problem | ||
| 12/13/2017 | Listing removed | $707,000$209/sqft |
Source: Scout Realty Co. #17241284 Report a problem | ||
| 11/2/2017 | Price change | $707,000-5.1%$209/sqft |
Source: Scout Realty Co. #17241284 Report a problem | ||
| 9/23/2017 | Listed for sale | $745,000+1810.3%$220/sqft |
Source: Scout Realty Co. #17241284 Report a problem | ||
| 3/1/1987 | Sold | $39,000$12/sqft |
Source: Agent Provided Report a problem | ||
Public tax history
| Year | Property taxes | Tax assessment |
|---|---|---|
| 2025 | $6,102 +3.7% | $226,460 +3% |
| 2024 | $5,883 +4% | $219,870 +3% |
| 2023 | $5,657 +2.2% | $213,470 +3% |
| 2022 | $5,534 +1.7% | $207,260 +3% |
| 2021 | $5,441 +9% | $201,230 +3% |
| 2020 | $4,991 +3.8% | $195,370 +3% |
| 2019 | $4,808 | $189,680 +3% |
| 2018 | $4,808 +3% | $184,160 +3% |
| 2017 | $4,666 +14% | $178,800 +3% |
| 2016 | $4,093 | $173,600 +3% |
| 2015 | $4,093 +2.7% | $168,550 +3% |
| 2014 | $3,986 +3.9% | $163,650 +3% |
| 2013 | $3,835 +10.5% | $158,890 +3% |
| 2012 | $3,469 +3.9% | $154,270 +3% |
| 2011 | $3,338 +5.4% | $149,780 +3% |
| 2010 | $3,167 +2.7% | $145,420 +3% |
| 2009 | $3,085 +6% | $141,190 +3% |
| 2008 | $2,911 +0.3% | $137,080 +3% |
| 2007 | $2,902 +16.4% | $133,090 +7.7% |
| 2006 | $2,493 +4.7% | $123,600 +3% |
| 2005 | $2,381 -8.2% | $120,000 +3% |
| 2004 | $2,593 +2.3% | $116,510 +3% |
| 2003 | $2,536 +8.9% | $113,120 +3% |
| 2002 | $2,329 +7.4% | $109,830 +6.1% |
| 2000 | $2,169 +7.5% | $103,540 +3% |
| 1999 | $2,017 | $100,530 |
Find assessor info on the county website
Monthly payment
Climate risks
Neighborhood: Irvington
Nearby schools
Schools provided by the listing agent
- Elementary: Sabin
- Middle: Harriet Tubman
- High: Grant
Source: The MLS. This data may not be complete. We recommend contacting the local school district to confirm school assignments for this home.


Similar homes
- $849,0004 bd3 ba2.9k sqft3745 NE Mallory Ave, Portland, OR 97212Active
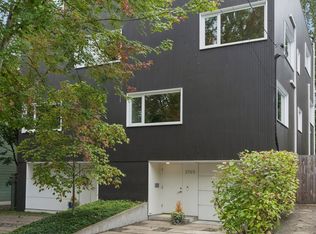
 MLS ID #109023173, Robin Springer, Windermere Realty Trust. RMLS (OR)
 - $850,0004 bd3 ba2k sqft446 NE Cook St, Portland, OR 97212Active
 MLS ID #715809189, Brian Eustis, Rarebird Real Estate. RMLS (OR)
 - $899,0004 bd3 ba3.2k sqft2930 NE 24th Ave, Portland, OR 97212Active
 MLS ID #598077072, Brian Bostick, Windermere Realty Trust. RMLS (OR)
 - $710,0003 bd1 ba1.8k sqft3316 NE 11th Ave, Portland, OR 97212Active
 MLS ID #517721160, Susannah Nord, Windermere Realty Trust. RMLS (OR)
 - $745,0005 bd4 ba3k sqft446 NE Ivy St, Portland, OR 97212ActiveMLS ID #286557446, Kathleen O'Donnell, ODonnell Group Realty. RMLS (OR)
- $799,0004 bd4 ba2.2k sqft526 NE Beech St, Portland, OR 97212ActiveMLS ID #700286525, Jennifer Turner, Lovejoy Real Estate. RMLS (OR)
- $849,9004 bd3 ba3k sqft4435 NE 35th Ave, Portland, OR 97211ActiveMLS ID #414472769, Rambo Halpern, Premiere Property Group, LLC. RMLS (OR)
- $925,0003 bd2 ba2.2k sqft2041 NE Mason St, Portland, OR 97211ActiveMLS ID #650708399, Erin Rothrock, Windermere Realty Trust. RMLS (OR)
- $995,0004 bd2 ba3k sqft2012 NE 27th Ave, Portland, OR 97212ActiveMLS ID #501559727, Suzanne Scott, Real Broker. RMLS (OR)
- $950,0005 bd4 ba3k sqft2415 NE 15th Ave, Portland, OR 97212ActiveMLS ID #510367403, Tanya Woods, Vetiver Street Real Estate. RMLS (OR)
- $729,0003 bd2 ba2.8k sqft2832 NE 9th Ave, Portland, OR 97212ActiveMLS ID #750630245, Emily Allen, 503 Properties Inc. RMLS (OR)
- $779,0003 bd2 ba2.4k sqft2205 NE Mason St, Portland, OR 97211ActiveMLS ID #362472107, Vanessa Calvert, Cascade Hasson Sotheby's International Realty. RMLS (OR)
- $669,5003 bd2 ba1.8k sqft2956 NE 34th Ave, Portland, OR 97212ActiveMLS ID #399311542, Lisa Balmes PC, Chris Balmes Properties LLC. RMLS (OR)
- $735,0003 bd2 ba3.3k sqft2226 NE 14th Ave, Portland, OR 97212ActiveMLS ID #792006573, Christopher Lancefield, Lancefield Realty. RMLS (OR)
- $995,5005 bd2 ba4.5k sqft3455 NE 33rd Pl, Portland, OR 97212ActiveMLS ID #272778307, Tim Walters, RE/MAX Equity Group. RMLS (OR)
- $624,9005 bd2 ba2.8k sqft517 NE Monroe St, Portland, OR 97212ActiveMLS ID #477788387, Jeff Capen, Windermere Realty Trust. RMLS (OR)
- $725,0004 bd2 ba2.4k sqft2608 NE 7th Ave, Portland, OR 97212ActiveMLS ID #309256082, Johnny Ott, MORE Realty. RMLS (OR)
- $949,9003 bd2 ba2.5k sqft2511 NE 31st Ave, Portland, OR 97212ActiveMLS ID #553330094, Declan O'Connor, Cascade Hasson Sotheby's International Realty. RMLS (OR)
- $879,9005 bd4 ba3.6k sqft6325 NE 7th Ave, Portland, OR 97211ActiveMLS ID #348304770, Temara Presley, John L. Scott Portland Central. RMLS (OR)
- $649,9003 bd2 ba2.1k sqft2833 NE 8th Ave, Portland, OR 97212ActiveMLS ID #334939827, Seth Prickett, MORE Realty. RMLS (OR)
