Spacious and beautifully renovated, this 4-bedroom, 2-bath home sits on nearly 3/4 of an acre in a desirable Whitestown location. Completely remodeled in 2023, this property features all new electrical, plumbing, HVAC, roof, siding, decks, septic system, water softener, and smart lock system - offering the peace of mind and feel of essentially brand-new construction. The split-level design provides a functional layout with multiple living spaces and great flow throughout all three levels. The open-concept kitchen and living area create the perfect gathering space for everyday living and entertaining, featuring quartz countertops, a large center island with sink, ample workspace, and room for seating. All four bedrooms offer comfortable retreats, while the updated bathrooms include modern finishes and a walk-in shower. A dedicated laundry room adds convenience and functionality. Step outside to enjoy the expansive yard with plenty of space to relax, entertain, or play. The outdoor dining area and fire pit make it easy to enjoy evenings with family and friends. Currently operating as a successful short-term rental, this property offers flexibility for buyers seeking a primary residence or income-producing investment opportunity. Move-in ready with extensive major updates already completed, this home offers the perfect combination of modern comfort, outdoor space, and worry-free living.
Pending
Price cut: $36K (6/26)
$399,000
3450 S 575 E, Whitestown, IN 46075
4beds
1,857sqft
:
Get pre-qualified$2,462/mo
Residential, Single Family Residence
Built in 1972
0.67 Acres Lot
$-- Zestimate®
$215/sqft
$-- HOA
What's special
Outdoor dining areaFire pitQuartz countertopsAmple workspaceMultiple living spacesSpacious and beautifully renovatedRoom for seating
- 55 days |
- 748 |
- 80 |
Zillow last checked:
Listing updated:
Listed by:
Mckenzie Mckean 408-784-6372,
Ferris Property Group
Source: MIBOR as distributed by MLS GRID,MLS#: 22104307
Facts & features
Interior
Bedrooms & bathrooms
- Bedrooms: 4
- Bathrooms: 2
- Full bathrooms: 2
Primary bedroom
- Level: Basement
- Area: 208 Square Feet
- Dimensions: 13 x 16
Bedroom 2
- Level: Upper
- Area: 131.63 Square Feet
- Dimensions: 13.5 x 9.75
Bedroom 3
- Level: Upper
- Area: 117.6 Square Feet
- Dimensions: 9.8 x 12
Bedroom 4
- Level: Upper
- Area: 74.8 Square Feet
- Dimensions: 8.5 x 8.8
Dining room
- Level: Main
- Dimensions: NA
Kitchen
- Level: Main
- Dimensions: NA
Laundry
- Level: Basement
- Dimensions: NA
Living room
- Level: Main
- Dimensions: NA
Heating
- Forced Air, Natural Gas
Cooling
- Central Air
Appliances
- Included: Electric Cooktop, Dryer, Electric Water Heater, Microwave, Electric Oven, Refrigerator, Tankless Water Heater, Washer, Water Heater, Water Softener Owned, Dishwasher
- Laundry: Laundry Room, In Basement
Features
- Kitchen Island
- Basement: Daylight,Finished
Interior area
- Total structure area: 1,857
- Total interior livable area: 1,857 sqft
- Finished area below ground: 389
Property
Parking
- Total spaces: 2
- Parking features: Detached
- Garage spaces: 2
Features
- Levels: Tri-Level
- Patio & porch: Deck, Porch
- Exterior features: Fire Pit, Smart Lock(s)
- Has view: Yes
- View description: Garden, Trees/Woods
Lot
- Size: 0.67 Acres
- Features: Rural - Subdivision, Mature Trees
Details
- Parcel number: 060724000037000018
- Special conditions: Broker Owned
- Horse amenities: None
Construction
Type & style
- Home type: SingleFamily
- Property subtype: Residential, Single Family Residence
Materials
- Cement Siding, Brick
- Foundation: Concrete Perimeter, Crawl Space, Block
Condition
- New Construction,Updated/Remodeled
- New construction: No
- Year built: 1972
Utilities & green energy
- Sewer: Septic Tank
- Water: Well, Private
- Utilities for property: Electricity Connected, Sep Gas Meter
Community & HOA
Community
- Security: Carbon Monoxide Detector(s), Smoke Detector(s)
- Subdivision: Walker
HOA
- Has HOA: No
Location
- Region: Whitestown
Financial & listing details
- Price per square foot: $215/sqft
- Tax assessed value: $276,500
- Annual tax amount: $1,524
- Date on market: 6/1/2026
- Cumulative days on market: 56 days
- Electric utility on property: Yes
Estimated market value
Not available
Estimated sales range
Not available
Not available
Price history
| Date | Event | Price |
|---|---|---|
| 7/5/2026 | Pending sale | $399,000$215/sqft |
Source:  MIBOR as distributed by MLS GRID #22104307 Report a problem MIBOR as distributed by MLS GRID #22104307 Report a problem | ||
| 6/26/2026 | Price change | $399,000-8.3%$215/sqft |
Source: MIBOR as distributed by MLS GRID #22104307 Report a problem | ||
| 6/1/2026 | Listed for sale | $435,000+367.2%$234/sqft |
Source: MIBOR as distributed by MLS GRID #22104307 Report a problem | ||
| 10/28/2022 | Sold | $93,100+24.3%$50/sqft |
Source: MIBOR as distributed by MLS GRID #21880782 Report a problem | ||
| 9/30/2022 | Pending sale | $74,900$40/sqft |
Source: MIBOR as distributed by MLS GRID #21880782 Report a problem | ||
| 9/21/2022 | Price change | $74,900-21.1%$40/sqft |
Source: MIBOR as distributed by MLS GRID #21880782 Report a problem | ||
| 9/11/2022 | Price change | $94,900-3.2%$51/sqft |
Source: MIBOR as distributed by MLS GRID #21880782 Report a problem | ||
| 9/2/2022 | Listed for sale | $98,000-27.2%$53/sqft |
Source: MIBOR as distributed by MLS GRID #21880782 Report a problem | ||
| 6/20/2022 | Sold | $134,624+17.1%$72/sqft |
Source: Public Record Report a problem | ||
| 8/1/2014 | Listing removed | $115,000$62/sqft |
Source: F.C. Tucker Company, Inc. #21271873 Report a problem | ||
| 1/21/2014 | Listed for sale | $115,000$62/sqft |
Source: F.C. Tucker Company, Inc. #21271873 Report a problem | ||
Public tax history
| Year | Property taxes | Tax assessment |
|---|---|---|
| 2025 | $1,520 +0.7% | $276,500 +191.4% |
| 2024 | $1,510 +4.5% | $94,900 +3.6% |
| 2023 | $1,445 +23.2% | $91,600 -49.9% |
| 2022 | $1,173 +14.8% | $182,700 +20% |
| 2021 | $1,022 +17.5% | $152,200 +8.9% |
| 2020 | $869 -5.3% | $139,800 +4.1% |
| 2019 | $918 -4.2% | $134,300 +4.2% |
| 2018 | $959 -29.5% | $128,900 -4% |
| 2017 | $1,360 +80.3% | $134,300 +7.1% |
| 2016 | $754 +8.1% | $125,400 +14% |
| 2014 | $697 +2.2% | $110,000 |
| 2013 | $682 -15.5% | $110,000 -22.3% |
| 2012 | $807 -19.2% | $141,500 +8.6% |
| 2011 | $999 -5.7% | $130,300 -3.2% |
| 2010 | $1,059 -1.4% | $134,600 -1.6% |
| 2009 | $1,074 -10.5% | $136,800 +2.2% |
| 2007 | $1,200 +0.5% | $133,800 +4.4% |
| 2006 | $1,193 | $128,100 +37.4% |
| 2005 | -- | $93,200 |
Find assessor info on the county website
Monthly payment
Est. payment
Payment breakdown
Explore the cost of this home by adjusting the details. Changes won't be saved.Climate risks
Neighborhood: 46075
Nearby schools
GreatSchools rating
- 5/10Hattie B Stokes Elementary SchoolGrades: PK-5Distance: 5.8 mi
- 5/10Lebanon Middle SchoolGrades: 6-8Distance: 7.2 mi
- 9/10Lebanon Senior High SchoolGrades: 9-12Distance: 7.3 mi
Schools provided by the listing agent
- Middle: Lebanon Middle School
- High: Lebanon Senior High School
Source: MIBOR as distributed by MLS GRID. This data may not be complete. We recommend contacting the local school district to confirm school assignments for this home.
- $251,5003 bd1 ba1.2k sqft3436 S 575 E, Whitestown, IN 46075Off Market
- $239,6003 bd1 ba1.2k sqft3420 S 575 E, Whitestown, IN 46075Off Market
- $492,0003 bd2 ba1.7k sqft3478 S 575 E, Whitestown, IN 46075Sold
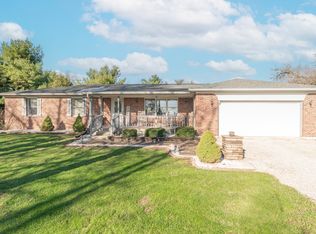
- $330,6003 bd2 ba1k sqft3390 S 575 E, Whitestown, IN 46075Off Market

- $35,100-- bd-- ba-- sqft3368 S 575 East Est, Whitestown, IN 46075Off Market
- $352,6954 bd3 ba2.1k sqft3166 Sugar Grove Dr, Whitestown, IN 46075Pending
- $350,0004 bd3 ba2.1k sqft3288 Sugar Grove Dr, Whitestown, IN 46075Sold
- $419,0605 bd3 ba3.4k sqft3405 Sugar Grove Dr, Whitestown, IN 46075Sold
A local agent can set up tours, give advice and negotiate with sellers.
Similar homes
- $400,0003 bd3 ba2.4k sqft6768 Keepsake Dr, Whitestown, IN 46075Active
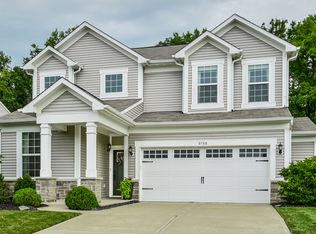 MLS ID #22115500, Erin Wilson, eXp Realty, LLC. MIBOR as distributed by MLS GRID
 - $359,9003 bd3 ba2k sqft5781 White Pine Rd, Whitestown, IN 46075Active
 MLS ID #22113502, Sena Taylor, Berkshire Hathaway Home. MIBOR as distributed by MLS GRID
 - $374,9003 bd2 ba1.2k sqft3691 N Us Highway 421, Whitestown, IN 46075Active
 MLS ID #22110471, Nikita McFarland, F.C. Tucker Company. MIBOR as distributed by MLS GRID
 - $299,0003 bd2 ba1.8k sqft207 Linville Ave, Whitestown, IN 46075Active
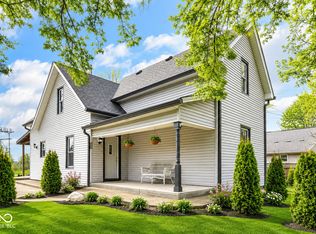 MLS ID #22087910, Diane Brooks, F.C. Tucker Company. MIBOR as distributed by MLS GRID
 - $408,4503 bd2 ba2.1k sqft8846 Holliday Dr, Indianapolis, IN 46260ActiveMLS ID #22115657, Ashok Challa, @Home Indiana. MIBOR as distributed by MLS GRID
- $389,9003 bd2 ba1.5k sqft329 N East St, Westfield, IN 46074ActiveMLS ID #22116233, Jared Nelson, AMR Real Estate LLC. MIBOR as distributed by MLS GRID
- $324,7003 bd2 ba1.3k sqft6279 Briargate Dr, Zionsville, IN 46077ActiveMLS ID #22115384, Hilary Casstevens, Epique Inc. MIBOR as distributed by MLS GRID
- $399,9004 bd3 ba2.6k sqft5349 Seneca Dr, Indianapolis, IN 46220ActiveMLS ID #22104075, Laura Turner, F.C. Tucker Company. MIBOR as distributed by MLS GRID
- $415,0003 bd2 ba1.4k sqft12602 Markay Dr, Fishers, IN 46038ActiveMLS ID #22104597, Rick Kunzer, CENTURY 21 Scheetz. MIBOR as distributed by MLS GRID
- $489,0003 bd3 ba2.2k sqft5824 Stetson Dr, Whitestown, IN 46075ActiveMLS ID #22100146, Chas Schaffernoth, F.C. Tucker Company. MIBOR as distributed by MLS GRID
- $373,0003 bd2 ba1.3k sqft2515 E 99th St, Carmel, IN 46033ActiveMLS ID #22104516, Randy Puterbaugh, F.C. Tucker Company. MIBOR as distributed by MLS GRID
- $315,0004 bd2 ba2.3k sqft6125 Dorsett Pl, Indianapolis, IN 46220ActiveMLS ID #22115749, Bart Onderdonk, F.C. Tucker Company. MIBOR as distributed by MLS GRID
- $394,9004 bd3 ba2.6k sqft7140 Avalon Trail Dr, Indianapolis, IN 46250ActiveMLS ID #22100505, Elizabeth Ewbank, Highgarden Real Estate. MIBOR as distributed by MLS GRID
- $309,0003 bd2 ba1.4k sqft8159 W 88th St, Indianapolis, IN 46278ActiveMLS ID #22105222, Katrina Matheis, Ever Real Estate, LLC. MIBOR as distributed by MLS GRID
- $485,0004 bd2 ba2.3k sqft343 N County Road 900 E, Avon, IN 46123ActiveMLS ID #22108320, Caroline McPherson, F.C. Tucker Company. MIBOR as distributed by MLS GRID
- $399,9004 bd3 ba2.4k sqft3838 Kensington Dr, Danville, IN 46122ActiveMLS ID #22110260, Matthew Reffeitt, Keller Williams Indy Metro Partners. MIBOR as distributed by MLS GRID
- $422,5003 bd2 ba2k sqft5114 Carvel Ave, Indianapolis, IN 46205ActiveMLS ID #22102004, Paul Gorrell, CrestPoint Real Estate. MIBOR as distributed by MLS GRID
- $420,0004 bd3 ba2.7k sqft916 Alba Dr, Lebanon, IN 46052ActiveMLS ID #22078548, Nicole Lewis, Grange Real Estate. MIBOR as distributed by MLS GRID
- $429,9003 bd2 ba2.1k sqft5016 Carvel Ave, Indianapolis, IN 46205ActiveMLS ID #22097593, Jeremy Sandlin, F.C. Tucker Company. MIBOR as distributed by MLS GRID
- $369,9993 bd2 ba2.4k sqft2428 McLeay Dr, Indianapolis, IN 46220ActiveMLS ID #22109938, Susan Finley, CENTURY 21 Scheetz. MIBOR as distributed by MLS GRID
