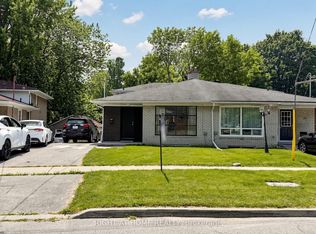
A home that grows with you. Set on a quiet street in the heart of West Hill, this beautifully maintained detached bungalow offers the perfect blend of family comfort, flexibility, and long-term value. Whether you're looking for a spacious family home, multi-generational living, or a property with built-in income potential, this home checks every box. The bright main floor features hardwood floors, an open-concept living and dining area filled with natural light, and a spacious eat-in kitchen with breakfast area that's perfect for everyday living. Three generously sized bedrooms, including a primary bedroom with California shutters, provide comfortable accommodations, while a walkout from the second bedroom leads directly to the deck and beautifully landscaped backyard. The fully finished lower level with separate entrance adds tremendous versatility with a complete in-law suite featuring a second kitchen, open-concept living area, two additional bedrooms, a full bathroom, and separate laundry. Ideal for extended family, guests, or generating potential rental income. Outside, enjoy a beautifully landscaped yard with a spacious deck and plenty of green space for relaxing or entertaining. An attached garage, private driveway, parking for three vehicles, plus a shed provide exceptional storage and everyday convenience. The location is equally impressive. Minutes from the University of Toronto Scarborough, Centennial College, Rouge National Urban Park, waterfront parks and trails, shopping, schools, GO Transit, TTC, and Highway 401, West Hill continues to attract families and investors with its growing amenities, excellent connectivity, and outstanding long-term value. Move-in ready, exceptionally flexible, and perfectly positioned in one of Scarborough's most up-and-coming communities, this is a rare opportunity to secure a home that offers outstanding lifestyle today and lasting value for tomorrow.
For sale
C$849,900
35 Ravenview Dr, Toronto, ON M1E 3L9
5beds
2baths
Single Family Residence
Built in ----
5,016 Square Feet Lot
$-- Zestimate®
C$--/sqft
C$-- HOA
What's special
Bright main floorHardwood floorsBeautifully landscaped backyardSpacious deckAttached garagePrivate drivewayParking for three vehicles
- 2 days |
- 34 |
- 2 |
Zillow last checked:
Listing updated:
Listed by:
Signature Elite Realty Ltd.
Source: TRREB,MLS®#: E13556938 Originating MLS®#: Toronto Regional Real Estate Board
Originating MLS®#: Toronto Regional Real Estate BoardFacts & features
Interior
Bedrooms & bathrooms
- Bedrooms: 5
- Bathrooms: 2
Primary bedroom
- Level: Main
- Dimensions: 3.75 x 3.91
Bedroom
- Level: Basement
- Dimensions: 3.68 x 3.78
Bedroom
- Level: Basement
- Dimensions: 3.71 x 3.11
Bedroom 2
- Level: Main
- Dimensions: 3.79 x 3.1
Bedroom 3
- Level: Main
- Dimensions: 2.81 x 3.06
Breakfast
- Level: Main
- Dimensions: 1.67 x 2.8
Dining room
- Level: Main
- Dimensions: 2.86 x 4.13
Kitchen
- Level: Main
- Dimensions: 3.15 x 2.8
Kitchen
- Level: Basement
- Dimensions: 5.12 x 3.62
Laundry
- Level: Basement
- Dimensions: 4.75 x 3.78
Living room
- Level: Main
Living room
- Level: Main
Living room
- Level: Main
- Dimensions: 3.89 x 3.79
Living room
- Level: Main
Living room
- Level: Main
Recreation
- Level: Basement
- Dimensions: 4.86 x 3.11
Heating
- Forced Air, Gas
Cooling
- Central Air
Features
- In-Law Capability, In-Law Suite, Primary Bedroom - Main Floor, Workbench
- Basement: Finished,Apartment
- Has fireplace: No
Interior area
- Living area range: 700-1100 null
Video & virtual tour
Property
Parking
- Total spaces: 3
- Parking features: Private
- Has garage: Yes
Features
- Patio & porch: Deck
- Exterior features: Landscaped
- Pool features: None
Lot
- Size: 5,016 Square Feet
Details
- Additional structures: Shed
- Parcel number: 063910087
Construction
Type & style
- Home type: SingleFamily
- Architectural style: Bungalow
- Property subtype: Single Family Residence
Materials
- Brick
- Foundation: Block
- Roof: Shingle
Utilities & green energy
- Sewer: Sewer
Community & HOA
Location
- Region: Toronto
Financial & listing details
- Annual tax amount: C$4,089
- Date on market: 7/13/2026
Signature Elite Realty Ltd.
Signature Elite Realty Ltd.
By pressing Contact Agent, you agree that the real estate professional identified above may call/text you about your search, which may involve use of automated means and pre-recorded/artificial voices. You don't need to consent as a condition of buying any property, goods, or services. Message/data rates may apply. You also agree to our Terms of Use. Zillow does not endorse any real estate professionals. We may share information about your recent and future site activity with your agent to help them understand what you're looking for in a home.
Price history
Price history is unavailable.
Public tax history
Tax history is unavailable.
Climate risks
Neighborhood: West Hill
Nearby schools
GreatSchools rating
No schools nearby
We couldn't find any schools near this home.
- C$1,8003 bd2 ba-- sqft29 Ravenview Dr #BASEMENT, Toronto, ON M1E3L9For Rent

- C$1,750,0004 bd4 ba-- sqft37 Bennett Rd, Toronto, ON M1E3Y1For Sale
- C$549,0008,115 Square Feet70B Dunstall Cres, Toronto, ON M1E3M2Lot/Land

- C$549,0008,115 Square Feet70A Dunstall Cres, Toronto, ON M1E3M2Lot/Land

- C$1,599,9005 bd5 ba-- sqft79 Bennett Rd, Toronto, ON M1E3Y4For Sale
- C$1,7501 bd1 ba-- sqft219 Beechgrove Dr #LVL, Toronto, ON M1E3Z7For Rent
- C$1,9002 bd1 ba-- sqft221 Beechgrove Dr #BASEMENT, Toronto, ON M1E3Z7For Rent
- C$1,098,0003 bd2 ba-- sqft70 Dunstall Cres, Toronto, ON M1E3M4For Sale
Similar homes
- C$799,0004 bd2 ba-- sqft12 Warnsworth St, Toronto, ON M1E 2L9For Sale
 MLS ID #E13563342, RE/MAX Jazz INC.. TRREB
 - C$800,0005 bd2 ba-- sqft11 Melchior Dr, Toronto, ON M1E 3W3For Sale
 MLS ID #E13519402, RE/MAX WEST REALTY INC.. TRREB
 - C$799,0004 bd3 ba-- sqft23 Donnacona Cres, Toronto, ON M1E 3P8For Sale
 MLS ID #E13552370, POWER 7 REALTY. TRREB
 - C$699,9886 bd4 ba-- sqft65 Darlingside Dr, Toronto, ON M1E 3P2For Sale
 MLS ID #E13558300, RIGHT AT HOME REALTY INC.. TRREB
 - C$849,0004 bd2 ba-- sqft22 Falaise Rd, Toronto, ON M1E 3B5For SaleMLS ID #E13478644, ENGEL & VOLKERS OAKVILLE. TRREB
- C$876,0007 bd4 ba-- sqft34 Fairwood Cres, Toronto, ON M1E 3T3For SaleMLS ID #E13541826, NU STREAM REALTY (TORONTO) INC.. TRREB
- C$928,8005 bd2 ba-- sqft89 Darlingside Dr, Toronto, ON M1E 3P2For SaleMLS ID #E13442668, ROYAL LEPAGE IGNITE REALTY. TRREB
- C$849,0004 bd2 ba-- sqft14 Fintona Ave, Toronto, ON M1E 1V3For SaleMLS ID #E13475766, RE/MAX HALLMARK REALTY LTD.. TRREB
- C$885,0006 bd2 ba-- sqft42 Pixley Cres, Toronto, ON M1E 3G6For SaleMLS ID #E13479622, CENTURY 21 TITANS REALTY INC.. TRREB
- C$964,0004 bd2 ba-- sqft72 Woodgarden Cres, Toronto, ON M1E 3K2For SaleMLS ID #E13462582, FOREST HILL REAL ESTATE INC.. TRREB
- C$799,9994 bd2 ba-- sqft110 Darlingside Dr, Toronto, ON M1E 3P5For SaleMLS ID #E12985388, RE/MAX WEST REALTY INC.. TRREB
- C$928,0007 bd4 ba-- sqft162 Morningside Ave, Toronto, ON M1E 3C9For SaleMLS ID #E13536142, HOMELIFE NEW WORLD REALTY INC.. TRREB
- C$699,9995 bd1 ba-- sqft4075A Lawrence Ave E, Toronto, ON M1E 2R6For SaleMLS ID #E13551970, SOTHEBY'S INTERNATIONAL REALTY CANADA. TRREB
- C$769,0004 bd2 ba-- sqft3 Shoreview Dr, Toronto, ON M1E 3R1For SaleMLS ID #E13168750, REMAX YOUR COMMUNITY REALTY. TRREB
- C$825,0004 bd2 ba-- sqft5 Greyabbey Trl, Toronto, ON M1E 1V6For SaleMLS ID #E13087440, SUTTON GROUP OLD MILL REALTY INC.. TRREB
- C$1,199,9004 bd3 ba-- sqft11 Canmore Blvd, Toronto, ON M1C 3T3For SaleMLS ID #E13555096, RE/MAX ROUGE RIVER REALTY LTD.. TRREB
- C$889,9996 bd3 ba-- sqft51 Greyabbey Trl, Toronto, ON M1E 1V8For SaleMLS ID #E13113966, RE/MAX METROPOLIS REALTY. TRREB
- C$998,8885 bd3 ba-- sqft4 Apsco Ave, Toronto, ON M1E 5A8For SaleMLS ID #E13540654, ROYAL LEPAGE ASSOCIATES REALTY. TRREB
- C$1,049,0005 bd3 ba-- sqft4396 Lawrence Ave E, Toronto, ON M1E 2T5For SaleMLS ID #E13161256, RE/MAX COMMUNITY REALTY INC.. TRREB
- C$999,8004 bd2 ba-- sqft5 Wanita Rd, Toronto, ON M1C 1V3For SaleMLS ID #E13125430, CENTURY 21 PARKLAND LTD.. TRREB
