Welcome to the finest residence ever offered in the prestigious Uplands community. Nestled among some of the area's most distinguished multi-million-dollar estates, this extraordinary home is a masterclass in timeless architecture, uncompromising craftsmanship and sophisticated design. Every inch of this remarkable residence reflects an unwavering commitment to excellence, where no expense has been spared and no detail has been overlooked. Designed to impress while remaining warm and inviting, the home offers 8 magnificent bedrooms, 11 spa-inspired bathrooms, breathtaking principal rooms, a private elevator servicing every level, a gourmet chef's kitchen complemented by a fully equipped prep kitchen, exquisite custom millwork, designer chandeliers and elegant recessed lighting that accentuate its impeccable finishes. The exceptional walk-up lower level delivers a world-class lifestyle with a spectacular home theatre, fully equipped fitness centre, temperature controlled wine cellar and expansive recreation and entertainment spaces that rival the finest luxury resorts. Beyond the home lies a backyard unlike anything you've ever experienced-a breathtaking private paradise designed for both relaxation and entertaining. Surrounded by mature trees and lush landscaping, this resort-inspired oasis features a magnificent swimming pool, luxurious hot tub and an atmosphere of complete privacy and tranquility. Clad in timeless natural stone, the residence is equally impressive outside, where an oversized heated garage and heated driveway provide exceptional comfort and convenience throughout every season. A residence of this calibre is exceptionally rare. Built without compromise and designed to exceed every expectation, this is undoubtedly one of the most distinguished luxury estates in the Greater Toronto Area, a legacy property destined to impress the most discerning buyers.
For sale
C$11,500,000
35 Riverside Blvd, Vaughan, ON L4J 1H5
8beds
9baths
Single Family Residence
Built in ----
0.48 Acres Lot
$-- Zestimate®
C$--/sqft
C$-- HOA
What's special
Breathtaking principal roomsFully equipped prep kitchenExquisite custom millworkDesigner chandeliersElegant recessed lightingSpectacular home theatreFully equipped fitness centre
- 79 days
- 217
- 15
Zillow last checked:
Listing updated:
Listed by:
REMAX YOUR COMMUNITY REALTY
Source: TRREB,MLS®#: N13576894 Originating MLS®#: Toronto Regional Real Estate Board
Originating MLS®#: Toronto Regional Real Estate BoardFacts & features
Interior
Bedrooms & bathrooms
- Bedrooms: 8
- Bathrooms: 9
Primary bedroom
- Level: Second
- Dimensions: 10.79 x 6.75
Bedroom
- Level: Second
- Dimensions: 5.9 x 4.79
Bedroom
- Level: Second
- Dimensions: 6.61 x 6.9
Bedroom
- Level: Main
- Dimensions: 5.95 x 4.73
Bedroom
- Level: Second
- Dimensions: 5.98 x 4.69
Bedroom
- Level: Second
- Dimensions: 4.62 x 4.57
Bedroom
- Level: Lower
- Dimensions: 5.8 x 3.87
Breakfast
- Level: Main
- Dimensions: 2.37 x 4.79
Dining room
- Level: Main
- Dimensions: 4.1 x 8.09
Exercise room
- Level: Lower
- Dimensions: 5.8 x 5.65
Family room
- Level: Main
- Dimensions: 9.46 x 6.49
Kitchen
- Level: Main
- Dimensions: 2.36 x 2.6
Kitchen
- Level: Main
- Dimensions: 8.09 x 8.15
Laundry
- Level: Second
- Dimensions: 2.32 x 5.83
Living room
- Level: Main
- Dimensions: 8.17 x 8.09
Media room
- Level: Lower
- Dimensions: 5.79 x 5.15
Study
- Level: Main
- Dimensions: 5.96 x 4.85
Heating
- Forced Air, Gas
Cooling
- Central Air
Features
- Other
- Basement: Walk-Out Access,Walk-Up Access,Finished
- Has fireplace: Yes
Interior area
- Living area range: 5000 + null
Video & virtual tour
Property
Parking
- Total spaces: 20
- Parking features: Private
- Has garage: Yes
Features
- Stories: 2
- Patio & porch: Patio
- Exterior features: Landscape Lighting, Landscaped, Lawn Sprinkler System, Lighting, Privacy
- Has private pool: Yes
- Pool features: In Ground
- Has spa: Yes
- Spa features: Hot Tub
- Has view: Yes
- View description: Clear, Golf Course, Trees/Woods
Lot
- Size: 0.48 Acres
- Features: Fenced Yard, Golf, Park, Ravine, School, Skiing, Irregular Lot
Details
- Parcel number: 032580186
Construction
Type & style
- Home type: SingleFamily
- Property subtype: Single Family Residence
Materials
- Stone, Wood
- Foundation: Unknown
- Roof: Flat,Membrane
Utilities & green energy
- Sewer: Sewer
Community & HOA
Location
- Region: Vaughan
Financial & listing details
- Annual tax amount: C$37,910
- Date on market: 7/17/2026
Price history
Price history is unavailable.
Public tax history
Tax history is unavailable.
Climate risks
Neighborhood: Thornhill
Nearby schools
GreatSchools rating
No schools nearby
We couldn't find any schools near this home.
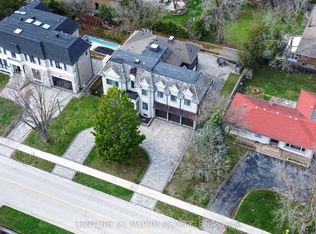


Similar homes
- C$9,980,0006 bd10 ba-- sqft55 Thornbank Rd, Vaughan, ON L4J 2A1For Sale
 MLS ID #N13843218, RE/MAX REALTRON BARRY COHEN HOMES INC.. TRREB
 - C$10,990,0007 bd10 ba-- sqft29 Denham Dr, Richmond Hill, ON L4C 6H6For Sale
 MLS ID #N13783080, RE/MAX REALTRON REALTY INC.. TRREB
 - C$5,990,0007 bd11 ba-- sqft65 Parr Pl, Vaughan, ON L4J 8L1For Sale
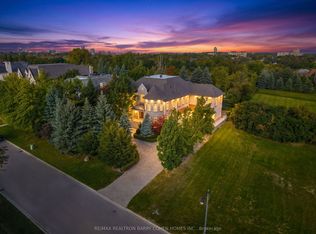 MLS ID #N13840918, RE/MAX REALTRON BARRY COHEN HOMES INC.. TRREB
 - C$7,499,0006 bd10 ba-- sqft43 Thornbank Rd, Vaughan, ON L4J 2A1For Sale
 MLS ID #N13820844, HARVEY KALLES REAL ESTATE LTD.. TRREB
