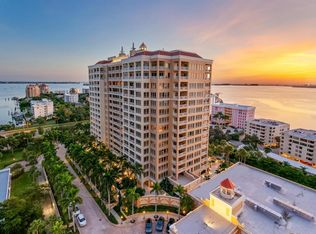
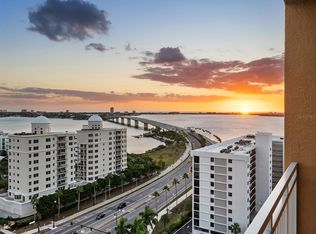
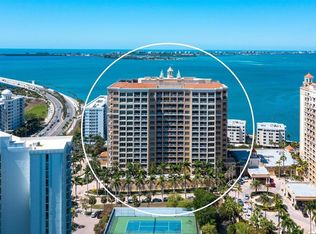
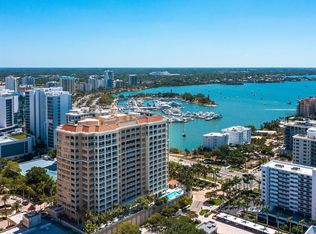
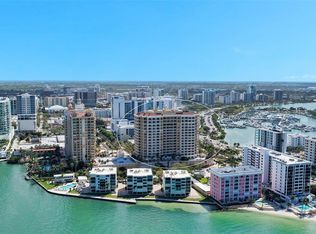
The Tower Residences. Perched on the 12th floor, the home captures wide-open bay and Gulf views. A 54-foot private balcony runs the length of the living space, creating seamless indoor-outdoor living and a true waterfront feel. The location puts you minutes from downtown Sarasota’s dining, shopping, and beaches. Inside, clean lines and thoughtful upgrades define the space - rich wood floors, designer lighting, and motorized blinds with hidden-track drapery. The kitchen is built for both everyday use and entertaining, featuring Carrera marble countertops, dual Dacor wall ovens, a Thermador induction cooktop, paneled Sub-Zero refrigeration with freezer drawers, and a 59-bottle wine cooler. Tower residents enjoy full-service living with 24-hour concierge, in-residence dining, and Ritz-Carlton privileges worldwide. Amenities include a fitness center with sauna and steam, massage rooms, multiple social spaces, a private theater, and a heated pool and spa with outdoor kitchen. The lobby has been recently redesigned with a modern, refined look, and the pool area is being enhanced - adding even more value to an already premier waterfront lifestyle.
Pending
$2,699,000
35 WATERGATE DRIVE #1203, SARASOTA, FL 34236
3beds
2,985sqft
Condominium
Built in 2003
-- sqft lot
$2,627,400 Zestimate®
$904/sqft
$4,130/mo HOA
What's special
Carrera marble countertopsRich wood floorsDual dacor wall ovensDesigner lightingThermador induction cooktop
- 114 days |
- 64 |
- 1 |
Likely to sell faster than
Zillow last checked:
Listing updated:
Listed by:
Keith Kleppinger 941-525-2937,
COLDWELL BANKER REALTY 941-366-8070,
Brandy Sheldon 941-724-0469,
COLDWELL BANKER REALTY
Source: Stellar MLS,MLS#: A4690889 Originating MLS: Sarasota - Manatee
Originating MLS: Sarasota - Manatee
Facts & features
Interior
Bedrooms & bathrooms
- Bedrooms: 3
- Bathrooms: 3
- Full bathrooms: 3
Primary bedroom
- Features: En Suite Bathroom, Walk-In Closet(s)
- Level: First
Bedroom 3
- Features: Built-in Closet
- Level: First
Primary bathroom
- Features: Built-in Closet
- Level: First
Bathroom 2
- Features: Built-in Closet
- Level: First
Great room
- Level: First
- Dimensions: 26.7x16.7
Kitchen
- Level: First
- Dimensions: 12.5x16.7
Heating
- Central, Electric
Cooling
- Central Air
Appliances
- Included: Bar Fridge, Oven, Cooktop, Dishwasher, Disposal, Dryer, Gas Water Heater, Ice Maker, Microwave, Range, Range Hood, Refrigerator, Tankless Water Heater, Washer
- Laundry: Electric Dryer Hookup, Washer Hookup
Features
- Built-in Features, Ceiling Fan(s), Crown Molding, Eating Space In Kitchen, Elevator, Living Room/Dining Room Combo, Open Floorplan, Primary Bedroom Main Floor, Solid Surface Counters, Solid Wood Cabinets, Thermostat, Tray Ceiling(s), Walk-In Closet(s)
- Flooring: Carpet, Engineered Hardwood, Porcelain Tile
- Doors: Outdoor Kitchen, Outdoor Shower, Sliding Doors
- Windows: Window Treatments
- Has fireplace: No
Interior area
- Total structure area: 2,985
- Total interior livable area: 2,985 sqft
Video & virtual tour
Property
Parking
- Total spaces: 2
- Parking features: Covered, Guest
- Attached garage spaces: 2
Features
- Levels: One
- Stories: 1
- Exterior features: Balcony, Courtyard, Lighting, Outdoor Kitchen, Outdoor Shower, Sidewalk, Tennis Court(s)
- Has private pool: Yes
- Pool features: In Ground
- Has spa: Yes
- Spa features: In Ground
- Has view: Yes
- View description: City, Water, Bay/Harbor - Full, Bay/Harbor - Partial, Gulf/Ocean - Partial, Gulf/Ocean to Bay, Intracoastal Waterway
- Has water view: Yes
- Water view: Water,Bay/Harbor - Full,Bay/Harbor - Partial,Gulf/Ocean - Partial,Gulf/Ocean to Bay,Intracoastal Waterway
Lot
- Size: 1.95 Acres
Details
- Parcel number: 2010015051
- Zoning: DTB
- Special conditions: None
Construction
Type & style
- Home type: Condo
- Property subtype: Condominium
Materials
- Concrete
- Foundation: Slab
- Roof: Membrane
Condition
- Completed
- New construction: No
- Year built: 2003
Utilities & green energy
- Sewer: Public Sewer
- Water: Public
- Utilities for property: Cable Available, Cable Connected, Electricity Connected, Sewer Connected, Water Connected
Community & HOA
Community
- Features: Fitness Center, Pool, Restaurant, Sidewalks, Tennis Court(s), Wheelchair Access
- Security: Closed Circuit Camera(s), Fire Alarm, Fire Sprinkler System
- Pet fee: $0 monthly
- Subdivision: THE TOWER RESIDENCES
HOA
- Has HOA: Yes
- Amenities included: Elevator(s), Pool, Recreation Facilities, Security, Spa/Hot Tub, Storage, Tennis Court(s)
- Services included: Community Pool, Reserve Fund, Insurance, Internet, Maintenance Structure, Maintenance Grounds, Manager, Pool Maintenance, Security
- HOA fee: $4,130 monthly
- HOA name: IRISH EROY
- HOA phone: 941-309-2130
Location
- Region: Sarasota
Financial & listing details
- Price per square foot: $904/sqft
- Tax assessed value: $2,516,000
- Annual tax amount: $29,782
- Date on market: 4/26/2026
- Cumulative days on market: 26 days
- Listing terms: Cash,Conventional
- Ownership: Fee Simple
- Total actual rent: 0
- Electric utility on property: Yes
- Road surface type: Paved
Estimated market value
$2,627,400
$2.50M - $2.76M
$6,772/mo
Price history
| Date | Event | Price |
|---|---|---|
| 4/30/2026 | Pending sale | $2,699,000$904/sqft |
Source:  Stellar MLS #A4690889 Report a problem Stellar MLS #A4690889 Report a problem | ||
| 4/17/2026 | Listed for sale | $2,699,000-9.9%$904/sqft |
Source: Stellar MLS #A4690502 Report a problem | ||
| 3/7/2026 | Listing removed | $2,995,000$1,003/sqft |
Source: Stellar MLS #A4683828 Report a problem | ||
| 2/28/2026 | Listed for sale | $2,995,000-5.7%$1,003/sqft |
Source: Stellar MLS #A4683828 Report a problem | ||
| 6/20/2025 | Listing removed | $3,175,000$1,064/sqft |
Source: Stellar MLS #A4632187 Report a problem | ||
| 12/12/2024 | Listed for sale | $3,175,000+8.2%$1,064/sqft |
Source: Stellar MLS #A4632187 Report a problem | ||
| 9/7/2023 | Sold | $2,934,250-5.3%$983/sqft |
Source: Stellar MLS #A4564554 Report a problem | ||
| 4/10/2023 | Pending sale | $3,100,000$1,039/sqft |
Source: Stellar MLS #A4564554 Report a problem | ||
| 3/24/2023 | Listed for sale | $3,100,000+54.7%$1,039/sqft |
Source: Stellar MLS #A4564554 Report a problem | ||
| 6/20/2017 | Sold | $2,004,286-8.9%$671/sqft |
Source: Stellar MLS #A4161802 Report a problem | ||
| 5/22/2017 | Pending sale | $2,200,000$737/sqft |
Source: Michael Saunders & Company - Licensed Real Estate Broker Report a problem | ||
| 5/5/2017 | Price change | $2,200,000-13.7%$737/sqft |
Source: Michael Saunders & Company - Licensed Real Estate Broker Report a problem | ||
| 2/20/2017 | Price change | $2,550,000-14.9%$854/sqft |
Source: Michael Saunders & Company - Licensed Real Estate Broker Report a problem | ||
| 8/16/2016 | Listed for sale | $2,995,500+33.1%$1,004/sqft |
Source: Michael Saunders & Company - Licensed Real Estate Broker Report a problem | ||
| 6/15/2011 | Sold | $2,250,000-16.5%$754/sqft |
Source: Stellar MLS #A3937015 Report a problem | ||
| 4/19/2011 | Pending sale | $2,695,000$903/sqft |
Source: Michael Saunders & Company - Licensed Real Estate Broker Report a problem | ||
| 3/3/2011 | Price change | $2,695,000-5.4%$903/sqft |
Source: Michael Saunders & Company - Licensed Real Estate Broker Report a problem | ||
| 12/31/2010 | Listed for sale | $2,850,000+40.7%$955/sqft |
Source: Michael Saunders & Company - Licensed Real Estate Broker Report a problem | ||
| 3/13/2008 | Sold | $2,025,000+9.5%$678/sqft |
Source: Public Record Report a problem | ||
| 6/17/2003 | Sold | $1,850,000$620/sqft |
Source: Public Record Report a problem | ||
Public tax history
| Year | Property taxes | Tax assessment |
|---|---|---|
| 2025 | $29,782 +4.9% | $1,995,128 +2.9% |
| 2024 | $28,385 +31.6% | $1,938,900 +31.6% |
| 2023 | $21,577 +2.2% | $1,473,783 +3% |
| 2022 | $21,118 -1% | $1,430,857 +3% |
| 2021 | $21,338 -1.2% | $1,389,182 +1.4% |
| 2020 | $21,596 +2.6% | $1,370,002 +2.3% |
| 2019 | $21,051 | $1,339,200 -11.5% |
| 2018 | $21,051 -11.9% | $1,513,115 -34% |
| 2017 | $23,888 -30.7% | $2,292,500 |
| 2016 | $34,490 | $2,292,500 +13% |
| 2015 | $34,490 | $2,029,500 +19% |
| 2014 | $34,490 +16.1% | $1,705,000 |
| 2013 | $29,695 +12.3% | $1,705,000 +10% |
| 2012 | $26,434 +43.5% | $1,550,000 +42% |
| 2011 | $18,427 -15.9% | $1,091,500 -14.6% |
| 2010 | $21,909 -14.9% | $1,278,800 -18.5% |
| 2009 | $25,758 | $1,569,800 -2.7% |
| 2008 | $25,758 -2.9% | $1,613,000 -2.1% |
| 2007 | $26,540 | $1,648,400 -7.5% |
| 2006 | -- | $1,782,000 +10.2% |
| 2005 | -- | $1,617,000 +3.9% |
| 2004 | $27,996 | $1,556,100 |
Find assessor info on the county website
Monthly payment
Est. payment
Payment breakdown
Explore the cost of this home by adjusting the details. Changes won't be saved.Climate risks
Neighborhood: Downtown
Nearby schools
GreatSchools rating
- 7/10Alta Vista Elementary SchoolGrades: PK-5Distance: 2 mi
- 5/10Booker Middle SchoolGrades: 6-8Distance: 2.6 mi
- 3/10Booker High SchoolGrades: 9-12Distance: 2.1 mi
- $3,250,0003 bd3 ba3.7k sqft35 Watergate Dr SUITE 701, Sarasota, FL 34236Sold
- $3,829,8344 bd4 ba3.7k sqft35 Watergate Dr SUITE 1502, Sarasota, FL 34236Sold
- $2,875,0004 bd4 ba3.7k sqft35 Watergate Dr SUITE 502, Sarasota, FL 34236Pending
- $1,925,0003 bd3 ba2.9k sqft35 Watergate Dr STE 503, Sarasota, FL 34236Sold
- $2,385,0003 bd3 ba2.9k sqft35 Watergate Dr SUITE 804, Sarasota, FL 34236Sold
- $3,575,0003 bd4 ba3.6k sqft35 Watergate Dr SUITE 805, Sarasota, FL 34236Sold
- $2,699,0003 bd3 ba2.7k sqft35 Watergate Dr SUITE 906, Sarasota, FL 34236For Sale
- $3,450,0004 bd4 ba3.7k sqft35 Watergate Dr SUITE 1002, Sarasota, FL 34236Sold
- $2,850,0004 bd4 ba3.6k sqft35 Watergate Dr SUITE 1005, Sarasota, FL 34236Sold
A local agent can set up tours, give advice and negotiate with sellers.
Similar homes
- $2,699,0003 bd3 ba2.7k sqft35 WATERGATE DRIVE #906, SARASOTA, FL 34236For Sale
 MLS ID #A4668452, Katy McBrayer, PREMIER SOTHEBY'S INTERNATIONAL REALTY. Stellar MLS
 - $2,599,9003 bd3 ba3.5k sqft1111 RITZ CARLTON DRIVE #1004, SARASOTA, FL 34236For Sale
 MLS ID #TB8503788, David Ares, CHARLES RUTENBERG REALTY INC. Stellar MLS
 - $2,499,0003 bd3 ba2.7k sqft35 WATERGATE DRIVE #1506, SARASOTA, FL 34236For Sale
 MLS ID #A4685943, Roger Pettingell, COLDWELL BANKER REALTY. Stellar MLS
 - $2,990,0003 bd3 ba2.9k sqft35 WATERGATE DRIVE #1403, SARASOTA, FL 34236For Sale
 MLS ID #A4679133, Amy DiSalvo, KELLER WILLIAMS ON THE WATER S. Stellar MLS
 - $1,999,0003 bd3 ba2.1k sqft101 SUNSET DRIVE #402, SARASOTA, FL 34236For SaleMLS ID #A4680474, Jomarie Alicea, PREFERRED SHORE LLC. Stellar MLS
- $2,995,0003 bd4 ba3.7k sqft136 GOLDEN GATE POINT #602, SARASOTA, FL 34236For SaleMLS ID #A4697142, Thomas Netzel, PREMIER SOTHEBY'S INTERNATIONAL REALTY. Stellar MLS
- $2,950,0003 bd3 ba2.4k sqft223 GOLDEN GATE POINT #302, SARASOTA, FL 34236New ConstructionMLS ID #A4682563, Georgia Salaverri, COMPASS FLORIDA LLC. Stellar MLS
- $2,495,0003 bd4 ba3k sqft1241 GULF OF MEXICO DRIVE #303, LONGBOAT KEY, FL 34228For SaleMLS ID #A4702831, Reid Murphy, DEVELOPERS REALTY LBK, INC. Stellar MLS
- $1,895,0002 bd3 ba1.5k sqft1155 N GULFSTREAM AVENUE #807, SARASOTA, FL 34236For SaleMLS ID #A4701564, Meg Mendoza, BERKSHIRE HATHAWAY HOMESERVICE. Stellar MLS
- $3,675,0003 bd4 ba3.2k sqft464 GOLDEN GATE POINT #403, SARASOTA, FL 34236For SaleMLS ID #A4666344, Torii Goar, THE REAL ESTATE STORE. Stellar MLS
- $1,995,0004 bd3 ba3.3k sqft128 GOLDEN GATE POINT #202A, SARASOTA, FL 34236For SaleMLS ID #A4691688, Thomas Netzel, PREMIER SOTHEBY'S INTERNATIONAL REALTY. Stellar MLS
- $3,895,0003 bd4 ba4.2k sqft1111 RITZ CARLTON DRIVE #1803, SARASOTA, FL 34236For SaleMLS ID #A4641539, Tom Cinquegrano, MICHAEL SAUNDERS & COMPANY. Stellar MLS
- $1,400,0003 bd2 ba1.9k sqft1255 N GULFSTREAM AVENUE #1101, SARASOTA, FL 34236For SaleMLS ID #A4703168, Candy Swick, CANDY SWICK & COMPANY. Stellar MLS
- $2,348,0002 bd3 ba2k sqft1300 BENJAMIN FRANKLIN DRIVE #301, SARASOTA, FL 34236For SaleMLS ID #A4695838, Judy Kepecz-Hays, COLDWELL BANKER REALTY. Stellar MLS
- $3,690,0003 bd4 ba3.9k sqft540 N TAMIAMI TRAIL #702, SARASOTA, FL 34236For SaleMLS ID #A4671130, Justyna Michalowska, PREFERRED SHORE LLC. Stellar MLS
- $2,245,0002 bd2 ba2k sqft1111 RITZ CARLTON DRIVE #1205, SARASOTA, FL 34236For SaleMLS ID #A4691044, Stacey King, MICHAEL SAUNDERS & COMPANY. Stellar MLS
- $1,499,0003 bd4 ba3k sqft505 S ORANGE AVENUE #301, SARASOTA, FL 34236For SaleMLS ID #A4675111, Scotty Ledford, VUE REALTY, LLC. Stellar MLS
- $1,350,0002 bd2 ba1.6k sqft50 CENTRAL AVENUE #14B, SARASOTA, FL 34236For SaleMLS ID #A4670232, Melissa Perrigoue, COLDWELL BANKER REALTY. Stellar MLS
- $3,995,0003 bd4 ba4.2k sqft1111 RITZ CARLTON DRIVE #1603, SARASOTA, FL 34236For SaleMLS ID #A4684538, Bridget Spiess, PREFERRED SHORE LLC. Stellar MLS
- $2,200,0003 bd3 ba2.3k sqft1343 4TH STREET #202, SARASOTA, FL 34236New ConstructionMLS ID #TB8468784, Chase Moore, SIGHT REAL ESTATE, LLC. Stellar MLS
