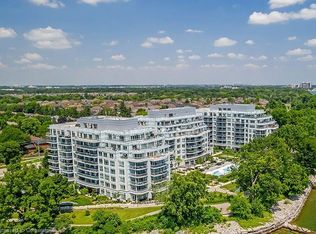
Elevate your lifestyle to unprecedented heights in this exquisite penthouse sanctuary, where sophisticated urban living meets breathtaking natural splendor. This remarkable three-bedroom, three-and-a-half-bathroom residence spans an impressive 2,708 square feet of meticulously crafted living space, designed for the most discerning homeowner. The southwest-facing orientation bathes the interior in golden light while showcasing panoramic vistas of the majestic escarpment and the endless expanse of Lake Ontario. The open-concept kitchen, adorned with lustrous new porcelain tile, features a striking island that serves as the culinary centerpiece, seamlessly connecting to the breakfast nook and intimate sitting area—a perfect orchestration of form and function. The thoughtfully designed split floor plan ensures privacy, with the primary bedroom suite positioned away from guest accommodations. Guest suites boast their own private ensuite and generous walk-in closets, creating a personal retreat. Throughout the residence, rich hardwood flooring adds warmth and timeless elegance. Step onto the spectacular wrap-around balcony accessible through multiple walkouts, complete with a BBQ gas line for personal grilling. The building exemplifies luxury living with resort-style amenities including a sparkling pool, tranquil sitting areas, fully equipped fitness center, rejuvenating whirlpool, sophisticated social lounge, and convenient guest suite. This penthouse represents the pinnacle of Oakville living, where every sunrise and sunset promises new possibilities.
For sale
C$2,699,000
3500 Lakeshore Rd W #827, Oakville, ON L6L 0B4
3beds
2,708sqft
Condo/Apt Unit, Residential, Condominium
Built in 2015
-- sqft lot
$-- Zestimate®
C$997/sqft
C$2,261/mo HOA
What's special
- 86 days |
- 78 |
- 0 |
Zillow last checked:
Listing updated:
Listed by:
Alex Irish, Salesperson,
RE/MAX Escarpment Realty Inc.,
Matthew Regan, Salesperson,
RE/MAX Escarpment Realty Inc.
Source: ITSO,MLS®#: 40819808Originating MLS®#: Cornerstone Association of REALTORS®
Facts & features
Interior
Bedrooms & bathrooms
- Bedrooms: 3
- Bathrooms: 4
- Full bathrooms: 3
- 1/2 bathrooms: 1
- Main level bathrooms: 4
- Main level bedrooms: 3
Other
- Level: Main
Bedroom
- Level: Main
Bedroom
- Level: Main
Bathroom
- Features: 2-Piece
- Level: Main
Bathroom
- Features: 4-Piece
- Level: Main
Bathroom
- Features: 4-Piece
- Level: Main
Other
- Features: 5+ Piece
- Level: Main
Breakfast room
- Level: Main
Dining room
- Level: Main
Foyer
- Level: Main
Great room
- Level: Main
Kitchen
- Level: Main
Laundry
- Level: Main
Other
- Description: Walk in Closet
- Level: Main
Sitting room
- Level: Main
Heating
- Natural Gas, Heat Pump
Cooling
- Central Air
Appliances
- Included: Range, Built-in Microwave, Dishwasher, Dryer, Refrigerator, Stove, Washer
- Laundry: In-Suite
Features
- Built-In Appliances, Separate Heating Controls
- Has fireplace: No
Interior area
- Total structure area: 2,708
- Total interior livable area: 2,708 sqft
- Finished area above ground: 2,708
Property
Parking
- Total spaces: 2
- Parking features: Concrete, Inside Entrance, Private Drive Double Wide, Guest
- Garage spaces: 2
Features
- Patio & porch: Terrace
- Has private pool: Yes
- Pool features: In Ground, Outdoor Pool
- Has view: Yes
- View description: Lake
- Has water view: Yes
- Water view: Lake
- Waterfront features: Lake, Direct Waterfront, Other, Lake/Pond
- Body of water: Lake Ontario
- Frontage type: South
Lot
- Features: Urban, Marina, Park, Public Transit, Shopping Nearby, Trails
Details
- Parcel number: 259470204
- Zoning: R9
Construction
Type & style
- Home type: Condo
- Architectural style: 1 Storey/Apt
- Property subtype: Condo/Apt Unit, Residential, Condominium
- Attached to another structure: Yes
Materials
- Concrete
- Foundation: Poured Concrete
- Roof: Flat
Condition
- 6-15 Years
- New construction: No
- Year built: 2015
Utilities & green energy
- Sewer: Sewer (Municipal)
- Water: Municipal
Community & HOA
HOA
- Has HOA: Yes
- Amenities included: BBQs Permitted, Barbecue, Elevator(s), Fitness Center, Party Room, Pool, Parking
- Services included: Insurance, Building Maintenance, C.A.M., Central Air Conditioning, Common Elements, Maintenance Grounds, Heat, Parking, Trash, Property Management Fees, Water
- HOA fee: C$2,261 monthly
Location
- Region: Oakville
Financial & listing details
- Price per square foot: C$997/sqft
- Annual tax amount: C$13,129
- Date on market: 4/10/2026
- Inclusions: Built-in Microwave, Dishwasher, Dryer, Refrigerator, Stove, Washer, All Elf's, All Window Blinds
Alex Irish, Salesperson
Alex Irish, Salesperson
(905) 808-1054
By pressing Contact Agent, you agree that the real estate professional identified above may call/text you about your search, which may involve use of automated means and pre-recorded/artificial voices. You don't need to consent as a condition of buying any property, goods, or services. Message/data rates may apply. You also agree to our Terms of Use. Zillow does not endorse any real estate professionals. We may share information about your recent and future site activity with your agent to help them understand what you're looking for in a home.
Price history
| Date | Event | Price |
|---|---|---|
| 4/10/2026 | Listed for sale | C$2,699,000C$997/sqft |
Source: ITSO #40819808 Report a problem | ||
Public tax history
Tax history is unavailable.
Climate risks
Neighborhood: Bronte
Nearby schools
GreatSchools rating
No schools nearby
We couldn't find any schools near this home.


- Ontario
- Halton Regional Municipality
- Oakville
- L6L 0B4
- Bronte
- 3500 Lakeshore Rd W Unit 827
Nearby cities
Nearby neighborhoods
Nearby zip codes
Other Oakville Topics
