Nestled in Nashville's coveted Richland Historic District, this timeless Craftsman cottage seamlessly blends historic character with modern comfort in one of the city's most sought-after neighborhoods. Just minutes from Downtown Nashville, Vanderbilt University, Belmont University, Centennial Park, Richland Creek Greenway, Sylvan Park, West End, and Hillsboro Village, this exceptional location offers unmatched convenience while preserving the charm of a quiet, walkable, tree-lined historic community. Beautifully maintained and thoughtfully updated, the home features light-filled living spaces, original hardwood floors, spacious bedrooms, and classic architectural details that celebrate its Craftsman heritage. The expansive primary suite offers soaring vaulted ceilings, abundant natural light, generous closet space, and a peaceful retreat from the heart of the home. Designed for both everyday living and intimate entertaining, the private backyard is an inviting outdoor oasis featuring a welcoming deck, stone patio, mature landscaping, and a fully fenced yard. Alley access provides covered parking with electric car charger. With many improvements, such as new roof, hot water heater, lighting, plus more than can be reflected here (see improvements list), this is a rare opportunity to own a classic Craftsman cottage in one of Nashville's most treasured historic communities.
Under contract - showing
Price cut: $50K (7/16)
$1,345,000
3505 Central Ave, Nashville, TN 37205
4beds
2,432sqft
:
Get pre-qualified$7,769/mo
Single Family Residence, Residential
Built in 1920
6,534 Square Feet Lot
$-- Zestimate®
$553/sqft
$-- HOA
What's special
- 26 days |
- 1,637 |
- 160 |
Likely to sell faster than
Zillow last checked:
Listing updated:
Listed by:
Leilani Boulware 615-440-9396,
Wilson Group Real Estate 615-436-3031
Source: RealTracs MLS as distributed by MLS GRID,MLS#: 3260078
Facts & features
Interior
Bedrooms & bathrooms
- Bedrooms: 4
- Bathrooms: 3
- Full bathrooms: 3
- Main level bedrooms: 1
Bedroom 1
- Features: Suite
- Level: Suite
- Area: 209 Square Feet
- Dimensions: 11x19
Bedroom 2
- Area: 168 Square Feet
- Dimensions: 12x14
Bedroom 3
- Area: 156 Square Feet
- Dimensions: 12x13
Bedroom 4
- Area: 154 Square Feet
- Dimensions: 11x14
Primary bathroom
- Features: Double Vanity
- Level: Double Vanity
Den
- Features: Separate
- Level: Separate
- Area: 182 Square Feet
- Dimensions: 14x13
Dining room
- Features: Formal
- Level: Formal
- Area: 182 Square Feet
- Dimensions: 14x13
Kitchen
- Area: 234 Square Feet
- Dimensions: 18x13
Living room
- Area: 364 Square Feet
- Dimensions: 28x13
Other
- Features: Utility Room
- Level: Utility Room
- Area: 49 Square Feet
- Dimensions: 7x7
Other
- Features: Exercise Room
- Level: Exercise Room
- Area: 63 Square Feet
- Dimensions: 7x9
Heating
- Central
Cooling
- Central Air
Appliances
- Included: Built-In Electric Oven, Double Oven, Oven, Built-In Electric Range, Range, Dishwasher, Disposal, Dryer, Microwave, Refrigerator, Stainless Steel Appliance(s), Washer
- Laundry: Electric Dryer Hookup, Washer Hookup
Features
- Bookcases, Built-in Features, Ceiling Fan(s), High Ceilings, Pantry, Kitchen Island
- Flooring: Wood, Marble, Slate, Tile
- Basement: Other
- Number of fireplaces: 1
- Fireplace features: Living Room, Wood Burning
Interior area
- Total structure area: 2,432
- Total interior livable area: 2,432 sqft
- Finished area above ground: 2,432
Video & virtual tour
Property
Parking
- Total spaces: 1
- Parking features: Alley Access, Concrete, On Street
- Carport spaces: 1
- Has uncovered spaces: Yes
Accessibility
- Accessibility features: Smart Technology
Features
- Levels: Two
- Stories: 2
- Patio & porch: Porch, Covered, Deck, Patio
- Exterior features: Smart Lock(s)
- Fencing: Back Yard
Lot
- Size: 6,534 Square Feet
- Dimensions: 50 x 130
- Features: Private
- Topography: Private
Details
- Additional structures: Storage
- Parcel number: 10405037800
- Special conditions: Standard
- Other equipment: Irrigation System
Construction
Type & style
- Home type: SingleFamily
- Architectural style: Craftsman
- Property subtype: Single Family Residence, Residential
Materials
- Brick, Stone, Wood Siding
- Roof: Shingle
Condition
- New construction: No
- Year built: 1920
Utilities & green energy
- Sewer: Public Sewer
- Water: Public
- Utilities for property: Water Available
Community & HOA
Community
- Security: Smart Camera(s)/Recording
- Subdivision: Richland Historic District
HOA
- Has HOA: No
Location
- Region: Nashville
Financial & listing details
- Price per square foot: $553/sqft
- Tax assessed value: $1,320,900
- Annual tax amount: $9,293
- Date on market: 7/3/2026
Estimated market value
Not available
Estimated sales range
Not available
Not available
Price history
| Date | Event | Price |
|---|---|---|
| 7/24/2026 | Contingent | $1,345,000$553/sqft |
Source: RealTracs MLS as distributed by MLS GRID #3260078 Report a problem | ||
| 7/16/2026 | Price change | $1,345,000-3.6%$553/sqft |
Source:  RealTracs MLS as distributed by MLS GRID #3260078 Report a problem RealTracs MLS as distributed by MLS GRID #3260078 Report a problem | ||
| 7/5/2026 | Listed for sale | $1,395,000$574/sqft |
Source: RealTracs MLS as distributed by MLS GRID #3260078 Report a problem | ||
| 7/5/2026 | Contingent | $1,395,000$574/sqft |
Source: RealTracs MLS as distributed by MLS GRID #3260078 Report a problem | ||
| 7/4/2026 | Listed for sale | $1,395,000+11.6%$574/sqft |
Source: RealTracs MLS as distributed by MLS GRID #3260078 Report a problem | ||
| 5/30/2023 | Sold | $1,250,000$514/sqft |
Source: RealTracs MLS as distributed by MLS GRID #2514172 Report a problem | ||
| 5/7/2023 | Contingent | $1,250,000$514/sqft |
Source: RealTracs MLS as distributed by MLS GRID #2514172 Report a problem | ||
| 5/4/2023 | Listed for sale | $1,250,000+56.3%$514/sqft |
Source: RealTracs MLS as distributed by MLS GRID #2514172 Report a problem | ||
| 7/18/2020 | Listing removed | $3,550$1/sqft |
Source: PARKS #2166551 Report a problem | ||
| 7/5/2020 | Listed for rent | $3,550$1/sqft |
Source: PARKS #2166551 Report a problem | ||
| 7/1/2020 | Sold | $800,000-5.9%$329/sqft |
Source: RealTracs MLS as distributed by MLS GRID #2153273 Report a problem | ||
| 5/27/2020 | Listed for sale | $850,000+143.6%$350/sqft |
Source: PARKS #2153273 Report a problem | ||
| 7/26/2006 | Sold | $349,000$144/sqft |
Source: Public Record Report a problem | ||
Public tax history
| Year | Property taxes | Tax assessment |
|---|---|---|
| 2025 | $9,293 +47.2% | $330,225 +70.2% |
| 2024 | $6,314 | $194,050 |
| 2023 | $6,314 | $194,050 |
| 2022 | $6,314 -1% | $194,050 |
| 2021 | $6,380 -7.4% | $194,050 +18.8% |
| 2020 | $6,893 +33.8% | $163,300 |
| 2019 | $5,152 | $163,300 |
| 2018 | $5,152 +0% | $163,300 |
| 2017 | $5,152 | $163,300 +22.4% |
| 2016 | $5,152 -14.5% | $133,450 |
| 2015 | $6,027 | $133,450 |
| 2014 | $6,027 | $133,450 +18.9% |
| 2013 | -- | $112,275 -9.8% |
| 2012 | -- | $124,475 |
| 2011 | -- | $124,475 |
| 2010 | -- | $124,475 |
| 2009 | -- | $124,475 -11.7% |
| 2008 | -- | $141,025 |
| 2007 | -- | $141,025 |
| 2006 | -- | -- |
| 2005 | -- | -- |
| 2004 | -- | -- |
| 2003 | -- | -- |
| 2002 | -- | -- |
| 2001 | -- | -- |
| 2000 | -- | -- |
Find assessor info on the county website
Monthly payment
Est. payment
Payment breakdown
Explore the cost of this home by adjusting the details. Changes won't be saved.Climate risks
Neighborhood: Richland
Nearby schools
GreatSchools rating
- 8/10Sylvan Park Paideia Design CenterGrades: K-5Distance: 1.3 mi
- 8/10West End Middle SchoolGrades: 6-8Distance: 0.4 mi
- 6/10Hillsboro High SchoolGrades: 9-12Distance: 2.3 mi
Schools provided by the listing agent
- Elementary: Sylvan Park Paideia Design Center
- Middle: West End Middle School
- High: Hillsboro Comp High School
Source: RealTracs MLS as distributed by MLS GRID. This data may not be complete. We recommend contacting the local school district to confirm school assignments for this home.
- $1,260,9004 bd3 ba2.1k sqft3507 Central Ave, Nashville, TN 37205Off Market

- $1,500,7004 bd3 ba3.4k sqft3509 Central Ave, Nashville, TN 37205Off Market
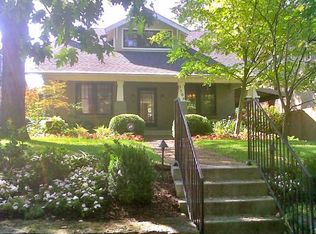
- $1,635,7004 bd4 ba3.5k sqft3504 Richland Ave, Nashville, TN 37205Off Market
- $1,305,0003 bd3 ba2.8k sqft3511 Central Ave, Nashville, TN 37205Sold

- $1,800,0004 bd3 ba3k sqft3506 Richland Ave, Nashville, TN 37205Sold
- $467,9002 bd1 ba1.5k sqft3513 Central Ave #A, Nashville, TN 37205Off Market
- $468,2002 bd1 ba1.5k sqft3513B Central Ave, Nashville, TN 37205Off Market
- $988,5003 bd3 ba1.9k sqft3508 Richland Ave, Nashville, TN 37205Off Market
A local agent can set up tours, give advice and negotiate with sellers.
A local lender can help you make sure your offer is ready when you are.
Similar homes
- $1,400,0003 bd4 ba2.8k sqft194 37th Ave N, Nashville, TN 37209For Sale

 MLS ID #3306638, Gary Ashton. RealTracs MLS as distributed by MLS GRID
 - $1,275,0004 bd3 ba2.8k sqft5911 Post Rd, Nashville, TN 37205For Sale
 MLS ID #3270499, Margaret Flowers Orton. RealTracs MLS as distributed by MLS GRID
 - $1,375,0004 bd3 ba2.5k sqft3008 New Natchez Trce, Nashville, TN 37215For Sale
 MLS ID #3280946, Caroline Dean. RealTracs MLS as distributed by MLS GRID
 - $1,295,0003 bd3 ba2.7k sqft107 Brighton Close, Nashville, TN 37205For Sale
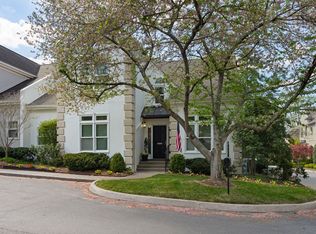 MLS ID #3164311, Christy Reed. RealTracs MLS as distributed by MLS GRID
 - $1,250,0004 bd3 ba2.7k sqft6609 Currywood Dr, Nashville, TN 37205For SaleMLS ID #3234823, Bill Bainbridge. RealTracs MLS as distributed by MLS GRID
- $1,395,0003 bd3 ba2.9k sqft6624 Rolling Fork Dr, Nashville, TN 37205For SaleMLS ID #3228699, Starling Davis. RealTracs MLS as distributed by MLS GRID
- $1,450,0004 bd3 ba3.5k sqft433 Grayson Dr, Nashville, TN 37205For SaleMLS ID #3251981, Debbie Morris. RealTracs MLS as distributed by MLS GRID
- $1,237,4004 bd3 ba2.1k sqft2003 Sweetbriar Ave, Nashville, TN 37212For SaleMLS ID #3244554, Ryan Stonehouse. RealTracs MLS as distributed by MLS GRID
- $849,9004 bd4 ba2.5k sqft3506 Hillsdale Ave #A, Nashville, TN 37205For SaleMLS ID #3256297, Lara K. Kirby | KIRBY GROUP. RealTracs MLS as distributed by MLS GRID
- $1,399,0003 bd2 ba2.4k sqft1912 Ashwood Ave, Nashville, TN 37212For SaleMLS ID #3225976, Theresa Luckett Burdge. RealTracs MLS as distributed by MLS GRID
- $999,0004 bd3 ba2.6k sqft865 W Hillwood Dr, Nashville, TN 37205For SaleMLS ID #3246736, Dan Stewart. RealTracs MLS as distributed by MLS GRID
- $1,399,9005 bd5 ba3.4k sqft4025 Lealand Ln, Nashville, TN 37204For SaleMLS ID #3283730, Lacy Turner. RealTracs MLS as distributed by MLS GRID
- $1,395,0003 bd3 ba2.3k sqft837 Glen Ave, Nashville, TN 37204For SaleMLS ID #3232415, Garrett Beasley. RealTracs MLS as distributed by MLS GRID
- $1,114,9003 bd3 ba3k sqft203A Woodmont Cir, Nashville, TN 37205For SaleMLS ID #3269746, Allen DeCuyper. RealTracs MLS as distributed by MLS GRID
- $1,199,0004 bd5 ba2.8k sqft2116 Elliott Ave, Nashville, TN 37204For SaleMLS ID #3230642, Teryn Chapin. RealTracs MLS as distributed by MLS GRID
- $1,425,0004 bd3 ba2.2k sqft2809 Azalea Pl, Nashville, TN 37204For SaleMLS ID #3168808, Angie McCormick. RealTracs MLS as distributed by MLS GRID
- $1,495,0004 bd5 ba2.8k sqft2001 Sweetbriar Ave, Nashville, TN 37212For SaleMLS ID #3230715, Stephanie McCue. RealTracs MLS as distributed by MLS GRID
- $1,645,0004 bd5 ba3.6k sqft749 Adkisson Ln, Nashville, TN 37205For SaleMLS ID #3183153, Jackie Tulumaris. RealTracs MLS as distributed by MLS GRID
- $1,199,0003 bd2 ba2.4k sqft2918 Oakland Ave, Nashville, TN 37212For SaleMLS ID #3263475, Chip Wilkison. RealTracs MLS as distributed by MLS GRID
- $1,799,0005 bd5 ba3.5k sqft2519 Fairfax Ave, Nashville, TN 37212For SaleMLS ID #3302274, Jonny Gleaton - Gleaton Group. RealTracs MLS as distributed by MLS GRID
