Welcome home to this spectacularly custom, newly upgraded home with full renovation done 2023-2025! Real pride of ownership here, seller has thought of everything from the new gas line and gas heater on the pool just installed 1 year ago to the automatic body dryers in each bathroom; custom kitchen island on wheels stays, can be moved out of the way depending on your needs, soft close drawers; high end lighting fixtures with hidden fans in primary and front bedrooms; ceiling fans in EVERY room! All new, luxury vinyl plank flooring throughout except the new carpeting in all bedrooms. Brand new custom, extended, 14x6 ft walk in pantry with hidden door to separate office/den. Brand new, above ground jacuzzi stays! New waterfall! New fans on your covered patio to keep cool by your sparkling pool; easy care yard! All sheds stay! Full list of extended upgrades uploaded in docs for your reference; true elegance, comfort & thoughtful convenience. Crown molding throughout & attic storage with ladder in garage + utility sink & cabinets. A rare find! Fast close available!
Pending
$599,000
3512 Mastercraft Ave, North Las Vegas, NV 89031
3beds
1,970sqft
:
Get pre-qualified$3,904/mo
Single Family Residence
Built in 2006
6,969 Square Feet Lot
$596,100 Zestimate®
$304/sqft
$45/mo HOA
What's special
Sparkling poolEasy care yardNew waterfallHigh end lighting fixturesAll sheds stayCrown molding throughoutSoft close drawers
- 35 days |
- 547 |
- 30 |
Zillow last checked:
Listing updated:
Listed by:
Renee Sabath S.0068831 702-586-0032,
United Realty Group
Source: LVR,MLS#: 2795084 Originating MLS: Greater Las Vegas Association of Realtors Inc
Originating MLS: Greater Las Vegas Association of Realtors IncFacts & features
Interior
Bedrooms & bathrooms
- Bedrooms: 3
- Bathrooms: 2
- Full bathrooms: 2
Primary bedroom
- Description: Bedroom With Bath Downstairs,Ceiling Fan,Ceiling Light,Downstairs,Walk-In Closet(s)
- Dimensions: 16x16
Bedroom 2
- Description: Ceiling Fan,Ceiling Light,Closet,Downstairs
- Dimensions: 12x10
Bedroom 3
- Description: Ceiling Fan,Ceiling Light,Closet
- Dimensions: 11x10
Primary bathroom
- Description: Double Sink,Separate Shower,Separate Tub
Kitchen
- Description: Breakfast Bar/Counter,Island,Luxury Vinyl Plank,Solid Surface Countertops,Walk-in Pantry
Heating
- Central, Gas
Cooling
- Central Air, Electric
Appliances
- Included: Built-In Gas Oven, Double Oven, Dryer, Dishwasher, ENERGY STAR Qualified Appliances, Disposal, Gas Range, Microwave, Water Purifier, Washer
- Laundry: Gas Dryer Hookup, Laundry Closet, Main Level, Laundry Room
Features
- Bedroom on Main Level, Ceiling Fan(s), Handicap Access, Primary Downstairs, Pot Rack, Window Treatments
- Flooring: Luxury Vinyl Plank
- Windows: Blinds, Insulated Windows, Plantation Shutters, Triple Pane Windows, Window Treatments
- Number of fireplaces: 1
- Fireplace features: Gas, Living Room
Interior area
- Total structure area: 1,970
- Total interior livable area: 1,970 sqft
Video & virtual tour
Property
Parking
- Total spaces: 3
- Parking features: Attached, Exterior Access Door, Garage, Garage Door Opener, Inside Entrance, Open, Shelves, Storage, Workshop in Garage
- Attached garage spaces: 3
- Has uncovered spaces: Yes
Accessibility
- Accessibility features: Accessibility Features
Features
- Stories: 1
- Patio & porch: Covered, Deck, Patio
- Exterior features: Barbecue, Deck, Handicap Accessible, Patio, Shed, Sprinkler/Irrigation
- Has private pool: Yes
- Pool features: Fiberglass, Gas Heat, In Ground, Private
- Has spa: Yes
- Spa features: Above Ground, Outdoor Hot Tub
- Fencing: Block,Full
Lot
- Size: 6,969 Square Feet
- Features: Drip Irrigation/Bubblers, Desert Landscaping, Landscaped, Synthetic Grass, Trees, < 1/4 Acre
Details
- Additional structures: Shed(s)
- Parcel number: 12429214013
- Zoning description: Single Family
- Horse amenities: None
Construction
Type & style
- Home type: SingleFamily
- Architectural style: One Story,Custom
- Property subtype: Single Family Residence
Materials
- Frame, Stucco, Drywall
- Roof: Tile
Condition
- Year built: 2006
Utilities & green energy
- Electric: Photovoltaics None
- Sewer: Public Sewer
- Water: Public
- Utilities for property: Underground Utilities
Green energy
- Energy efficient items: Doors, Windows, Solar Screens
Community & HOA
Community
- Security: Fire Sprinkler System
- Subdivision: Allen Manor 2
HOA
- Has HOA: Yes
- Services included: Common Areas, Reserve Fund, Taxes
- HOA fee: $45 monthly
- HOA name: Allen Manor
- HOA phone: 702-851-7660
Location
- Region: North Las Vegas
Financial & listing details
- Price per square foot: $304/sqft
- Tax assessed value: $425,457
- Annual tax amount: $3,227
- Date on market: 7/3/2026
- Listing agreement: Exclusive Right To Sell
- Listing terms: Cash,Conventional,FHA,VA Loan
- Ownership: Single Family Residential
Estimated market value
$596,100
$566,000 - $626,000
$3,263/mo
Price history
| Date | Event | Price |
|---|---|---|
| 7/20/2026 | Pending sale | $599,000$304/sqft |
Source:  LVR #2795084 Report a problem LVR #2795084 Report a problem | ||
| 7/1/2026 | Listed for sale | $599,000+15.2%$304/sqft |
Source: LVR #2795084 Report a problem | ||
| 8/27/2021 | Sold | $520,000+9.5%$264/sqft |
Source: LVR #2321481 Report a problem | ||
| 8/9/2021 | Pending sale | $475,000$241/sqft |
Source: LVR #2321481 Report a problem | ||
| 8/6/2021 | Listed for sale | $475,000+102.1%$241/sqft |
Source: LVR #2321481 Report a problem | ||
| 8/15/2013 | Sold | $235,000-1.7%$119/sqft |
Source: LVR #1358540 Report a problem | ||
| 7/21/2013 | Pending sale | $239,000$121/sqft |
Source: Realty ONE Group #1358540 Report a problem | ||
| 7/6/2013 | Price change | $239,000-2.2%$121/sqft |
Source: Realty ONE Group #1358540 Report a problem | ||
| 6/27/2013 | Listed for sale | $244,500+52.8%$124/sqft |
Source: Realty ONE Group #1358540 Report a problem | ||
| 4/30/2013 | Sold | $160,000$81/sqft |
Source: LVR #1290986 Report a problem | ||
| 1/11/2013 | Pending sale | $160,000$81/sqft |
Source: First Prime Realty Group #1290986 Report a problem | ||
| 12/5/2012 | Price change | $160,000-5.9%$81/sqft |
Source: First Prime Realty Group #1290986 Report a problem | ||
| 11/21/2012 | Price change | $170,000-2.9%$86/sqft |
Source: First Prime Realty Group #1290986 Report a problem | ||
| 10/7/2012 | Listed for sale | $175,000-47.1%$89/sqft |
Source: First Prime Realty Group #1290986 Report a problem | ||
| 7/27/2006 | Sold | $330,930$168/sqft |
Source: Public Record Report a problem | ||
Public tax history
| Year | Property taxes | Tax assessment |
|---|---|---|
| 2026 | $3,230 +8% | $148,910 -1.1% |
| 2025 | $2,990 +8% | $150,538 +6.6% |
| 2024 | $2,769 +8% | $141,190 +13% |
| 2023 | $2,565 +8% | $124,907 +7.1% |
| 2022 | $2,375 +3% | $116,622 +0.5% |
| 2021 | $2,305 +3% | $116,002 +13.6% |
| 2020 | $2,237 +15.5% | $102,120 +15.8% |
| 2019 | $1,938 +5.7% | $88,167 |
| 2018 | $1,834 | $88,167 +7.1% |
| 2017 | $1,834 | $82,285 +7.9% |
| 2016 | $1,834 +0.2% | $76,249 +23.2% |
| 2015 | $1,830 +3.2% | $61,881 +20.7% |
| 2014 | $1,773 | $51,272 |
| 2013 | -- | $51,272 +0.2% |
| 2012 | -- | $51,192 -8.5% |
| 2011 | -- | $55,938 -1.5% |
| 2010 | -- | $56,805 -17.4% |
| 2009 | -- | $68,748 |
| 2008 | -- | $68,748 -42.2% |
| 2007 | -- | $118,895 |
Find assessor info on the county website
Monthly payment
Est. payment
Payment breakdown
Explore the cost of this home by adjusting the details. Changes won't be saved.Climate risks
Neighborhood: Allen
Nearby schools
GreatSchools rating
- 4/10Eva G Simmons Elementary SchoolGrades: PK-5Distance: 0.7 mi
- 4/10Brian & Teri Cram Middle SchoolGrades: 6-8Distance: 1.4 mi
- 2/10Legacy High SchoolGrades: 9-12Distance: 2.7 mi
Schools provided by the listing agent
- Elementary: Simmons, Eva,Simmons, Eva
- Middle: Cram Brian & Teri
- High: Legacy
Source: LVR. This data may not be complete. We recommend contacting the local school district to confirm school assignments for this home.
- $549,7004 bd2 ba2.2k sqft3508 Mastercraft Ave, North Las Vegas, NV 89031Off Market
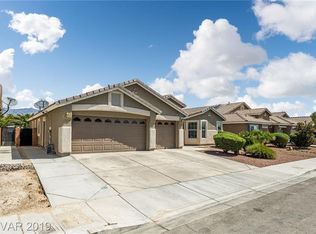
- $508,0004 bd3 ba2.3k sqft3516 Mastercraft Ave, North Las Vegas, NV 89031Off Market
- $509,9004 bd3 ba2.3k sqft3504 Mastercraft Ave, North Las Vegas, NV 89031Off Market
- $587,3004 bd3 ba2.2k sqft3520 Mastercraft Ave, North Las Vegas, NV 89031Off Market

- $553,9004 bd3 ba2.3k sqft3513 Blueberry Climber Ave, North Las Vegas, NV 89031Off Market
- $495,5004 bd2 ba2.2k sqft3509 Blueberry Climber Ave, North Las Vegas, NV 89031Off Market
- $516,5004 bd3 ba2.3k sqft3517 Blueberry Climber Ave, North Las Vegas, NV 89031Off Market
- $521,0004 bd2 ba1.9k sqft3505 Blueberry Climber Ave, North Las Vegas, NV 89031Off Market
A local agent can set up tours, give advice and negotiate with sellers.
Similar homes
- $445,0003 bd2 ba1.8k sqft5315 Great Spirit Ct, North Las Vegas, NV 89031For Sale
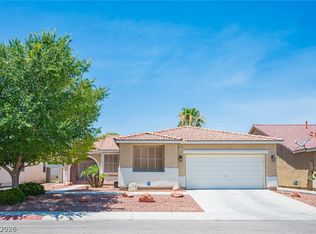 MLS ID #2798387, Noah Bates, Rustic Properties. LVR
 - $512,5004 bd2 ba1.6k sqft5029 Sunrise Falls Ct, North Las Vegas, NV 89031For Sale
 MLS ID #2797388, Olga M. Kokubu, RE/MAX CENTRAL. LVR
 - $570,0005 bd3 ba2.3k sqft4516 Whelk Pl, North Las Vegas, NV 89031For Sale
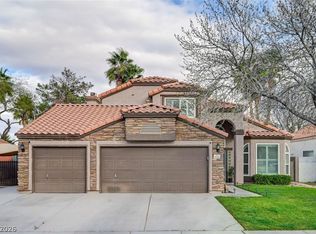 MLS ID #2758883, Giselle A. Capdevila, Capdevila Realty LLC. LVR
 - $575,0004 bd3 ba2.6k sqft6316 Coyote Valley Ct, North Las Vegas, NV 89084For Sale
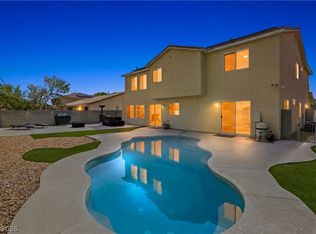 MLS ID #2790280, Jessie Sorani, Coldwell Banker Premier. LVR
 - $589,9003 bd2 ba2.1k sqft5911 Hansford Ranch Ave, Las Vegas, NV 89131For SaleMLS ID #2773548, Tyler Shelton, eXp Realty. LVR
- $660,0004 bd2 ba2.1k sqft1920 Parkchester Dr, Las Vegas, NV 89108For SaleMLS ID #2802267, Flavio Rayas, Executive Realty Services. LVR
- $449,9004 bd3 ba2.2k sqft5503 Jett Canyon St, North Las Vegas, NV 89031For SaleMLS ID #2795939, Craig Tann, Huntington & Ellis, A Real Est. LVR
- $589,9994 bd3 ba2.4k sqft3519 Trotting Horse Rd, North Las Vegas, NV 89032For SaleMLS ID #2726736, Juan F. Basurto, Las Vegas Sunshine Group LLC. LVR
- $575,0004 bd3 ba2.5k sqft5236 Saranac Rd, Las Vegas, NV 89130For SaleMLS ID #2799038, Andrew Karpf, BHGRE Universal. LVR
- $519,9004 bd3 ba2.5k sqft6737 Guidestar St, North Las Vegas, NV 89084For SaleMLS ID #2802930, Jeffrey W. Mix, Realty ONE Group, Inc. LVR
- $565,0004 bd3 ba2.2k sqft5300 Oakbury Ct, Las Vegas, NV 89130For SaleMLS ID #2790465, Lydia A. Kimble, Realty ONE Group, Inc. LVR
- $384,9003 bd3 ba1.7k sqft4508 Sandstone Vista Ct, North Las Vegas, NV 89031For SaleMLS ID #2794762, Jo Ann Archie, RE/MAX Advantage. LVR
- $509,9994 bd3 ba2.4k sqft4829 Skyraider St, North Las Vegas, NV 89031For SaleMLS ID #2763962, Jeffrey Campbell, Barrett & Co, Inc. LVR
- $650,0004 bd2 ba2.4k sqft5104 Dale Scotty Ln, Las Vegas, NV 89130For SaleMLS ID #2796034, Daniel Mumm, Huntington & Ellis, A Real Est. LVR
- $545,9004 bd2 ba2.3k sqft5113 Elm Grove Dr, Las Vegas, NV 89130For SaleMLS ID #2800455, Traci Rivera, Redfin. LVR
- $598,5004 bd3 ba2.7k sqft5505 Knotting Pass, Las Vegas, NV 89131For SaleMLS ID #2785465, Enydia M. Wayt, Icon Realty. LVR
- $514,9003 bd3 ba1.8k sqft5500 Leadville Ave, Las Vegas, NV 89130For SaleMLS ID #2798666, William O'Keefe, eXp Realty. LVR
- $629,9904 bd3 ba2.7k sqft4913 Apache Valley Ave, Las Vegas, NV 89131For SaleMLS ID #2796958, Ryan Crighton, Rothwell Gornt Companies. LVR
- $665,0003 bd2 ba2.1k sqft3816 Rocky River St, Las Vegas, NV 89130For SaleMLS ID #2778712, Lynn Ward, Lyons Share Real Estate. LVR
- $600,0003 bd2 ba1.7k sqft1965 Antelope Hill Ct, Henderson, NV 89012For SaleMLS ID #2805115, Koby A. Callahan, Platinum Real Estate Prof. LVR
