One-owner Cervelle Home with 4 beds, 4.5 baths, and an extended garage featuring a kitchenette and half bath downstairs, plus a 13x30 flex space with full bath upstairs—both levels equipped with central heating and air. Ideal for guest suite, office, or game room. Harris County appraised this home at $465,000.
The spacious primary suite offers double vanities, separate shower, and two large walk-in closets. A secondary bedroom includes a private en-suite bath. Current tax bill for 2025 is in attachments.
The kitchen boasts generous cabinetry, walk-in pantry, island with brand-new gas cooktop, and abundant counter space—perfect for entertaining.
Enjoy the covered back patio and fully fenced yard. Located minutes from Beltway 8 and HWY 45 with excellent schools, shopping, and dining nearby. Schedule your tour today!
Pending
$435,000
3519 Dry Creek Dr, Pasadena, TX 77505
4beds
3,304sqft
:
Get pre-qualified$3,559/mo
Single Family Residence
Built in 2002
9,840 Square Feet Lot
$427,100 Zestimate®
$132/sqft
$25/mo HOA
What's special
Fully fenced yardCovered back patioTwo large walk-in closetsKitchen boasts generous cabinetryDouble vanitiesWalk-in pantrySpacious primary suite
- 99 days |
- 20 |
- 0 |
Zillow last checked:
Listing updated:
Listed by:
Delores Tolley TREC #0803028 832-668-6564,
Bay Area Realty, LLC
Source: HAR,MLS#: 89330101
Facts & features
Interior
Bedrooms & bathrooms
- Bedrooms: 4
- Bathrooms: 5
- Full bathrooms: 4
- 1/2 bathrooms: 1
Primary bathroom
- Features: Two Primary Baths
Kitchen
- Features: Island w/ Cooktop, Kitchen open to Family Room, Walk-in Pantry
Heating
- Natural Gas
Cooling
- Ceiling Fan(s), Electric
Appliances
- Included: Disposal, Electric Oven, Microwave, Gas Cooktop, Dishwasher
- Laundry: Washer Hookup
Features
- Flooring: Carpet, Tile, Wood
- Number of fireplaces: 1
- Fireplace features: Gas
Interior area
- Total structure area: 3,304
- Total interior livable area: 3,304 sqft
Property
Parking
- Total spaces: 4
- Parking features: Detached, Oversized, Double-Wide Driveway, Porte-Cochere
- Garage spaces: 4
Features
- Stories: 1
- Fencing: Back Yard
Lot
- Size: 9,840 Square Feet
- Features: Subdivided, 0 Up To 1/4 Acre
Details
- Parcel number: 1222790020006
Construction
Type & style
- Home type: SingleFamily
- Architectural style: Traditional
- Property subtype: Single Family Residence
Materials
- Brick, Wood Siding
- Foundation: Slab
- Roof: Composition
Condition
- New construction: No
- Year built: 2002
Utilities & green energy
- Water: Public
Community & HOA
Community
- Subdivision: Turtle Creek
HOA
- Has HOA: Yes
- HOA fee: $300 annually
Location
- Region: Pasadena
Financial & listing details
- Price per square foot: $132/sqft
- Tax assessed value: $465,611
- Annual tax amount: $11,042
- Date on market: 5/3/2026
- Listing terms: Cash,Conventional,FHA,VA Loan
- Ownership: Full Ownership
Estimated market value
$427,100
$406,000 - $448,000
$3,365/mo
Price history
| Date | Event | Price |
|---|---|---|
| 6/16/2026 | Pending sale | $435,000$132/sqft |
Source:  HAR #89330101 Report a problem HAR #89330101 Report a problem | ||
| 3/17/2026 | Price change | $435,000-1.6%$132/sqft |
Source: HAR #27341757 Report a problem | ||
| 2/19/2026 | Price change | $442,000-1.8%$134/sqft |
Source: HAR #27341757 Report a problem | ||
| 11/4/2025 | Price change | $450,000-4.1%$136/sqft |
Source: HAR #12711814 Report a problem | ||
| 9/24/2025 | Price change | $469,000-1.3%$142/sqft |
Source: HAR #12711814 Report a problem | ||
| 7/23/2025 | Price change | $475,000-2.1%$144/sqft |
Source: HAR #19198624 Report a problem | ||
| 6/24/2025 | Price change | $485,000-1%$147/sqft |
Source: HAR #19198624 Report a problem | ||
| 5/4/2025 | Price change | $490,000-4.1%$148/sqft |
Source: HAR #19198624 Report a problem | ||
| 4/23/2025 | Listed for sale | $510,699$155/sqft |
Source: HAR #19198624 Report a problem | ||
Public tax history
| Year | Property taxes | Tax assessment |
|---|---|---|
| 2025 | $7,513 +6.3% | $465,611 +10% |
| 2024 | $7,065 +15.4% | $423,105 +8.1% |
| 2023 | $6,121 -17.6% | $391,240 |
| 2022 | $7,432 | $391,240 +4.3% |
| 2021 | -- | $375,000 |
| 2020 | $7,726 +5.6% | $375,000 +11.7% |
| 2019 | $7,319 -13.6% | $335,686 |
| 2018 | $8,470 | $335,686 |
| 2017 | $8,470 +5.9% | $335,686 |
| 2016 | $7,997 +18.8% | $335,686 +6% |
| 2015 | $6,730 | $316,801 +20.6% |
| 2014 | $6,730 | $262,727 +6% |
| 2013 | -- | $247,830 +5% |
| 2012 | -- | $236,133 -5.3% |
| 2011 | -- | $249,336 -1.1% |
| 2010 | -- | $252,097 |
| 2009 | -- | $252,097 +2.8% |
| 2007 | -- | $245,142 +19.7% |
| 2006 | -- | $204,839 +2% |
| 2005 | -- | $200,860 +10% |
| 2004 | -- | $182,600 +2% |
| 2003 | -- | $179,100 +616.4% |
| 2002 | -- | $25,000 |
Find assessor info on the county website
Monthly payment
Est. payment
Payment breakdown
Explore the cost of this home by adjusting the details. Changes won't be saved.Climate risks
Neighborhood: Turtle Creek
Nearby schools
GreatSchools rating
- 7/10Fairmont Elementary SchoolGrades: K-5Distance: 0.8 mi
- 9/10Fairmont Jr High SchoolGrades: 6-8Distance: 1.3 mi
- 6/10Deer Park High School - North CampusGrades: 9-12Distance: 2.2 mi
Schools provided by the listing agent
- Elementary: Fairmont Elementary School
- Middle: Fairmont Junior High School
- High: Deer Park High School
Source: HAR. This data may not be complete. We recommend contacting the local school district to confirm school assignments for this home.
- $389,6003 bd2 ba2.5k sqft3523 Dry Creek Dr, Pasadena, TX 77505Off Market
- $421,4004 bd2 ba2.5k sqft3515 Dry Creek Dr, Pasadena, TX 77505Off Market
- $378,3003 bd2 ba2.5k sqft6519 Ray Rd, Pasadena, TX 77505Off Market
- $392,9004 bd2 ba2.5k sqft6523 Ray Rd, Pasadena, TX 77505Off Market
- $373,5004 bd2 ba2.2k sqft3527 Dry Creek Dr, Pasadena, TX 77505Off Market
- $378,6003 bd2 ba2.2k sqft3511 Dry Creek Dr, Pasadena, TX 77505Off Market
- $534,0004 bd4 ba3.5k sqft6515 Ray Rd, Pasadena, TX 77505Pending
- $419,3004 bd2 ba2.2k sqft3518 Dry Creek Dr, Pasadena, TX 77505Off Market
A local agent can set up tours, give advice and negotiate with sellers.
Similar homes
- $389,9004 bd3 ba2.6k sqft4939 White Manor Dr, Pasadena, TX 77505For Sale
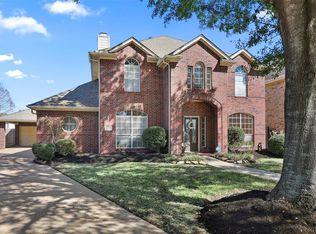 MLS ID #73472029, Carla Nettles, Summit, Realtors. HAR
 - $389,0003 bd2 ba2.3k sqft5122 Tidewater Ct, Pasadena, TX 77505For Sale
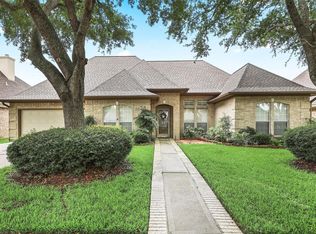 MLS ID #71640686, Karen Kendrick, Summit, Realtors. HAR
 - $475,0003 bd3 ba2.5k sqft3931 Bolivia Dr, Pasadena, TX 77504For Sale
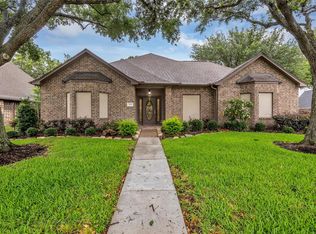 MLS ID #68984546, Kevin Schamel, Coldwell Banker Realty - The Woodlands. HAR
 - $499,9995 bd5 ba3.6k sqft2202 Erin Glen Ct, Deer Park, TX 77536For Sale
 MLS ID #67058840, Debbie Grigg, NextHome First Source. HAR
 - $439,9004 bd4 ba3.5k sqft327 Holly Branch Ln, Kemah, TX 77565For SaleMLS ID #37071522, Tyler Harding, Call It Closed Int'l Realty. HAR
- $404,9905 bd4 ba3.2k sqft4411 Graceland Dr, Deer Park, TX 77536For SaleMLS ID #50231676, Jen Glenn, Jen Glenn. HAR
- $410,0004 bd4 ba2.8k sqft3705 Canterbury Park Dr, Pearland, TX 77584For SaleMLS ID #98035935, Iris Ayala, Keller Williams Preferred. HAR
- $425,0004 bd3 ba2.9k sqft6003 Orchard Trail Dr, Pearland, TX 77581For SaleMLS ID #50161672, Samantha Lake, Greystone Realty, LLC. HAR
- $475,0006 bd4 ba3.6k sqft1226 Martinez Ct, Friendswood, TX 77546For SaleMLS ID #26993408, Caylee Doiron, Stanfield Properties. HAR
- $429,0004 bd4 ba2.9k sqft3016 Autumn Creek Dr, Friendswood, TX 77546PendingMLS ID #10237020, Erica Capistran, The Haven. HAR
- $455,0004 bd3 ba3.3k sqft913 Elm Pointe, League City, TX 77573For SaleMLS ID #14665316, Dana Hilty, UTR TEXAS, REALTORS. HAR
- $490,0005 bd4 ba3.7k sqft4302 Island Hills Dr, Houston, TX 77059For SaleMLS ID #59003299, Holly Sincox, RE/MAX Leading Edge. HAR
- $435,0005 bd4 ba3.2k sqft686 Fountain View Ln, League City, TX 77573For SaleMLS ID #40050560, Tyler Harding, Call It Closed Int'l Realty. HAR
- $449,0004 bd3 ba2.9k sqft9904 Fair Brook Way, Pearland, TX 77584For SaleMLS ID #95972641, Sandra Serrano, UTR TEXAS, REALTORS. HAR
- $425,0005 bd4 ba2.8k sqft381 Oakshire Ct, League City, TX 77573PendingMLS ID #14087484, Norman Frenk, Better Homes and Gardens Real Estate Gary Greene - Bay Area. HAR
- $389,9993 bd2 ba2.1k sqft2886 Milano Ln, League City, TX 77573For SaleMLS ID #13690562, Angela Wills, Heritage Realty. HAR
- $410,0004 bd3 ba2.7k sqft1512 Pine Grove Ln, Pearland, TX 77581For SaleMLS ID #84321267, Tonya Heard, Keller Williams Preferred. HAR
- $545,0004 bd4 ba3.2k sqft2214 Cherrytree Ridge Ln, Houston, TX 77062For SaleMLS ID #3995482, Ami Brignac, HomeTOWN Realty. HAR
- $470,0004 bd3 ba3k sqft3615 Garrettsville Dr, Pearland, TX 77584For SaleMLS ID #66807274, Nicole Curran, World Wide Realty,LLC. HAR
- $449,9005 bd4 ba3.8k sqft2104 Windy Shores Dr, Pearland, TX 77584For SaleMLS ID #81912606, Lance Loken, Keller Williams Platinum. HAR
