*Back on market after tree and yard cleanup from storms.*. You’ll fall in love with this beautifully updated home featuring a wide-open floor plan and soaring vaulted ceilings that create a bright, spacious feel throughout. Nearly every detail has been thoughtfully refreshed, offering a truly move-in-ready experience.
The stunning Great Room showcases exceptional hardwood flooring that flows seamlessly through the living, dining, and kitchen areas—perfect for both everyday living and entertaining. The gorgeous kitchen is designed to impress, featuring wraparound countertops, abundant workspace, and a charming breakfast area ideal for morning coffee or casual dining.
Retreat to the inviting primary suite, complete with a walk-in shower, double vanity, and spacious walk-in closet. Convenient main-level laundry adds to the home’s functionality, along with additional laundry hookups in the oversized secondary bedroom, which also offers a flexible sitting area—perfect for guests, multi-generational living, or a private retreat.
Two additional bedrooms complete the second level while the finished basement includes a fourth conforming bedroom with its own walkout access, providing excellent space for guests, a home office, or recreation.
Step outside to enjoy the freshly landscaped yard, featuring a fenced area for pets and a separate enclosed garden space ready for spring planting. A two-car garage and extended driveway offer ample parking and convenience.
All that’s left to do is move in and make it your own.
Pending
Price cut: $4.9K (6/24)
$424,999
3529 N Wabash Ave, Kansas City, MO 64116
4beds
3,478sqft
:
Get pre-qualified$2,759/mo
Single Family Residence
Built in 1992
0.36 Acres Lot
$-- Zestimate®
$122/sqft
$17/mo HOA
What's special
Two-car garageFinished basementFreshly landscaped yardOversized secondary bedroomExtended drivewayWide-open floor planExceptional hardwood flooring
- 208 days |
- 483 |
- 23 |
Zillow last checked:
Listing updated:
Listed by:
Scott Hinkle 816-547-7853,
Platinum Realty LLC
Source: Heartland MLS as distributed by MLS GRID,MLS#: 2595559
Facts & features
Interior
Bedrooms & bathrooms
- Bedrooms: 4
- Bathrooms: 4
- Full bathrooms: 3
- 1/2 bathrooms: 1
Primary bedroom
- Features: All Carpet, Ceiling Fan(s)
- Level: Second
Bedroom 2
- Features: All Carpet, Carpet, Ceiling Fan(s)
- Level: Second
- Area: 120 Square Feet
- Dimensions: 12 x 10
Bedroom 3
- Features: All Carpet
- Level: Second
Bedroom 4
- Features: All Carpet
- Level: Basement
- Area: 168 Square Feet
- Dimensions: 14 x 12
Primary bathroom
- Features: Ceramic Tiles, Double Vanity, Walk-In Closet(s)
- Level: Second
- Area: 210 Square Feet
- Dimensions: 14 x 15
Dining room
- Features: Ceiling Fan(s)
- Level: First
- Area: 99 Square Feet
- Dimensions: 11 x 9
Great room
- Features: Built-in Features, Fireplace
- Level: First
- Area: 247 Square Feet
- Dimensions: 19 x 13
Kitchen
- Features: Granite Counters, Kitchen Island, Pantry
- Level: First
- Area: 228 Square Feet
- Dimensions: 19 x 12
Recreation room
- Features: Carpet, Ceiling Fan(s)
- Level: Basement
- Area: 408 Square Feet
- Dimensions: 24 x 17
Sitting room
- Features: Carpet
- Level: Second
Heating
- Forced Air
Cooling
- Electric
Appliances
- Included: Dishwasher, Disposal, Microwave, Refrigerator
- Laundry: Laundry Closet, Main Level
Features
- Ceiling Fan(s), Pantry, Smart Thermostat, Vaulted Ceiling(s), Wet Bar
- Flooring: Carpet, Tile, Wood
- Windows: Skylight(s)
- Basement: Basement BR,Concrete,Finished,Walk-Out Access
- Number of fireplaces: 1
- Fireplace features: Great Room, Wood Burning
Interior area
- Total structure area: 3,478
- Total interior livable area: 3,478 sqft
- Finished area above ground: 2,030
- Finished area below ground: 1,448
Property
Parking
- Total spaces: 2
- Parking features: Attached, Garage Door Opener, Garage Faces Front
- Attached garage spaces: 2
Features
- Patio & porch: Deck, Patio, Porch
- Exterior features: Balcony
- Fencing: Metal,Partial,Wood
Lot
- Size: 0.36 Acres
- Features: Adjoin Greenspace, Cul-De-Sac, Wooded
Details
- Parcel number: 173200001004.00
Construction
Type & style
- Home type: SingleFamily
- Architectural style: Traditional
- Property subtype: Single Family Residence
Materials
- Stone Trim, Wood Siding
- Roof: Composition
Condition
- Year built: 1992
Utilities & green energy
- Sewer: Public Sewer
- Water: Public
Community & HOA
Community
- Subdivision: Hills Of Rock Creek
HOA
- Has HOA: Yes
- Services included: Curbside Recycle, Management, Trash
- HOA fee: $200 annually
- HOA name: Hills of Rock Creek
Location
- Region: Kansas City
Financial & listing details
- Price per square foot: $122/sqft
- Tax assessed value: $53,940
- Annual tax amount: $3,946
- Date on market: 1/9/2026
- Listing terms: Cash,Conventional,FHA,USDA Loan,VA Loan
- Ownership: Private
Estimated market value
Not available
Estimated sales range
Not available
Not available
Price history
| Date | Event | Price |
|---|---|---|
| 7/14/2026 | Pending sale | $424,999$122/sqft |
Source:  Heartland MLS as distributed by MLS GRID #2595559 Report a problem Heartland MLS as distributed by MLS GRID #2595559 Report a problem | ||
| 6/24/2026 | Price change | $424,999-1.1%$122/sqft |
Source: Heartland MLS as distributed by MLS GRID #2595559 Report a problem | ||
| 6/5/2026 | Listed for sale | $429,900$124/sqft |
Source: Heartland MLS as distributed by MLS GRID #2595559 Report a problem | ||
| 5/17/2026 | Pending sale | $429,900$124/sqft |
Source: Heartland MLS as distributed by MLS GRID #2595559 Report a problem | ||
| 4/6/2026 | Price change | $429,900-0.6%$124/sqft |
Source: Heartland MLS as distributed by MLS GRID #2595559 Report a problem | ||
| 2/21/2026 | Listed for sale | $432,500$124/sqft |
Source: Heartland MLS as distributed by MLS GRID #2595559 Report a problem | ||
| 1/17/2026 | Pending sale | $432,500$124/sqft |
Source: Heartland MLS as distributed by MLS GRID #2595559 Report a problem | ||
| 1/9/2026 | Listed for sale | $432,500+188.3%$124/sqft |
Source: Heartland MLS as distributed by MLS GRID #2595559 Report a problem | ||
| 8/19/2025 | Sold | -- |
Source: Heartland MLS as distributed by MLS GRID #2565747 Report a problem | ||
| 7/30/2025 | Pending sale | $150,000$43/sqft |
Source: Heartland MLS as distributed by MLS GRID #2565747 Report a problem | ||
| 7/28/2025 | Price change | $150,000-52.4%$43/sqft |
Source: Heartland MLS as distributed by MLS GRID #2565747 Report a problem | ||
| 11/15/2023 | Listing removed | -- |
Source: Zillow Rentals Report a problem | ||
| 11/11/2023 | Listed for rent | $2,000$1/sqft |
Source: Zillow Rentals Report a problem | ||
| 11/5/2023 | Pending sale | $315,000$91/sqft |
Source: Heartland MLS as distributed by MLS GRID #2460587 Report a problem | ||
| 10/31/2023 | Price change | $315,000-13.7%$91/sqft |
Source: Heartland MLS as distributed by MLS GRID #2460587 Report a problem | ||
| 10/24/2023 | Listed for sale | $365,000+70.6%$105/sqft |
Source: Heartland MLS as distributed by MLS GRID #2460587 Report a problem | ||
| 10/15/2019 | Sold | -- |
Source: Heartland MLS as distributed by MLS GRID #2183090 Report a problem | ||
| 8/12/2019 | Listed for sale | $214,000-0.4%$62/sqft |
Source: RE/MAX Innovations #2183090 Report a problem | ||
| 1/23/2018 | Listing removed | $214,900$62/sqft |
Source: Platinum Realty LLC #2079762 Report a problem | ||
| 11/27/2017 | Price change | $214,900-8.6%$62/sqft |
Source: Platinum Realty LLC #2079762 Report a problem | ||
| 11/18/2017 | Listed for sale | $235,000$68/sqft |
Source: Platinum Realty LLC #2079762 Report a problem | ||
Public tax history
| Year | Property taxes | Tax assessment |
|---|---|---|
| 2025 | $3,946 | $53,940 +10.1% |
| 2024 | $3,946 +0.9% | $48,980 |
| 2023 | $3,911 +6.5% | $48,980 +11.4% |
| 2022 | $3,674 -0.1% | $43,970 |
| 2021 | $3,678 +12.7% | $43,970 +21.8% |
| 2020 | $3,265 | $36,100 |
| 2019 | $3,265 +1.9% | $36,100 +13.5% |
| 2018 | $3,204 +10.4% | $31,810 |
| 2017 | $2,901 | $31,810 |
| 2016 | $2,901 | $31,810 |
| 2015 | $2,901 +0% | $31,810 |
| 2014 | $2,900 | $31,810 |
| 2013 | -- | $31,810 -17.6% |
| 2012 | -- | $38,610 |
| 2011 | -- | $38,610 +5.1% |
| 2010 | -- | $36,750 |
| 2009 | -- | $36,750 -1.2% |
| 2007 | -- | $37,180 +3% |
| 2006 | -- | $36,100 |
| 2005 | $2,366 | $36,100 +7.1% |
| 2004 | -- | $33,700 |
| 2003 | -- | $33,700 -3.9% |
| 2002 | -- | $35,050 |
| 2001 | -- | $35,050 |
Find assessor info on the county website
Monthly payment
Est. payment
Payment breakdown
Explore the cost of this home by adjusting the details. Changes won't be saved.Climate risks
Neighborhood: River Forest
Nearby schools
GreatSchools rating
- 6/10Chouteau Elementary SchoolGrades: PK-5Distance: 1.1 mi
- 6/10Eastgate Middle SchoolGrades: 6Distance: 1.5 mi
- 5/10North Kansas City High SchoolGrades: 9-12Distance: 1.5 mi
Schools provided by the listing agent
- Elementary: Chouteau
- Middle: Northgate
- High: North Kansas City
Source: Heartland MLS as distributed by MLS GRID. This data may not be complete. We recommend contacting the local school district to confirm school assignments for this home.
- $379,4003 bd4 ba2k sqft3525 N Wabash Ave, Kansas City, MO 64116Off Market
- $445,7004 bd4 ba3.4k sqft3533 N Wabash Ave, Kansas City, MO 64116Off Market
- $369,6004 bd2 ba2.9k sqft3537 N Wabash Ave, Kansas City, MO 64116Off Market
- $359,1003 bd3 ba1.4k sqft3521 N Wabash Ave, Kansas City, MO 64116Off Market
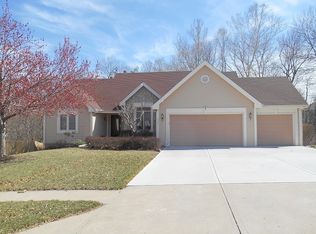
- $385,6003 bd2 ba2.6k sqft3524 N Wabash Ave, Kansas City, MO 64116Off Market
- $357,7003 bd3 ba2.1k sqft3528 N Wabash Ave, Kansas City, MO 64116Off Market
- $349,1004 bd2 ba2.1k sqft2512 NE 34th Ter, Kansas City, MO 64116Off Market
- $340,4003 bd3 ba1.9k sqft3532 N Wabash Ave, Kansas City, MO 64116Off Market
A local agent can set up tours, give advice and negotiate with sellers.
Similar homes
- $430,0004 bd4 ba3.3k sqft6630 N Anita Ave, Kansas City, MO 64151For Sale
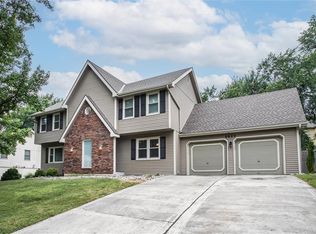 MLS ID #2632775, Terry Burks, Veterans Realty. Heartland MLS as distributed by MLS GRID
 - $415,0004 bd3 ba4k sqft4606 NW 83rd St, Kansas City, MO 64151For Sale
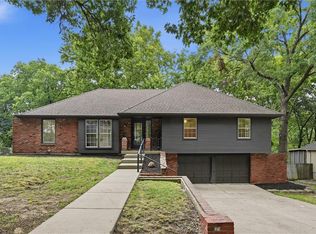 MLS ID #2634672, Brian Glasser, 1st Class Real Estate KC. Heartland MLS as distributed by MLS GRID
 - $400,0003 bd3 ba2.2k sqft5612 N Wyoming Ave, Kansas City, MO 64118For Sale
 MLS ID #2634275, Mike Gunselman, Keller Williams KC North. Heartland MLS as distributed by MLS GRID
 - $470,0004 bd4 ba3.4k sqft7648 N Lucerne Ct, Kansas City, MO 64151For Sale
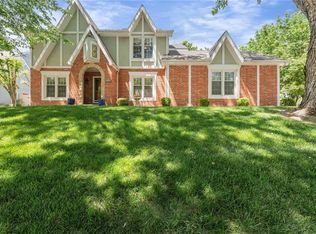 MLS ID #2618663, Nelson Home Group, Keller Williams KC North. Heartland MLS as distributed by MLS GRID
 - $485,0003 bd4 ba2.8k sqft5224 N Main St, Kansas City, MO 64118For SaleMLS ID #2633210, Concierge Real Estate Group, Worth Clark Realty. Heartland MLS as distributed by MLS GRID
- $427,0004 bd3 ba2.6k sqft3493 NE 85th Ter, Kansas City, MO 64156For SaleMLS ID #2628609, ElRoy Carr, BHG Kansas City Homes. Heartland MLS as distributed by MLS GRID
- $389,0004 bd3 ba2.5k sqft1624 NE 81st St, Kansas City, MO 64118For SaleMLS ID #2621058, Loughlin & Associates Team, Keller Williams KC North. Heartland MLS as distributed by MLS GRID
- $345,0005 bd4 ba2.5k sqft5851 NE Barnes Ave, Kansas City, MO 64119For SaleMLS ID #2632088, Aaron Mends, Juncture. Heartland MLS as distributed by MLS GRID
- $499,9505 bd4 ba3.3k sqft3312 Holmes St, Kansas City, MO 64109For SaleMLS ID #2634606, Lindsay Sierens Schulze, ReeceNichols - Leawood. Heartland MLS as distributed by MLS GRID
- $405,0004 bd3 ba2.7k sqft124 Johnson Rd, Liberty, MO 64068For SaleMLS ID #2628385, Jason Spalitto, Compass Realty Group. Heartland MLS as distributed by MLS GRID
- $495,0004 bd3 ba3.6k sqft8260 N Woodland Ave, Kansas City, MO 64118For SaleMLS ID #2628217, Kris Rezac, Platinum Realty LLC. Heartland MLS as distributed by MLS GRID
- $398,9004 bd3 ba2.5k sqft5305 NW 58th Ter, Kansas City, MO 64151For SaleMLS ID #2623799, Kayla Sullins, Real Broker, LLC. Heartland MLS as distributed by MLS GRID
- $375,0004 bd3 ba2.6k sqft7417 N Park Ave, Gladstone, MO 64118For SaleMLS ID #2617160, Laura Belcher, RE/MAX Heritage. Heartland MLS as distributed by MLS GRID
- $389,0003 bd3 ba2.3k sqft7401 N Strathbury Ave, Kansas City, MO 64151For SaleMLS ID #2632755, Micah Marrs, Keller Williams KC North. Heartland MLS as distributed by MLS GRID
- $345,0003 bd3 ba3.8k sqft7917 N Troost Ave, Gladstone, MO 64118For SaleMLS ID #2627984, SLY Young, Platinum Realty LLC. Heartland MLS as distributed by MLS GRID
- $530,0004 bd3 ba2.6k sqft1605 NW 59th St, Kansas City, MO 64118For SaleMLS ID #2630916, Angela Brown, Keller Williams KC North. Heartland MLS as distributed by MLS GRID
- $425,0004 bd4 ba3.5k sqft12815 Cherry St, Kansas City, MO 64145For SaleMLS ID #2627339, Brian Glasser, 1st Class Real Estate KC. Heartland MLS as distributed by MLS GRID
- $337,5003 bd3 ba1.7k sqft6315 N Quincy Ave, Gladstone, MO 64119For SaleMLS ID #2630193, Breeze Team, EXP Realty LLC. Heartland MLS as distributed by MLS GRID
- $270,0004 bd3 ba3k sqft1141 E 75th Ter, Kansas City, MO 64131For SaleMLS ID #2633420, Megan Whitaker, 1st Class Real Estate KC. Heartland MLS as distributed by MLS GRID
- $395,0003 bd3 ba1.7k sqft10904 N Manchester Ave, Kansas City, MO 64157For SaleMLS ID #2634002, Darla Brown, EXP Realty LLC. Heartland MLS as distributed by MLS GRID
