Move-in ready and ideally situated on a desirable corner lot in North Fort Worth! This beautifully maintained 4-bedroom, 2-bath home features a split-bedroom floor plan plus a flexible office, study, playroom, or second living area. The open kitchen offers granite countertops, a gas cooktop, abundant cabinetry, and an easy flow into the main living space. Fresh interior paint completed in June 2026 gives the home a bright, updated feel. Additional improvements include updated flooring, a kitchen sink, motion-activated lighting, Ring security features, and a custom backyard pergola with recessed lighting. Enjoy convenient access to the neighborhood pool, amenity center, elementary and middle schools, I-35W, Loop 820, and downtown Fort Worth. A perfect combination of comfort, updates, and location!
For sale
Price cut: $15.1K (7/14)
$324,900
8333 Muddy Creek Dr, Fort Worth, TX 76131
4beds
1,819sqft
:
Get pre-qualified$2,450/mo
Single Family Residence
Built in 2018
6,098 Square Feet Lot
$321,400 Zestimate®
$179/sqft
$37/mo HOA
What's special
Fresh interior paintUpdated flooringGranite countertopsSplit-bedroom floor planOpen kitchenDesirable corner lotGas cooktop
- 42 days |
- 319 |
- 26 |
Zillow last checked:
Listing updated:
Listed by:
Carmen Hunt 0472172 855-450-0442,
Real Broker, LLC 855-450-0442
Source: NTREIS,MLS#: 21302689
Facts & features
Interior
Bedrooms & bathrooms
- Bedrooms: 4
- Bathrooms: 2
- Full bathrooms: 2
Primary bedroom
- Features: Ceiling Fan(s), En Suite Bathroom
- Level: First
- Dimensions: 0 x 0
Bedroom
- Level: First
- Dimensions: 0 x 0
Bedroom
- Level: First
- Dimensions: 0 x 0
Bedroom
- Level: First
- Dimensions: 0 x 0
Primary bathroom
- Features: Dual Sinks, En Suite Bathroom, Garden Tub/Roman Tub, Solid Surface Counters, Separate Shower
- Level: First
- Dimensions: 0 x 0
Bonus room
- Level: First
- Dimensions: 0 x 0
Other
- Level: First
- Dimensions: 0 x 0
Living room
- Level: First
- Dimensions: 0 x 0
Heating
- Central, Electric
Cooling
- Central Air, Ceiling Fan(s), Electric
Appliances
- Included: Dishwasher, Electric Oven, Gas Cooktop, Disposal, Microwave
- Laundry: Electric Dryer Hookup, Laundry in Utility Room
Features
- Granite Counters, High Speed Internet, Paneling/Wainscoting, Cable TV, Walk-In Closet(s)
- Flooring: Carpet, Ceramic Tile
- Windows: Window Coverings
- Has basement: No
- Has fireplace: No
Interior area
- Total interior livable area: 1,819 sqft
Video & virtual tour
Property
Parking
- Total spaces: 2
- Parking features: Garage Faces Front, Garage, Garage Door Opener
- Attached garage spaces: 2
Features
- Levels: One
- Stories: 1
- Patio & porch: Rear Porch, Front Porch, Patio, Covered
- Exterior features: Rain Gutters
- Pool features: None, Community
- Fencing: Wood
Lot
- Size: 6,098 Square Feet
- Features: Corner Lot
- Residential vegetation: Grassed
Details
- Additional structures: Pergola
- Parcel number: 42309385
Construction
Type & style
- Home type: SingleFamily
- Architectural style: Traditional,Detached
- Property subtype: Single Family Residence
Materials
- Brick, Fiber Cement
- Foundation: Slab
- Roof: Composition
Condition
- Year built: 2018
Utilities & green energy
- Sewer: Public Sewer, Private Sewer
- Water: Public, Private
- Utilities for property: Electricity Connected, Sewer Available, Underground Utilities, Water Available, Cable Available
Community & HOA
Community
- Features: Clubhouse, Playground, Pool, Community Mailbox, Curbs, Sidewalks
- Security: Smoke Detector(s)
- Subdivision: Bar C Ranch
HOA
- Has HOA: Yes
- Services included: All Facilities
- HOA fee: $220 semi-annually
- HOA name: Bar C Ranch Owners Association
- HOA phone: 214-494-6002
Location
- Region: Fort Worth
Financial & listing details
- Price per square foot: $179/sqft
- Tax assessed value: $331,621
- Annual tax amount: $7,978
- Date on market: 6/18/2026
- Cumulative days on market: 42 days
- Listing terms: Cash,Conventional,FHA,VA Loan
Estimated market value
$321,400
$305,000 - $337,000
$2,312/mo
Price history
| Date | Event | Price |
|---|---|---|
| 7/14/2026 | Price change | $324,900-4.4%$179/sqft |
Source: NTREIS #21302689 Report a problem | ||
| 6/18/2026 | Listed for sale | $339,999-2.9%$187/sqft |
Source: NTREIS #21302689 Report a problem | ||
| 6/3/2022 | Sold | -- |
Source: NTREIS #20047716 Report a problem | ||
| 5/19/2022 | Pending sale | $350,000$192/sqft |
Source: NTREIS #20047716 Report a problem | ||
| 5/17/2022 | Contingent | $350,000$192/sqft |
Source: NTREIS #20047716 Report a problem | ||
| 5/13/2022 | Listed for sale | $350,000+25%$192/sqft |
Source: NTREIS #20047716 Report a problem | ||
| 5/6/2021 | Listing removed | -- |
Source:  Keller Williams Report a problem Keller Williams Report a problem | ||
| 3/15/2021 | Pending sale | $280,000$154/sqft |
Source: NTREIS #14515308 Report a problem | ||
| 3/10/2021 | Listed for sale | $280,000$154/sqft |
Source: NTREIS #14515308 Report a problem | ||
| 3/10/2021 | Pending sale | $280,000$154/sqft |
Source: NTREIS #14515308 Report a problem | ||
| 3/8/2021 | Listed for sale | $280,000$154/sqft |
Source: NTREIS #14515308 Report a problem | ||
| 3/6/2021 | Pending sale | $280,000$154/sqft |
Source: NTREIS #14515308 Report a problem | ||
| 3/1/2021 | Listed for sale | $280,000+71.7%$154/sqft |
Source: NTREIS #14515308 Report a problem | ||
| 7/13/2011 | Listing removed | $163,101$90/sqft |
Source: Dallas Fort Worth Report a problem | ||
| 6/29/2011 | Listed for sale | $163,101-2%$90/sqft |
Source: Dallas Fort Worth Report a problem | ||
| 2/6/2011 | Listing removed | $166,363$91/sqft |
Source: Century 21 Mike Bowman, Inc. #11528767 Report a problem | ||
| 1/15/2011 | Listed for sale | $166,363$91/sqft |
Source: Century 21 Mike Bowman, Inc. #11528767 Report a problem | ||
Public tax history
| Year | Property taxes | Tax assessment |
|---|---|---|
| 2025 | $5,551 -9.1% | $331,621 |
| 2024 | $6,106 -12.3% | $331,621 -8.2% |
| 2023 | $6,962 +9.3% | $361,228 +14.2% |
| 2022 | $6,370 +5.1% | $316,192 +25.9% |
| 2021 | $6,059 +8.4% | $251,245 +14.3% |
| 2020 | $5,588 -0.7% | $219,880 |
| 2019 | $5,630 | $219,880 |
Find assessor info on the county website
Monthly payment
Est. payment
Payment breakdown
Explore the cost of this home by adjusting the details. Changes won't be saved.Climate risks
Neighborhood: 76131
Nearby schools
GreatSchools rating
- 4/10Comanche Springs Elementary SchoolGrades: PK-5Distance: 0.2 mi
- 4/10Prarie Vista Middle SchoolGrades: 6-8Distance: 0.3 mi
- 4/10Eagle Mountain High SchoolGrades: 9-12Distance: 3.4 mi
Schools provided by the listing agent
- Elementary: Comanche Springs
- Middle: Prairie Vista
- High: Saginaw
- District: Eagle MT-Saginaw ISD
Source: NTREIS. This data may not be complete. We recommend contacting the local school district to confirm school assignments for this home.
- $322,9004 bd2 ba1.8k sqft124 Green Water Dr, Fort Worth, TX 76131Off Market
- $363,7005 bd4 ba2.3k sqft120 Green Water Dr, Fort Worth, TX 76131Off Market
- $307,8004 bd2 ba1.5k sqft108 Green Water, Fort Worth, TX 76179Off Market
- $297,3003 bd2 ba1.6k sqft8325 Muddy Creek Dr, Fort Worth, TX 76131Off Market
- $--4 bd2 ba1.8k sqft8328 Comanche Springs Dr, Fort Worth, TX 76131Sold
- $--4 bd2 ba1.7k sqft8324 Comanche Springs Dr, Fort Worth, TX 76131Sold
- $--5 bd2 ba2.1k sqft8400 Comanche Springs Dr, Fort Worth, TX 76131Sold
- $309,500-- bd-- ba1.8k sqft8405 Muddy Creek Dr, Fort Worth, TX 76131Off Market
A local agent can set up tours, give advice and negotiate with sellers.
A local lender can help you make sure your offer is ready when you are.
Similar homes
- $299,9004 bd2 ba1.9k sqft8500 Prairie Fire Dr, Fort Worth, TX 76131For Sale
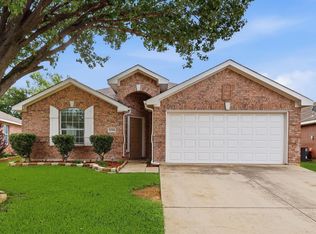 MLS ID #21265831, Adam Lawyer. NTREIS
 - $310,0004 bd2 ba1.8k sqft9452 Firedog Dr, Fort Worth, TX 76131For Sale
 MLS ID #21236670, Alexander Zamora. NTREIS
 - $305,0003 bd2 ba1.5k sqft1316 Mountain Air Trl, Fort Worth, TX 76131For Sale
 MLS ID #21318096, Sidney Vasquez. NTREIS
 - $345,0003 bd2 ba1.9k sqft2408 Lohani Ln, Fort Worth, TX 76131For Sale
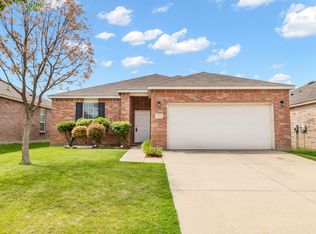 MLS ID #21335248, David DeVries. NTREIS
 - $309,9903 bd2 ba1.8k sqft144 Creek Terrace Dr, Saginaw, TX 76131For SaleMLS ID #21338022, Vinh Pham. NTREIS
- $329,0003 bd2 ba1.8k sqft1025 Highland Station Dr, Saginaw, TX 76131For SaleMLS ID #21326372, Erica Tito. NTREIS
- $314,9003 bd2 ba1.6k sqft1148 Lakeville Dr, Fort Worth, TX 76177For SaleMLS ID #21332694, Kenya Alu. NTREIS
- $309,9003 bd2 ba1.6k sqft417 Brookhollow Ln, Saginaw, TX 76131For SaleMLS ID #21321289, Maribel Saldivar. NTREIS
- $339,9004 bd2 ba1.8k sqft5201 Blue Night Dr, Fort Worth, TX 76179For SaleMLS ID #21317803, Tien Phan. NTREIS
- $335,0004 bd2 ba2.1k sqft2429 Clairborne Dr, Fort Worth, TX 76177For SaleMLS ID #21290990, Crystal Zschirnt. NTREIS
- $320,0003 bd2 ba1.5k sqft10013 Bull Run, Fort Worth, TX 76177For SaleMLS ID #21306021, Joy Mahan. NTREIS
- $305,0004 bd3 ba2.4k sqft4820 Cedar Springs Dr, Fort Worth, TX 76179For SaleMLS ID #21273253, Ruth Geisler. NTREIS
- $285,0003 bd2 ba1.6k sqft6337 Pontoon St, Fort Worth, TX 76179For SaleMLS ID #21342519, Amber Broadway. NTREIS
- $319,9993 bd2 ba1.9k sqft6033 Paddlefish Dr, Fort Worth, TX 76179For SaleMLS ID #21319391, ALEX Guess. NTREIS
- $329,9003 bd2 ba1.8k sqft8720 Lariat Cir, Fort Worth, TX 76244For SaleMLS ID #21333249, Denise Kapler. NTREIS
- $300,0003 bd2 ba1.6k sqft9121 Lookout Point, Fort Worth, TX 76179For SaleMLS ID #21315482, Jason Moore. NTREIS
- $329,9003 bd3 ba2.2k sqft7708 Boat Wind Rd, Fort Worth, TX 76179For SaleMLS ID #21265498, Gina Black. NTREIS
- $345,0003 bd3 ba1.9k sqft6308 Sails St, Fort Worth, TX 76179For SaleMLS ID #21301193, Mohammed Bari. NTREIS
- $314,9003 bd3 ba2.5k sqft5833 Fantail Dr, Fort Worth, TX 76179For SaleMLS ID #21314104, Crissy Robinson. NTREIS
- $270,0004 bd2 ba1.7k sqft8228 Smokey Creek Pass, Fort Worth, TX 76179For SaleMLS ID #21299125, Maria Guzman. NTREIS
