Amazing 2 story home in Foster Meadows community in South East San Antonio! Boasting 4bdr/ 2.5ba and a 2-garage in a serene neighborhood, the home comes in at 3,048sf as per BCAD. Interior has been re-painted, modern recessed lighting has been installed in kitchen and dining/combo living area. 1 yr HOME WARRANTY comes with the home upon closing. Location is a premium with easy access for Loop 410, SSFCU, Wal-mart and restaurants.
Pending
Price cut: $21K (6/8)
$275,000
3539 Sage Meadow, San Antonio, TX 78222
4beds
3,048sqft
:
Get pre-qualified$1,991/mo
Single Family Residence
Built in 2005
5,140 Square Feet Lot
$-- Zestimate®
$90/sqft
$13/mo HOA
What's special
Serene neighborhood
- 116 days |
- 53 |
- 2 |
Zillow last checked:
Listing updated:
Listed by:
Ismael Salinas TREC #463906 (210) 392-0806,
Better Homes and Gardens Winans
Source: LERA MLS,MLS#: 1957698
Facts & features
Interior
Bedrooms & bathrooms
- Bedrooms: 4
- Bathrooms: 3
- Full bathrooms: 2
- 1/2 bathrooms: 1
Primary bedroom
- Features: Walk-In Closet(s), Ceiling Fan(s), Full Bath
- Level: Upper
- Area: 304
- Dimensions: 16 x 19
Bedroom 2
- Area: 144
- Dimensions: 12 x 12
Bedroom 3
- Area: 204
- Dimensions: 12 x 17
Bedroom 4
- Area: 144
- Dimensions: 12 x 12
Primary bathroom
- Features: Tub/Shower Separate, Double Vanity, Soaking Tub
- Area: 143
- Dimensions: 11 x 13
Dining room
- Area: 104
- Dimensions: 8 x 13
Family room
- Area: 270
- Dimensions: 15 x 18
Kitchen
- Area: 117
- Dimensions: 9 x 13
Living room
- Area: 324
- Dimensions: 12 x 27
Heating
- Central, Electric
Cooling
- Central Air
Appliances
- Included: Microwave, Refrigerator, Disposal, Dishwasher, Plumbed For Ice Maker
- Laundry: Main Level, Washer Hookup, Dryer Connection
Features
- Three Living Area, Liv/Din Combo, Eat-in Kitchen, Two Eating Areas, Kitchen Island, Utility Room Inside, All Bedrooms Upstairs, Open Floorplan, High Speed Internet, Walk-In Closet(s), Ceiling Fan(s)
- Flooring: Carpet, Ceramic Tile, Vinyl
- Has basement: No
- Has fireplace: No
- Fireplace features: Not Applicable
Interior area
- Total interior livable area: 3,048 sqft
Property
Parking
- Total spaces: 2
- Parking features: Two Car Garage
- Garage spaces: 2
Features
- Levels: Two
- Stories: 2
- Patio & porch: Deck
- Pool features: None
- Fencing: Privacy
Lot
- Size: 5,140 Square Feet
- Dimensions: 46 X 115
- Features: Level, Curbs
Details
- Parcel number: 182790420290
Construction
Type & style
- Home type: SingleFamily
- Property subtype: Single Family Residence
Materials
- Fiber Cement
- Foundation: Slab
- Roof: Composition
Condition
- Pre-Owned
- New construction: No
- Year built: 2005
Utilities & green energy
- Sewer: Sewer System
- Water: Water System
- Utilities for property: Cable Available
Community & HOA
Community
- Features: Playground
- Subdivision: Foster Meadows
HOA
- Has HOA: Yes
- HOA fee: $150 annually
- HOA name: FOSTER MEADOWS HOA
Location
- Region: San Antonio
Financial & listing details
- Price per square foot: $90/sqft
- Tax assessed value: $253,880
- Annual tax amount: $5,628
- Price range: $275K - $275K
- Date on market: 4/14/2026
- Cumulative days on market: 108 days
- Listing terms: Conventional,FHA,VA Loan,Cash
- Road surface type: Paved
Estimated market value
Not available
Estimated sales range
Not available
Not available
Price history
| Date | Event | Price |
|---|---|---|
| 7/12/2026 | Pending sale | $275,000$90/sqft |
Source:  LERA MLS #1957698 Report a problem LERA MLS #1957698 Report a problem | ||
| 6/8/2026 | Price change | $275,000-7.1%$90/sqft |
Source: LERA MLS #1957698 Report a problem | ||
| 4/14/2026 | Listed for sale | $295,999+294.7%$97/sqft |
Source: LERA MLS #1957698 Report a problem | ||
| 1/2/2011 | Listing removed | $75,000$25/sqft |
Source: Prosperity Realtors Report a problem | ||
| 11/13/2010 | Listed for sale | $75,000$25/sqft |
Source: Prosperity Realtors Report a problem | ||
| 7/19/2010 | Sold | -- |
Source: LERA MLS #814952 Report a problem | ||
| 2/22/2010 | Listed for sale | $75,000$25/sqft |
Source: The Home Zone #814952 Report a problem | ||
| 1/13/2010 | Listing removed | $75,000$25/sqft |
Source: foreclosure.com Report a problem | ||
| 1/3/2010 | Listed for sale | $75,000$25/sqft |
Source: foreclosure.com Report a problem | ||
| 8/12/2009 | Sold | -- |
Source: Public Record Report a problem | ||
Public tax history
| Year | Property taxes | Tax assessment |
|---|---|---|
| 2025 | $5,363 +0.1% | $253,880 -2.1% |
| 2024 | $5,359 -3% | $259,210 -2.7% |
| 2023 | $5,523 +0.4% | $266,510 +8.6% |
| 2022 | $5,499 | $245,400 +25.5% |
| 2021 | -- | $195,480 +5.7% |
| 2020 | -- | $184,970 +1.3% |
| 2019 | -- | $182,610 +0.6% |
| 2018 | -- | $181,509 +10% |
| 2017 | -- | $165,008 +10% |
| 2016 | -- | $150,007 +10% |
| 2015 | $2,780 | $136,370 +7.9% |
| 2014 | $2,780 | $126,420 +8.6% |
| 2013 | -- | $116,370 -4.4% |
| 2012 | -- | $121,740 -0.9% |
| 2011 | -- | $122,890 -0.1% |
| 2010 | -- | $123,070 -5.4% |
| 2009 | -- | $130,030 -8.1% |
| 2008 | -- | $141,450 -3.5% |
| 2007 | -- | $146,540 -1.5% |
| 2006 | -- | $148,830 +2026.1% |
| 2005 | -- | $7,000 |
Find assessor info on the county website
Monthly payment
Est. payment
Payment breakdown
Explore the cost of this home by adjusting the details. Changes won't be saved.Climate risks
Neighborhood: 78222
Nearby schools
GreatSchools rating
- 5/10Sinclair Elementary SchoolGrades: PK-5Distance: 0.3 mi
- 4/10Legacy Middle SchoolGrades: 6-8Distance: 1.9 mi
- 2/10East Central High SchoolGrades: 9-12Distance: 5.1 mi
Schools provided by the listing agent
- Elementary: Harmony
- Middle: East Central
- High: East Central
- District: East Central I.S.D
Source: LERA MLS. This data may not be complete. We recommend contacting the local school district to confirm school assignments for this home.
- $217,7005 bd2 ba3.2k sqft3543 Sage Mdw, San Antonio, TX 78222Off Market

- $202,9003 bd2 ba2k sqft3535 Sage Mdw, San Antonio, TX 78222Off Market
- $210,3003 bd2 ba2.7k sqft3547 Sage Mdw, San Antonio, TX 78222Off Market
- $--4 bd2 ba1.6k sqft5506 Sage Grv, San Antonio, TX 78223Sold
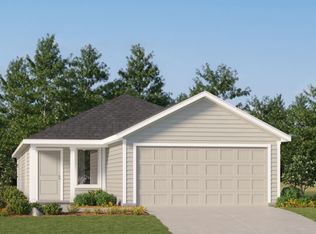
- $187,0003 bd3 ba2.7k sqft3531 Sage Mdw, San Antonio, TX 78222Off Market
- $157,0003 bd1 ba1.1k sqft3538 Honey Mdw, San Antonio, TX 78222Off Market
- $165,8003 bd1 ba1.3k sqft3542 Honey Mdw, San Antonio, TX 78222Off Market
- $199,8003 bd3 ba1.8k sqft3534 Honey Mdw, San Antonio, TX 78222Off Market
A local agent can set up tours, give advice and negotiate with sellers.
Similar homes
- $269,9005 bd4 ba2.4k sqft5930 Sapphire Cave, San Antonio, TX 78222For Sale
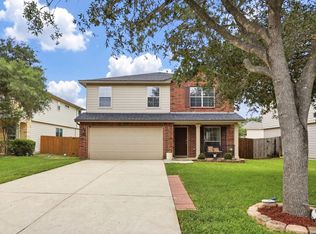
 MLS ID #1968150, Ruby Galarza TREC #834460, Real Broker, LLC. LERA MLS
 - $270,0005 bd3 ba2.5k sqft8410 Puente, San Antonio, TX 78223For Sale
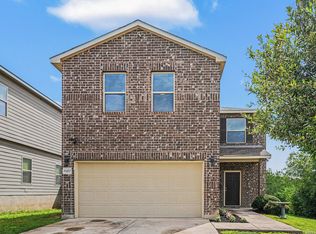 MLS ID #1973155, April Tellez-Carrillo TREC #804997, Orchard Brokerage. LERA MLS
 - $209,0003 bd2 ba1.5k sqft6110 Bear Meadow, San Antonio, TX 78222For Sale
 MLS ID #1991045, Courtenay Allison TREC #712851, Exquisite Properties, LLC. LERA MLS
 - $285,0004 bd3 ba2.6k sqft7611 Cedar Farm, San Antonio, TX 78239For Sale
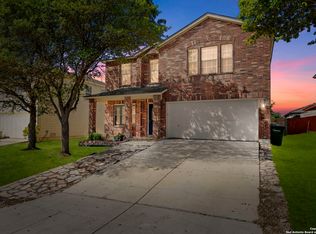 MLS ID #1944923, Trudy Scott TREC #676737, Coldwell Banker D'Ann Harper. LERA MLS
 - $278,0004 bd3 ba2.5k sqft8602 Widgeon, San Antonio, TX 78245For SaleMLS ID #1997151, Inez Alvarez TREC #711840, Premier Realty Group Platinum. LERA MLS
- $305,0004 bd3 ba2.6k sqft3326 PUTNAM FLDS, Converse, TX 78109For SaleMLS ID #1972983, Jennifer Romance-Deal TREC #526449, Coldwell Banker D'Ann Harper. LERA MLS
- $320,0004 bd3 ba2.6k sqft5822 Tranquil Dawn, San Antonio, TX 78218For SaleMLS ID #1997894, Shelly Lozano TREC #679696, LPT Realty, LLC. LERA MLS
- $318,0004 bd3 ba3.2k sqft7826 Mustang Cyn, San Antonio, TX 78244For SaleMLS ID #28518142, Trevor Hondros, Real Broker, LLC. HAR
- $300,0003 bd2 ba2.1k sqft3538 MISTIC GRV, San Antonio, TX 78247For SaleMLS ID #2006310, Pierre Miller TREC #733652, Keller Williams Legacy. LERA MLS
- $340,0004 bd3 ba3.2k sqft5202 Erickson Blf, San Antonio, TX 78247For SaleMLS ID #2005569, Eddie Gonzales TREC #734050, Premier Realty Group Platinum. LERA MLS
- $272,0003 bd3 ba2.5k sqft7207 Avery, Live Oak, TX 78233For SaleMLS ID #1993833, Victor Soler TREC #767355, Real Broker, LLC. LERA MLS
- $249,9004 bd2 ba1.5k sqft4138 Monaco, San Antonio, TX 78218For SaleMLS ID #1966845, Steven Koleno TREC #779766, Beycome Brokerage Realty LLC. LERA MLS
- $255,0004 bd3 ba2.1k sqft7218 ECHO RIDGE DR, Converse, TX 78109For SaleMLS ID #2004361, Eugene Morales TREC #687351, Keller Williams Heritage. LERA MLS
- $282,0003 bd3 ba2.2k sqft13567 Hickory Legend, San Antonio, TX 78247For SaleMLS ID #1997412, Ana Sanchez TREC #631820, 1st Choice Realty Group. LERA MLS
- $304,9004 bd3 ba3.2k sqft11004 Forest Pass, Live Oak, TX 78233For SaleMLS ID #1954734, Isabel Guzman TREC #681124, eXp Realty. LERA MLS
- $245,0003 bd3 ba1.9k sqft6011 Enchantment, San Antonio, TX 78218For SaleMLS ID #1966930, Michael McCall TREC #708391, JB Goodwin, REALTORS. LERA MLS
- $280,0003 bd2 ba1.6k sqft5131 Stormy Hls, San Antonio, TX 78247For SaleMLS ID #1971344, Nicole Cerda TREC #742039, Coldwell Banker D'Ann Harper. LERA MLS
- $295,0004 bd3 ba2.3k sqft9226 BEECH GRV, San Antonio, TX 78245For SaleMLS ID #2001687, Wisam Baraz TREC #680526, Keller Williams Heritage. LERA MLS
- $315,0005 bd3 ba2.8k sqft1921 Walter Raleigh, Windcrest, TX 78239For SaleMLS ID #1962190, Alyssa Marquez TREC #770341, LPT Realty, LLC. LERA MLS
- $265,0003 bd2 ba1.8k sqft732 Hollow Ridge, Schertz, TX 78108For SaleMLS ID #2005262, Sylvia Benavides TREC #787264, JPAR San Antonio. LERA MLS
