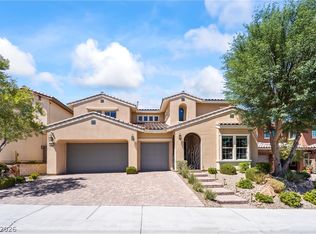
GORGEOUS GATED, 2-STORY, 5-BEDROOM/3.5BATH, HIGH ELEVATION WITH UNOBSTRUCTED STRIP VIEWS EAST, MOUNTAIN VIEWS WEST IN SUMMERLIN WEST! 2-story entry leads to an open floorplan downstairs featuring Large Family Room, Dining Area and modern Kitchen with lots of cabinets, quartz counters, center-island breakfast bar, stainless steel appliances and walk-in pantry, as well as a DOWNSTAIRS BEDROOM W BATH! Huge upstairs LOFT leads to the Master Bedroom with Balcony facing the Strip with unobstructed views and a large Bath with dual sinks, separate tub and shower! Three secondary bedrooms with walk-in closets share a large bath with dual sinks and tub-shower combination. Convenient second floor Laundry Room. Luxury plank vinyl down, carpet upstairs. Lovely backyard features a covered patio with pavered flooring, colorful turf and an open feel rear wrought iron fence. Home has TESLA solar system (paid off at closing)! Garage houses Telsa converter, water conditioner and a tankless water heater.
Pending
Price cut: $101K (5/19)
$1,099,000
354 American Dipper St, Las Vegas, NV 89138
5beds
3,089sqft
:
Get pre-qualified$6,997/mo
Single Family Residence
Built in 2021
5,227 Square Feet Lot
$1,062,900 Zestimate®
$356/sqft
$132/mo HOA
What's special
Mountain views westLarge family roomHuge upstairs loftColorful turfQuartz countersModern kitchenDining area
- 99 days |
- 81 |
- 1 |
Zillow last checked:
Listing updated:
Listed by:
Avichai Dan Goor S.0074823 (702)497-3815,
Douglas Elliman of Nevada LLC
Source: LVR,MLS#: 2773066 Originating MLS: Greater Las Vegas Association of Realtors Inc
Originating MLS: Greater Las Vegas Association of Realtors IncFacts & features
Interior
Bedrooms & bathrooms
- Bedrooms: 5
- Bathrooms: 4
- Full bathrooms: 2
- 3/4 bathrooms: 1
- 1/2 bathrooms: 1
Primary bedroom
- Description: Ceiling Fan,Ceiling Light,Pbr Separate From Other,Upstairs,Walk-In Closet(s)
- Dimensions: 17x14
Bedroom 2
- Description: Upstairs,Walk-In Closet(s)
- Dimensions: 10x11
Bedroom 3
- Description: Upstairs,Walk-In Closet(s)
- Dimensions: 10x11
Bedroom 4
- Description: Upstairs,Walk-In Closet(s)
- Dimensions: 12x10
Bedroom 5
- Description: Ceiling Fan,Ceiling Light,Closet,Downstairs,With Bath
- Dimensions: 11x12
Primary bathroom
- Description: Double Sink,Separate Shower,Separate Tub
Dining room
- Description: Family Room/Dining Combo,Formal Dining Room
- Dimensions: 13x15
Family room
- Description: Downstairs
- Dimensions: 16x16
Kitchen
- Description: Breakfast Bar/Counter,Breakfast Nook/Eating Area,Island,Lighting Recessed,Luxury Vinyl Plank,Quartz Countertops,Stainless Steel Appliances,Walk-in Pantry
- Dimensions: 17x14
Loft
- Description: Family Room
- Dimensions: 13x16
Heating
- Central, Gas
Cooling
- Central Air, Electric
Appliances
- Included: Built-In Electric Oven, Dryer, Dishwasher, Gas Cooktop, Disposal, Microwave, Refrigerator, Water Softener Owned, Tankless Water Heater, Washer
- Laundry: Gas Dryer Hookup, Laundry Room, Upper Level
Features
- Bedroom on Main Level, Ceiling Fan(s), Window Treatments
- Flooring: Carpet, Ceramic Tile, Luxury Vinyl Plank
- Windows: Blinds, Double Pane Windows, Drapes, Window Treatments
- Has fireplace: No
Interior area
- Total structure area: 3,089
- Total interior livable area: 3,089 sqft
Video & virtual tour
Property
Parking
- Total spaces: 2
- Parking features: Attached, Garage, Garage Door Opener, Inside Entrance, Private
- Attached garage spaces: 2
Features
- Stories: 2
- Patio & porch: Balcony, Covered, Patio
- Exterior features: Balcony, Patio, Private Yard, Sprinkler/Irrigation
- Fencing: Block,Back Yard,Stucco Wall,Wrought Iron
- Has view: Yes
- View description: Mountain(s), Strip View
Lot
- Size: 5,227 Square Feet
- Features: Drip Irrigation/Bubblers, Desert Landscaping, Landscaped, Rocks, Synthetic Grass, Trees, < 1/4 Acre
Details
- Parcel number: 13733513023
- Zoning description: Single Family
- Horse amenities: None
Construction
Type & style
- Home type: SingleFamily
- Architectural style: Two Story
- Property subtype: Single Family Residence
Materials
- Frame, Stucco
- Roof: Tile
Condition
- Resale
- Year built: 2021
Utilities & green energy
- Sewer: Public Sewer
- Water: Public
- Utilities for property: Cable Available, Underground Utilities
Green energy
- Energy efficient items: Windows, Solar Panel(s)
Community & HOA
Community
- Security: Security System Owned, Gated Community
- Subdivision: Bristle Vale
HOA
- Has HOA: Yes
- Amenities included: Gated, Park
- Services included: Association Management
- HOA fee: $63 monthly
- HOA name: Bristle Vale
- HOA phone: 702-942-2500
- Second HOA fee: $69 monthly
Location
- Region: Las Vegas
Financial & listing details
- Price per square foot: $356/sqft
- Tax assessed value: $831,523
- Annual tax amount: $7,062
- Date on market: 4/16/2026
- Listing agreement: Exclusive Right To Sell
- Listing terms: Cash,Conventional,VA Loan
Estimated market value
$1,062,900
$1.01M - $1.12M
$4,407/mo
Price history
| Date | Event | Price |
|---|---|---|
| 6/3/2026 | Pending sale | $1,099,000$356/sqft |
Source:  Douglas Elliman #2773066 Report a problem Douglas Elliman #2773066 Report a problem | ||
| 6/3/2026 | Contingent | $1,099,000$356/sqft |
Source:  LVR #2773066 Report a problem LVR #2773066 Report a problem | ||
| 5/19/2026 | Price change | $1,099,000-8.4%$356/sqft |
Source: LVR #2773066 Report a problem | ||
| 4/16/2026 | Listed for sale | $1,200,000+107.9%$388/sqft |
Source: LVR #2773066 Report a problem | ||
| 2/16/2021 | Sold | $577,109$187/sqft |
Source: Public Record Report a problem | ||
Public tax history
| Year | Property taxes | Tax assessment |
|---|---|---|
| 2026 | $7,065 +3% | $291,033 +0.9% |
| 2025 | $6,859 +3% | $288,308 +23% |
| 2024 | $6,659 +3.2% | $234,454 +15% |
| 2023 | $6,453 +3% | $203,800 +262.8% |
| 2022 | $6,263 +209.9% | $56,178 -8.8% |
| 2021 | $2,021 +0.5% | $61,567 +0.5% |
| 2020 | $2,010 | $61,250 |
Find assessor info on the county website
Monthly payment
Est. payment
Payment breakdown
Explore the cost of this home by adjusting the details. Changes won't be saved.Climate risks
Neighborhood: Summerlin North
Nearby schools
GreatSchools rating
- 9/10Billy and Rosemary Vassiliadis Elementary SchoolGrades: PK-5Distance: 1 mi
- 9/10Sig Rogich Middle SchoolGrades: 6-8Distance: 2.2 mi
- 8/10Palo Verde High SchoolGrades: 9-12Distance: 2.5 mi
Schools provided by the listing agent
- Elementary: Vassiliadis, Billy & Rosemary,Vassiliadis, Billy &
- Middle: Rogich Sig
- High: Palo Verde
Source: LVR. This data may not be complete. We recommend contacting the local school district to confirm school assignments for this home.
- $825,7003 bd3 ba1.8k sqft360 American Dipper St, Las Vegas, NV 89138Off Market
- $1,142,0004 bd2 ba3k sqft348 American Dipper St, Las Vegas, NV 89138Off Market
- $975,0004 bd2 ba3k sqft366 American Dipper St, Las Vegas, NV 89138Off Market
- $1,151,7004 bd2 ba3k sqft342 American Dipper St, Las Vegas, NV 89138Off Market
- $871,8003 bd2 ba1.8k sqft355 Black Turnstone Ct, Las Vegas, NV 89138Off Market
- $685,0003 bd3 ba1.8k sqft361 Black Turnstone Ct, Las Vegas, NV 89138Sold
- $1,057,7005 bd3 ba3k sqft372 American Dipper St, Las Vegas, NV 89138Off Market
- $763,1003 bd2 ba1.8k sqft336 American Dipper St, Las Vegas, NV 89138Off Market
A local agent can set up tours, give advice and negotiate with sellers.
Similar homes
- $1,095,0003 bd3 ba2.7k sqft367 Pollino Peaks St, Las Vegas, NV 89138For Sale
 MLS ID #2795835, Wasim Faranesh, Faranesh Real Estate. LVR
 - $1,149,0004 bd4 ba3.1k sqft12428 Pine Bend Ave, Las Vegas, NV 89138For Sale
 MLS ID #2765045, Julie K. Macdonald, Realty ONE Group, Inc. LVR
 - $1,295,0004 bd4 ba3.6k sqft12118 Rojo Roma Ave, Las Vegas, NV 89138For Sale
 MLS ID #2797544, Michelle Murdock, Smith Bros Realty. LVR
 - $899,9004 bd3 ba2.6k sqft12440 Pine Bend Ave, Las Vegas, NV 89138For Sale
 MLS ID #2771350, Joe R. DiRaffaele, eXp Realty. LVR
 - $849,9994 bd4 ba2.5k sqft2592 Iron Crest Ln, Las Vegas, NV 89138For SaleMLS ID #2800884, Gina McClain, Precision Realty. LVR
- $1,050,0005 bd4 ba3.3k sqft3096 Lenoir St, Las Vegas, NV 89135For SaleMLS ID #2788923, Reginald Tiglao, Fathom Realty. LVR
- $1,498,0005 bd5 ba3.6k sqft11966 Rockview Point St, Las Vegas, NV 89138For SaleMLS ID #2786695, Kaori Nagao-Chiti, Las Vegas Sotheby's Int'l. LVR
- $799,9994 bd4 ba2.3k sqft11548 Salt Creek Ave, Las Vegas, NV 89138For SaleMLS ID #2774782, Colt Trapp, Serhant. LVR
- $697,4993 bd3 ba2.4k sqft617 Apricot Rose Pl, Las Vegas, NV 89138For SaleMLS ID #2782068, Samuel Curby, eXp Realty. LVR
- $1,085,0003 bd3 ba2.5k sqft9095 Wing Shadow Cir, Clark County, NV 89129For SaleMLS ID #2787016, William J. Alt, Real Broker LLC. LVR
- $699,0005 bd3 ba2.4k sqft1583 Pacific Baza St, Las Vegas, NV 89138For SaleMLS ID #2796730, Erica Lemarr, Real Broker LLC. LVR
- $1,325,0003 bd3 ba2.4k sqft10960 Ansel Dr, Las Vegas, NV 89138For SaleMLS ID #2746046, Aaron Taylor, eXp Realty. LVR
- $974,9005 bd4 ba2.7k sqft5675 Willow Canyon St, Las Vegas, NV 89149For SaleMLS ID #2792082, Jesse Vargas Jr., Real Broker LLC. LVR
- $735,0003 bd3 ba1.9k sqft1081 Maple Bend Ct, Las Vegas, NV 89138For SaleMLS ID #2798899, Michael Tully, Realty ONE Group, Inc. LVR
- $650,0003 bd3 ba1.8k sqft882 Cherry Glen Pl, Las Vegas, NV 89138For SaleMLS ID #2781878, Dasha I. Giraldo, Alchemy Investments RE. LVR
- $1,550,0005 bd5 ba4.2k sqft176 Harris Peak St, Las Vegas, NV 89138For SaleMLS ID #2797860, Zihao Gu, HomePlus Realty LLC. LVR
- $1,200,0004 bd4 ba3.5k sqft6168 Rockville Creek Ct, Las Vegas, NV 89149For SaleMLS ID #2765293, Tina Mello, Coldwell Banker Premier. LVR
- $689,0003 bd2 ba1.8k sqft11464 Diveley Ave, Las Vegas, NV 89138For SaleMLS ID #2789120, Darin Marques, Virtue Real Estate Group. LVR
- $1,099,0006 bd6 ba3.4k sqft10441 Terra Landings Ave, Las Vegas, NV 89166For SaleMLS ID #2765533, Roselin Naghdi, Virtue Real Estate Group. LVR
- $959,0004 bd3 ba3k sqft9163 Mira Linda Rd, Las Vegas, NV 89148For SaleMLS ID #2794251, Tammy Truong, AM Realty. LVR
