Seasonal Roamingwood Lake views from this custom chalet located in the amenity-rich, gated community of The Hideout. This charming home features two spacious bedrooms and two full bathrooms, complemented by an open-concept kitchen that seamlessly flows into the living and dining areas. A large loft provides additional sleeping quarters and an extra living space, ideal for guests.The property boasts a new roof installed in 2023, ensuring peace of mind for years to come. Perfectly situated, you'll be within walking distance of the main beach, pool, splash pad, updated tiki bar, and pickleball and tennis courts.But that's just the beginning! The community also offers many additional amenities, including a nine-hole golf course, arcade, fitness center, on-site restaurant and pub, newly renovated mini-golf, woodworking shop, ski hill, and much more. This chalet comes furnished and is an ideal choice for a vacation home or full-time residence, conveniently located just two hours from the New York, New Jersey, and Philadelphia areas.
Pending
$239,900
355 Lakeview Dr W, Lake Ariel, PA 18436
2beds
1,124sqft
:
Get pre-qualified$1,799/mo
Single Family Residence
Built in 1972
0.34 Acres Lot
$238,300 Zestimate®
$213/sqft
$194/mo HOA
What's special
Comes furnishedSeasonal roamingwood lake viewsTwo spacious bedroomsOpen-concept kitchen
- 31 days |
- 756 |
- 45 |
Likely to sell faster than
Zillow last checked:
Listing updated:
Listed by:
Maureen Prigge 347-821-0255,
RE/MAX Best 570-698-7299
Source: PWAR as distributed by MLS GRID,MLS#: PW262026
Facts & features
Interior
Bedrooms & bathrooms
- Bedrooms: 2
- Bathrooms: 2
- Full bathrooms: 2
Primary bedroom
- Area: 208
- Dimensions: 16 x 13
Bedroom 2
- Area: 140
- Dimensions: 14 x 10
Primary bathroom
- Description: divided in two rooms. sink and toilet/tub/shower
- Area: 130
- Dimensions: 10 x 13
Bathroom 2
- Description: with washer/dryer combo
- Area: 35
- Dimensions: 7 x 5
Dining room
- Area: 130
- Dimensions: 13 x 10
Kitchen
- Area: 64
- Dimensions: 8 x 8
Living room
- Area: 260
- Dimensions: 20 x 13
Living room
- Area: 162
- Dimensions: 18 x 9
Loft
- Area: 120
- Dimensions: 15 x 8
Heating
- Baseboard, Wood Stove, Electric
Cooling
- Ceiling Fan(s), Wall/Window Unit(s)
Appliances
- Included: Dishwasher, Microwave, Washer/Dryer, Refrigerator, Electric Range, Electric Oven, Electric Cooktop
- Laundry: In Bathroom
Features
- High Ceilings, Open Floorplan, Kitchen Island
- Flooring: Laminate, Wood
- Basement: Crawl Space
- Has fireplace: No
Interior area
- Total structure area: 1,124
- Total interior livable area: 1,124 sqft
- Finished area above ground: 1,124
- Finished area below ground: 0
Property
Parking
- Parking features: Driveway, Paved
- Has uncovered spaces: Yes
Features
- Stories: 1
- Pool features: Association, Heated, Outdoor Pool, In Ground, Community
- Has view: Yes
- Body of water: Roamingwood Lake
Lot
- Size: 0.34 Acres
- Features: Views
Details
- Parcel number: 12000190078
- Zoning description: Residential
Construction
Type & style
- Home type: SingleFamily
- Architectural style: Chalet
- Property subtype: Single Family Residence
Materials
- Wood Siding
Condition
- New construction: No
- Year built: 1972
Utilities & green energy
- Sewer: Public Sewer
- Water: Comm Central
Community & HOA
Community
- Features: Clubhouse, Tennis Court(s), Restaurant, Pool, Playground, Lake, Gated, Golf, Fitness Center, Fishing
- Security: 24 Hour Security, Security Guard, Gated Community
- Subdivision: The Hideout
HOA
- Has HOA: Yes
- Amenities included: Basketball Court, Trail(s), Security, Tennis Court(s), Powered Boats Allowed, Recreation Room, Pool, Marina, Picnic Area, Park, Golf Course, Game Room, Gated, Fitness Center, Dog Park, Clubhouse, Beach Rights, Beach Access
- HOA fee: $2,330 annually
- Second HOA fee: $2,160 one time
Location
- Region: Lake Ariel
Financial & listing details
- Price per square foot: $213/sqft
- Tax assessed value: $99,200
- Annual tax amount: $1,654
- Date on market: 6/22/2026
- Cumulative days on market: 32 days
- Listing terms: Contract
- Road surface type: Paved
Estimated market value
$238,300
$226,000 - $250,000
$1,712/mo
Price history
| Date | Event | Price |
|---|---|---|
| 6/29/2026 | Pending sale | $239,900$213/sqft |
Source:  PWAR as distributed by MLS GRID #PW262026 Report a problem PWAR as distributed by MLS GRID #PW262026 Report a problem | ||
| 6/22/2026 | Listed for sale | $239,900$213/sqft |
Source: PWAR as distributed by MLS GRID #PW262026 Report a problem | ||
Public tax history
Tax history is unavailable.
Monthly payment
Est. payment
Payment breakdown
Explore the cost of this home by adjusting the details. Changes won't be saved.Climate risks
Neighborhood: 18436
Nearby schools
GreatSchools rating
- 5/10Evergreen El SchoolGrades: PK-5Distance: 2.9 mi
- 5/10Western Wayne Middle SchoolGrades: 6-8Distance: 4.9 mi
- 7/10Western Wayne High SchoolGrades: 9-12Distance: 4.8 mi
- $358,4003 bd3 ba1.4k sqft1222 Lakeview Dr W, Lake Ariel, PA 18436Off Market
- $373,0004 bd3 ba2.2k sqft357 Lakeview Dr W, Lake Ariel, PA 18436Sold

- $503,7004 bd3 ba2.3k sqft574 The Hideout, Lake Ariel, PA 18436Off Market
- $199,0002 bd1 ba1k sqft1224 Lakeview Dr W, Lake Ariel, PA 18436Off Market
- $292,5003 bd2 ba1.2k sqft1218 Lakeview Dr, Lake Ariel, PA 18436Off Market
- $606,7003 bd3 ba2.6k sqft1209 Lakeview, Lake Ariel, PA 18436Off Market
- $289,7004 bd2 ba1.7k sqft1219 Lakeview Dr W, Lake Ariel, PA 18436Off Market
- $400,3004 bd2 ba1.8k sqft1236 Woodhill Ln, Lake Ariel, PA 18436Off Market
A local agent can set up tours, give advice and negotiate with sellers.
A local lender can help you make sure your offer is ready when you are.
Similar homes
- $359,0003 bd2 ba1.3k sqft95 Creekview Dr W, Clifton, PA 18424For Sale
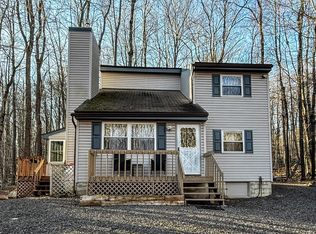 MLS ID #PM-138565, Sabrina Wilson, Cobblestone Real Estate, LLC. PMAR
 - $359,0003 bd2 ba1.4k sqft7 Leah Ln, Clifton Township, PA 18424For Sale
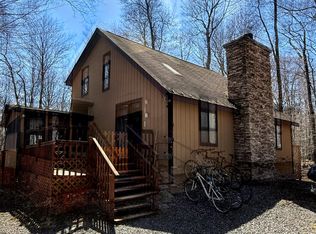 MLS ID #PM-139211, Sabrina Wilson, Cobblestone Real Estate, LLC. PMAR
 - $288,0003 bd2 ba1.4k sqft115 Spruce St, Greentown, PA 18426For Sale

 MLS ID #PW253305, Dina Hernandez, CENTURY 21 Country Lake Homes - Greentown. PWAR as distributed by MLS GRID
 - $350,0003 bd2 ba1.5k sqft207 Highland St, Hawley, PA 18428For Sale
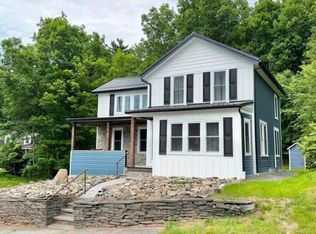 MLS ID #PW262092, Ken Connors, Coldwell Banker Lakeview Realtors. PWAR as distributed by MLS GRID
 - $275,0003 bd2 ba858 sqft1021 Calypso Dr, Lake Ariel, PA 18436For SaleMLS ID #PW261259, Natasha Harmuth, Berkshire Hathaway Home Services Fox & Roach REALTORS. PWAR as distributed by MLS GRID
- $276,0003 bd2 ba1k sqft1050 Rainbow Dr, Lake Ariel, PA 18436For Sale By Owner
- $289,0004 bd3 ba1.5k sqft1443 Hamlin Hwy, Lake Ariel, PA 18436For SaleMLS ID #PW262220, Charlene Plevyak, CENTURY 21 Select Group - Lake Ariel. PWAR as distributed by MLS GRID
- $279,0003 bd2 ba1.5k sqft44 S Northgate Ct, Lake Ariel, PA 18436For SaleMLS ID #PW262427, Maureen Prigge, RE/MAX Best. PWAR as distributed by MLS GRID
- $329,9003 bd2 ba933 sqft123 Deerfoot Rd, Lake Ariel, PA 18436For SaleMLS ID #PW260416, Debra K. Gunnip, Davis R. Chant - Lake Wallenpaupack. PWAR as distributed by MLS GRID
- $325,0003 bd1 ba1.1k sqft113 Lynndale Rd, Tafton, PA 18464For SaleMLS ID #PW260742, Joseph A Scarpaci, E-PRO,SFR, Iron Valley R E Innovate. PWAR as distributed by MLS GRID
- $259,9002 bd1 ba1.1k sqft116 Pine Knob Cir, Hawley, PA 18428For SaleMLS ID #PW260482, Ashlie Eckert, Berkshire Hathaway HomeServices Pocono Real Estate Hawley. PWAR as distributed by MLS GRID
- $189,0004 bd2 ba1.3k sqft825 N Hillview Pl, Hawley, PA 18428For SaleMLS ID #PW261389, Caleb Vogler, Iron Valley R E Innovate. PWAR as distributed by MLS GRID
- $270,0003 bd2 ba1k sqft107 Fetlock Dr, Hawley, PA 18428For SaleMLS ID #PW261748, Jennifer Dwan, Payne Team Real Estate. PWAR as distributed by MLS GRID
- $319,0002 bd2 ba936 sqft1145 Beaver Lake Dr, Lake Ariel, PA 18436For SaleMLS ID #PW262408, Johnnie William Jones, III, CENTURY 21 Country Lake Homes - Lords Valley. PWAR as distributed by MLS GRID
- $350,0004 bd2 ba1.4k sqft5205 Sundew Ter, Tobyhanna, PA 18466For SaleMLS ID #777476, Heather Schwartz, Iron Valley R E - Mountainside. GLVR
- $349,0003 bd2 ba1.6k sqft78 Orion Way, Lake Ariel, PA 18436For SaleMLS ID #PW261783, Caleb Vogler, Iron Valley R E Innovate. PWAR as distributed by MLS GRID
- $199,0003 bd2 ba1.5k sqft1211 Main St, Dickson City, PA 18519For Sale
 MLS ID #SC262507, Xiomara Caraballo Mercado, EXP Realty LLC. GSBR as distributed by MLS GRID
 - $309,0003 bd2 ba1.3k sqft4619 Burnside Dr, Tobyhanna, PA 18466For SaleMLS ID #PM-139978, Irene Santiago, Keller Williams Real Estate - Stroudsburg. PMAR
- $329,0005 bd2 ba1.6k sqft307 Grove St, Honesdale, PA 18431For SaleMLS ID #PW252918, Jeremy J Watson, SIX PM LLC. PWAR as distributed by MLS GRID
- $300,0004 bd2 ba1.4k sqft139 Lamplighter Ln, Lackawaxen, PA 18435For SaleMLS ID #PW243196, Kevin Orr, Iron Valley R E Innovate. PWAR as distributed by MLS GRID
- $279,9993 bd2 ba1.2k sqft9554 Jasmine Dr, Tobyhanna, PA 18466For SaleMLS ID #PM-142498, Yessica K Degia, Smart Way America Realty. PMAR
- $260,0003 bd2 ba1.2k sqft5171 Classic Dr, Tobyhanna, PA 18466For SaleMLS ID #PW261951, Justine Eichner, Iron Valley R E Tri-State. PWAR as distributed by MLS GRID
- $274,0003 bd2 ba1.6k sqft802 Cedar Ct, Hawley, PA 18428For SaleMLS ID #PW260756, Beth Derrick, Keller Williams RE Hawley. PWAR as distributed by MLS GRID
- $269,9003 bd1 ba1k sqft123 Hornet Hill Run Ln, Canadensis, PA 18325For SaleMLS ID #PM-141988, Walter J Lewis, Keller Williams Real Estate - Stroudsburg. PMAR
- $358,0003 bd2 ba1.2k sqft105 Lyman Ln, Gouldsboro, PA 18424For SaleMLS ID #PM-142829, Shorena Kharziani, Smart Way America Realty. PMAR
- $322,5003 bd2 ba1.2k sqft1355 Winding Way, Tobyhanna, PA 18466For Sale
 MLS ID #PAMR2006048, Jotham Oliver, Century 21 Keim Realtors. Bright MLS
 - $279,0003 bd2 ba1.5k sqft103 Blueridge Ln, Hawley, PA 18428For SaleMLS ID #PW262079, Ina Beth Filip, CENTURY 21 Country Lake Homes - Lords Valley. PWAR as distributed by MLS GRID
- $252,9003 bd2 ba1.2k sqft7437 Tamara Ln, Tobyhanna, PA 18466For SaleMLS ID #26-1590, Roberto Jose Cabrera Pena, Pecora Realtor, P.C.. Luzerne County AOR
- $222,5003 bd1 ba1.1k sqft85 Cedarwood Ter, Hamlin, PA 18427For SaleMLS ID #PM-141696, Jennifer Marie Harvey, CENTURY 21 Select Group - Blakeslee. PMAR
- $189,9993 bd1 ba896 sqft211 Hillside Dr, Lords Valley, PA 18428For SaleMLS ID #PW252512, Ashlie Eckert, Berkshire Hathaway HomeServices Pocono Real Estate Hawley. PWAR as distributed by MLS GRID
- $234,9873 bd1 ba1k sqft49 Sunrise Trl, Hawley, PA 18428For Sale By Owner
- $269,9002 bd2 ba1.3k sqft121 Ledgeview Dr, Hawley, PA 18428For SaleMLS ID #PW262346, David Dellert, RE/MAX of Lake Wallenpaupack - Greentown. PWAR as distributed by MLS GRID
- $229,0002 bd2 ba1.3k sqft113 Blueridge Ln, Hawley, PA 18428For SaleMLS ID #PW260418, Danny Tusinean, Service World Realty. PWAR as distributed by MLS GRID
- $288,0003 bd2 ba1.3k sqft9246 Westwood Dr, Tobyhanna, PA 18466For SaleMLS ID #PAMR2006256, Amin Khalili, RE/MAX Central - Lansdale. Bright MLS
- $279,9003 bd1 ba960 sqft13 Oak Dr, Lakeville, PA 18438For SaleMLS ID #PW260739, Debbie Friese, Assoc. Broker, Iron Valley R E Innovate. PWAR as distributed by MLS GRID
- $186,0003 bd2 ba1.2k sqft63 Shannon St, Carbondale, PA 18407For SaleMLS ID #SC262415, Thomas Cerra, Ruddy Realty. GSBR as distributed by MLS GRID
- $139,0003 bd1 ba1.1k sqft893 Scanlon Ave, Scranton, PA 18508For SaleMLS ID #SC262338, Halle Ann Stevens, Revolve Real Estate. GSBR as distributed by MLS GRID
- $294,5003 bd2 ba1.2k sqft114 Gaskin Dr, Lords Valley, PA 18428For SaleMLS ID #PW260587, Kira Rozman, Assoc Broker, CENTURY 21 Country Lake Homes - Lords Valley. PWAR as distributed by MLS GRID
- $239,5003 bd1 ba1k sqft926 Route 390, Greentown, PA 18426For SaleMLS ID #PW253393, Tina Haser, Iron Valley R E Innovate. PWAR as distributed by MLS GRID
- $165,0005 bd2 ba1.6k sqft1017 Hamm Ct, Scranton, PA 18505For SaleMLS ID #SC260324, Michael James Clark III, Cobblestone Real Estate LLC. GSBR as distributed by MLS GRID
