Like-new stylish, quality built two-story home by Windmill Homes. This one has all the feels! Offering 3 bedrooms, 2.5 baths, a dedicated office, and unfinished basement for expansion. The open-concept design centers around a large kitchen island, flowing into a bright and cheery living room with vaulted ceiling a cozy fireplace - ideal for entertaining and everyday comfort. Features include a spacious loft, huge 4-car garage, covered patio, larger fully landscaped yard, and south facing driveway. Located in a quiet neighborhood and within walking distance to Windsor Lake and minutes from Old Town Windsor.
Accepting backups
Price cut: $30K (7/9)
$659,900
356 Bluestar Dr, Windsor, CO 80550
3beds
3,523sqft
:
Get pre-qualified$4,244/mo
Single Family Residence
Built in 2021
8,190 Square Feet Lot
$651,600 Zestimate®
$187/sqft
$7/mo HOA
What's special
Cozy fireplaceSouth facing drivewayVaulted ceilingLarger fully landscaped yardSpacious loftCovered patioLarge kitchen island
- 14 days |
- 372 |
- 14 |
Likely to sell faster than
Zillow last checked:
Listing updated:
Listed by:
Seth Hanson 970-310-7498,
Group Harmony
Source: IRES as distributed by MLS GRID,MLS#: 1063724
Facts & features
Interior
Bedrooms & bathrooms
- Bedrooms: 3
- Bathrooms: 3
- Full bathrooms: 2
- 1/2 bathrooms: 1
- Main level bathrooms: 1
Primary bedroom
- Description: Carpet
- Features: Full Primary Bath, 5 Piece Primary Bath
- Level: Upper
- Area: 196 Square Feet
- Dimensions: 14 x 14
Bedroom 2
- Description: Carpet
- Level: Upper
- Area: 132 Square Feet
- Dimensions: 12 x 11
Bedroom 3
- Description: Carpet
- Level: Upper
- Area: 100 Square Feet
- Dimensions: 10 x 10
Dining room
- Description: Luxury Vinyl
- Level: Main
- Area: 198 Square Feet
- Dimensions: 18 x 11
Kitchen
- Description: Luxury Vinyl
- Level: Main
- Area: 234 Square Feet
- Dimensions: 18 x 13
Laundry
- Description: Luxury Vinyl
- Level: Upper
- Area: 36 Square Feet
- Dimensions: 6 x 6
Living room
- Description: Luxury Vinyl
- Level: Main
- Area: 270 Square Feet
- Dimensions: 18 x 15
Recreation room
- Description: Carpet
- Level: Upper
- Area: 240 Square Feet
- Dimensions: 20 x 12
Study
- Description: Carpet
- Level: Main
- Area: 100 Square Feet
- Dimensions: 10 x 10
Heating
- Forced Air
Cooling
- Central Air, Ceiling Fan(s)
Appliances
- Included: Gas Range, Dishwasher, Refrigerator, Microwave
- Laundry: Washer/Dryer Hookup
Features
- Eat-in Kitchen, Cathedral Ceiling(s), Open Floorplan, Pantry, Walk-In Closet(s), Kitchen Island
- Basement: Full,Unfinished
- Has fireplace: Yes
- Fireplace features: Gas, Living Room
Interior area
- Total structure area: 2,409
- Total interior livable area: 3,523 sqft
- Finished area above ground: 2,409
Video & virtual tour
Property
Parking
- Total spaces: 4
- Parking features: Attached, Tandem
- Attached garage spaces: 4
- Details: Attached
Features
- Levels: Two
- Stories: 2
- Patio & porch: Patio
- Fencing: Partial
- Has view: Yes
- View description: City
Lot
- Size: 8,190 Square Feet
- Features: Paved, Curbs, Gutters, Sidewalks, Street Light
Details
- Parcel number: R3679305
- Zoning: SFR
- Special conditions: Private Owner
Construction
Type & style
- Home type: SingleFamily
- Architectural style: Contemporary
- Property subtype: Single Family Residence
Materials
- Frame
- Roof: Composition
Condition
- New construction: No
- Year built: 2021
Details
- Builder model: Snowmass
- Builder name: Windmill homes
Utilities & green energy
- Electric: Xcel Energy
- Gas: Xcel Energy
- Sewer: Public Sewer
- Water: City
- Utilities for property: Natural Gas Available, Electricity Available, Cable Available
Community & HOA
Community
- Security: Fire Alarm
- Subdivision: Greenspire
HOA
- Has HOA: Yes
- HOA fee: $84 annually
- HOA name: Greenspire HOA
Location
- Region: Windsor
Financial & listing details
- Price per square foot: $187/sqft
- Tax assessed value: $675,572
- Annual tax amount: $6,109
- Date on market: 7/9/2026
- Listing terms: Cash,Conventional,FHA,VA Loan
- Exclusions: Sellers Personal Property
- Electric utility on property: Yes
- Road surface type: Asphalt
Estimated market value
$651,600
$619,000 - $684,000
$3,112/mo
Price history
| Date | Event | Price |
|---|---|---|
| 7/17/2026 | Pending sale | $659,900$187/sqft |
Source:  REcolorado as distributed by MLS GRID #IR1063724 Report a problem REcolorado as distributed by MLS GRID #IR1063724 Report a problem | ||
| 7/9/2026 | Price change | $659,900-4.3%$187/sqft |
Source:  IRES as distributed by MLS GRID #1063724 Report a problem IRES as distributed by MLS GRID #1063724 Report a problem | ||
| 4/2/2026 | Price change | $689,900-1.4%$196/sqft |
Source: IRES as distributed by MLS GRID #1050855 Report a problem | ||
| 2/4/2026 | Listed for sale | $699,900+11.3%$199/sqft |
Source:  IRES as distributed by MLS GRID #1050855 Report a problem IRES as distributed by MLS GRID #1050855 Report a problem | ||
| 4/13/2022 | Sold | $628,682+0.3%$178/sqft |
Source: IRES as distributed by MLS GRID #956526 Report a problem | ||
| 3/27/2022 | Pending sale | $627,017$178/sqft |
Source:  RE/MAX International #956526 Report a problem RE/MAX International #956526 Report a problem | ||
| 2/8/2022 | Listed for sale | $627,017$178/sqft |
Source: RE/MAX International #956526 Report a problem | ||
| 1/16/2022 | Pending sale | $627,017$178/sqft |
Source: RE/MAX International #956526 Report a problem | ||
| 12/17/2021 | Listed for sale | $627,017+91.8%$178/sqft |
Source: IRES as distributed by MLS GRID #956526 Report a problem | ||
| 6/7/2018 | Sold | $326,892$93/sqft |
Source: Public Record Report a problem | ||
Public tax history
| Year | Property taxes | Tax assessment |
|---|---|---|
| 2026 | $6,109 +12.1% | $41,350 -2.1% |
| 2025 | $5,449 +6% | $42,230 -1.6% |
| 2024 | $5,141 +103.8% | $42,920 -1% |
| 2023 | $2,522 +6344% | $43,350 +141.5% |
| 2022 | $39 -76.8% | $17,950 +5883.3% |
| 2021 | $169 | $300 -77.1% |
| 2020 | $169 +476.9% | $1,310 |
| 2019 | $29 -82.6% | $1,310 +495.5% |
| 2018 | $168 +473.5% | $220 |
| 2017 | $29 -0.9% | $220 -4.3% |
| 2016 | $30 +5.7% | $230 |
| 2015 | $28 +28.9% | $230 +35.3% |
| 2014 | $22 | $170 |
| 2013 | -- | $170 +466.7% |
| 2010 | -- | $30 |
| 2009 | -- | $30 |
| 2008 | -- | $30 |
| 2007 | -- | $30 |
| 2006 | -- | $30 |
Find assessor info on the county website
Monthly payment
Est. payment
Payment breakdown
Explore the cost of this home by adjusting the details. Changes won't be saved.Climate risks
Neighborhood: 80550
Nearby schools
GreatSchools rating
- NAHollister Lake ElementaryGrades: PK-5Distance: 0.5 mi
- 5/10Windsor Middle SchoolGrades: 6-8Distance: 1.4 mi
- 6/10Windsor High SchoolGrades: 9-12Distance: 1.5 mi
Schools provided by the listing agent
- Elementary: Hollister Lake
- Middle: Windsor
- High: Windsor
Source: IRES as distributed by MLS GRID. This data may not be complete. We recommend contacting the local school district to confirm school assignments for this home.
- $482,100-- bd-- ba-- sqft849 Little Leaf Dr, Windsor, CO 80550Off Market
- $725,0005 bd3 ba3.7k sqft366 Bluestar Dr, Windsor, CO 80550Sold
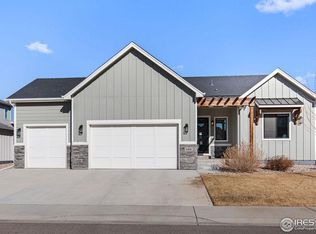
- $753,2005 bd2 ba2k sqft346 Bluestar Dr, Windsor, CO 80550Off Market
- $720,8005 bd3 ba2.8k sqft345 Blue Fortune Dr, Windsor, CO 80550Off Market

- $645,0004 bd4 ba2.8k sqft376 Bluestar Dr, Windsor, CO 80550Sold
- $708,1004 bd3 ba1.8k sqft355 Blue Fortune Dr, Windsor, CO 80550Off Market
- $741,9004 bd3 ba2.3k sqft336 Bluestar Dr, Windsor, CO 80550Off Market
- $680,9005 bd3 ba2k sqft335 Blue Fortune Dr, Windsor, CO 80550Off Market
A local agent can set up tours, give advice and negotiate with sellers.
A local lender can help you make sure your offer is ready when you are.
Similar homes
- $650,0004 bd3 ba3.2k sqft217 Saskatoon Dr, Windsor, CO 80550For Sale
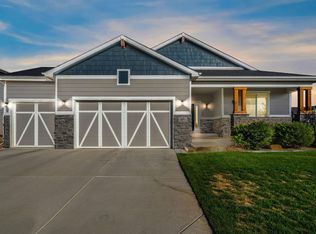
 MLS ID #1063829, The Galbate Team, Group Harmony. IRES as distributed by MLS GRID
 - $638,0006 bd4 ba3.1k sqft671 Vermilion Peak Dr, Windsor, CO 80550For Sale
 MLS ID #1063888, Ryan Andre, Sears Real Estate. IRES as distributed by MLS GRID
 - $699,9003 bd2 ba3.5k sqft674 Vermilion Peak Dr, Windsor, CO 80550For Sale
 MLS ID #1061933, Stephanie Nealy, eXp Realty LLC. IRES as distributed by MLS GRID
 - $725,0005 bd3 ba4k sqft295 Redmond Dr, Windsor, CO 80550For Sale
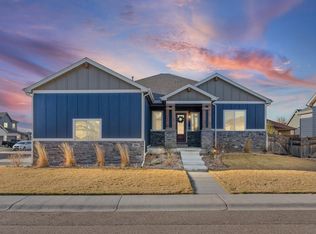 MLS ID #1054493, Andy Hawbaker, Coldwell Banker Realty-NOCO. IRES as distributed by MLS GRID
 - $740,0004 bd4 ba3.5k sqft709 Hillspire Dr, Windsor, CO 80550For SaleMLS ID #1059968, Rick Stouffer, RE/MAX Alliance-FTC South. IRES as distributed by MLS GRID
- $764,0005 bd3 ba3.4k sqft488 Vermilion Peak Dr, Windsor, CO 80550For SaleMLS ID #1061484, The Galbate Team, Group Harmony. IRES as distributed by MLS GRID
- $810,0005 bd3 ba3.8k sqft586 Greenspire Dr, Windsor, CO 80550For SaleMLS ID #1061250, Andy Hawbaker, Coldwell Banker Realty-NOCO. IRES as distributed by MLS GRID
- $700,0004 bd3 ba3.7k sqft1880 Los Cabos Dr, Windsor, CO 80550For SaleMLS ID #1063153, Ryan Livingston, RE/MAX Alliance-FTC South. IRES as distributed by MLS GRID
- $620,0004 bd4 ba3.5k sqft1456 Moraine Valley Dr, Severance, CO 80550For SaleMLS ID #1062797, Ryan Livingston, RE/MAX Alliance-FTC South. IRES as distributed by MLS GRID
- $674,9004 bd4 ba3.3k sqft2104 Gather Ct, Windsor, CO 80550For SaleMLS ID #1064131, Gus Bergs, RE/MAX Alliance-FTC South. IRES as distributed by MLS GRID
- $600,0004 bd3 ba3.2k sqft1553 Grand Ave, Windsor, CO 80550For SaleMLS ID #1063559, Jeremiah Rom, RE/MAX Alliance-FTC South. IRES as distributed by MLS GRID
- $565,0005 bd4 ba2.8k sqft860 Camberly Dr, Windsor, CO 80550For SaleMLS ID #1063889, Jacob Tillitt, Group Harmony. IRES as distributed by MLS GRID
- $621,9005 bd4 ba3.2k sqft4640 Romney Lock Dr, Windsor, CO 80550For SaleMLS ID #1060406, Jules Wright, All Avenue Luxury- eXp. IRES as distributed by MLS GRID
- $699,0006 bd5 ba4.4k sqft610 Gore Range Dr, Severance, CO 80550For SaleMLS ID #1060744, Cory Younie, Group Centerra. IRES as distributed by MLS GRID
- $562,5004 bd3 ba2.5k sqft912 Charlton Dr, Windsor, CO 80550For SaleMLS ID #1063350, Kelly Bartunek, C3 Real Estate Solutions, LLC. IRES as distributed by MLS GRID
- $680,0006 bd5 ba3.9k sqft946 Rustling St, Windsor, CO 80550For SaleMLS ID #1059552, Jesse Laner, C3 Real Estate Solutions, LLC. IRES as distributed by MLS GRID
- $670,0005 bd5 ba4.3k sqft955 Rustling St, Windsor, CO 80550For SaleMLS ID #1059674, Matt Johannsen, RE/MAX Alliance-FTC South. IRES as distributed by MLS GRID
- $730,0004 bd3 ba3k sqft1724 Barefoot Dr, Windsor, CO 80550For SaleMLS ID #1063801, Chresa Anderson, C3 Real Estate Solutions, LLC. IRES as distributed by MLS GRID
- $499,0003 bd3 ba3.2k sqft982 Cascade Falls St, Severance, CO 80550For SaleMLS ID #1063432, Jamie Kimberlin, Tallent Co. Real Estate. IRES as distributed by MLS GRID
- $614,9005 bd4 ba3.9k sqft1937 Raindrop Dr, Windsor, CO 80550For SaleMLS ID #1055242, TR Smith, Berkshire Hathaway HomeServices Rocky Mountain, Realtors-Fort Collins. IRES as distributed by MLS GRID
