A rare opportunity to restore a true Mid-Century Modern home with the distinctive architectural character of a Robert Rummer- iconic design. This single-level 3-bedroom, 2-bath home is centered around an inviting atrium and surrounded by abundant glass, creating the signature indoor-outdoor connection that makes this style so sought after. Original character meets timeless materials, including hardwood and travertine flooring, granite countertops, radiant floor heat, and the addition of two mini-split systems. Outside you'll find a large open deck, and established roses from when the house was built. The home is ready for someone with vision to bring it back to life. Offered strictly AS-IS. Buyer to conduct their own due diligence regarding condition, systems, repairs, renovation requirements, and intended use. Bring your vision and unlock the potential of this unique architectural property.
Pending
Listed by: RE/MAX Premier Group • Scott Foister • 360-560-8125
Price cut: $25.1K (10/1)
$399,900
3560 Fairway Lane, Longview, WA 98632
3beds
2,548sqft
Single Family Residence
Built in 1967
9,975 Square Feet Lot
$400,500 Zestimate®
$157/sqft
$-- HOA
What's special
Radiant floor heatTimeless materialsSurrounded by abundant glassTravertine flooringGranite countertopsTwo mini-split systemsOriginal character
- --
- on Zillow
- 1,463
- views
- 194
- saves
Zillow last checked:
Listing updated:
Listed by:
Scott Foister 360-560-8125 sfoitech@gmail.com,
RE/MAX Premier Group
Source: NWMLS as distributed by MLS GRID,MLS#: 2583386
Facts & features
Interior
Bedrooms & bathrooms
- Bedrooms: 3
- Bathrooms: 2
- Full bathrooms: 1
- 3/4 bathrooms: 1
- Main level bathrooms: 2
- Main level bedrooms: 3
Primary bedroom
- Level: Main
Bedroom
- Level: Main
Bedroom
- Level: Main
Bathroom full
- Level: Main
Bathroom three quarter
- Level: Main
Dining room
- Level: Main
Entry hall
- Level: Main
Kitchen with eating space
- Level: Main
Living room
- Level: Main
Heating
- Fireplace, Ductless, Radiant, Electric, Wood
Cooling
- Ductless
Appliances
- Included: Microwave, Refrigerator, Stove(s)/Range(s), Microwave(s), Refrigerator(s)
Features
- Bath Off Primary, Ceiling Fan(s), Dining Room
- Flooring: Ceramic Tile, Hardwood, Vinyl, Carpet
- Windows: Dbl Pane/Storm Window, Skylight(s)
- Number of fireplaces: 1
- Fireplace features: Wood Burning, Main Level: 1, Fireplace
Interior area
- Total structure area: 2,548
- Total interior livable area: 2,548 sqft
Property
Parking
- Total spaces: 4
- Parking features: Driveway, Detached Garage
- Has garage: Yes
- Covered spaces: 2
- Uncovered spaces: 2
Features
- Levels: One
- Stories: 1
- Entry location: Main
- Patio & porch: Bath Off Primary, Ceiling Fan(s), Dbl Pane/Storm Window, Dining Room, Fireplace, Skylight(s), Solarium/Atrium, Vaulted Ceiling(s), Walk-In Closet(s)
- Has view: Yes
- View description: Territorial
Lot
- Size: 9,975 Square Feet
- Features: Curbs, Paved, Deck
- Topography: Level,Partial Slope
- Residential vegetation: Wooded
Details
- Parcel number: 0333853
- Special conditions: Standard
Construction
Type & style
- Home type: SingleFamily
- Architectural style: Mid-Century Modern,1 Story
- Property subtype: Single Family Residence
Materials
- Wood Siding
- Foundation: Slab
- Roof: Composition,Torch Down
Condition
- Year built: 1967
Utilities & green energy
- Electric: Company: Cowlitz PUD
- Sewer: Sewer Connected, Company: City of Longview
- Water: Public, Company: City of Longview
Community & HOA
Community
- Subdivision: Longview
Location
- Region: Longview
Financial & listing details
- Price per square foot: $157/sqft
- Tax assessed value: $405,040
- Annual tax amount: $3,193
- Date on market: 9/16/2026
- Listing terms: Conventional
- Inclusions: Microwave(s), Refrigerator(s), Stove(s)/Range(s)
Estimated market value
$400,500
$380,000 - $421,000
$3,144/mo
Price history
| Date | Event | Price |
|---|---|---|
| 10/4/2026 | Pending sale | $399,900$157/sqft |
Source:  NWMLS as distributed by MLS GRID #2583386 Report a problem | ||
| 10/1/2026 | Price change | $399,900-5.9%$157/sqft |
Source: NWMLS as distributed by MLS GRID #2583386 Report a problem | ||
| 9/16/2026 | Listed for sale | $425,000+26.9%$167/sqft |
Source: NWMLS as distributed by MLS GRID #2583386 Report a problem | ||
| 3/6/2019 | Listing removed | $334,900$131/sqft |
Source: RL The Real Estate Grp NW LLC #1408807 Report a problem | ||
| 2/17/2019 | Pending sale | $334,900$131/sqft |
Source: RL The Real Estate Grp NW LLC #1408807 Report a problem | ||
| 2/8/2019 | Listed for sale | $334,900+11.7%$131/sqft |
Source: RL The Real Estate Grp NW LLC #1408807 Report a problem | ||
| 4/5/2017 | Sold | $299,900$118/sqft |
Source: NWMLS as distributed by MLS GRID #1054399 Report a problem | ||
| 1/29/2017 | Pending sale | $299,900$118/sqft |
Source: RE/MAX Premier Group #16430093 Report a problem | ||
| 1/17/2017 | Price change | $299,900-3.2%$118/sqft |
Source: RE/MAX Premier Group #16430093 Report a problem | ||
| 11/28/2016 | Listed for sale | $309,900+19.2%$122/sqft |
Source: RE/MAX Premier Group #16430093 Report a problem | ||
| 6/30/2015 | Listing removed | $259,900$102/sqft |
Source: RE/MAX PREMIER GROUP #776162 Report a problem | ||
| 6/30/2015 | Listed for sale | $259,900-2%$102/sqft |
Source: RE/MAX PREMIER GROUP #776162 Report a problem | ||
| 6/29/2015 | Sold | $265,250+2.1%$104/sqft |
Source: NWMLS as distributed by MLS GRID #776162 Report a problem | ||
| 6/13/2015 | Pending sale | $259,900$102/sqft |
Source: RE/MAX PREMIER GROUP #776162 Report a problem | ||
| 6/8/2015 | Listed for sale | $259,900$102/sqft |
Source: RE/MAX PREMIER GROUP #776162 Report a problem | ||
| 5/9/2015 | Pending sale | $259,900$102/sqft |
Source: RE/MAX PREMIER GROUP #776162 Report a problem | ||
| 5/2/2015 | Listed for sale | $259,900-3.4%$102/sqft |
Source: RE/MAX PREMIER GROUP #776162 Report a problem | ||
| 12/10/2014 | Listing removed | $269,000$106/sqft |
Source: Windermere Kelso/Longview #666938 Report a problem | ||
| 7/15/2014 | Listed for sale | $269,000$106/sqft |
Source: Windermere Kelso/Longview #666938 Report a problem | ||
Public tax history
| Year | Property taxes | Tax assessment |
|---|---|---|
| 2025 | $3,193 -3.5% | $405,040 -0.3% |
| 2024 | $3,308 +2.7% | $406,060 +2.3% |
| 2023 | $3,223 -1.8% | $397,050 -8.3% |
| 2022 | $3,283 | $432,840 +25% |
| 2021 | $3,283 +4.8% | $346,200 +16.9% |
| 2020 | $3,134 -0.3% | $296,140 -4.6% |
| 2019 | $3,144 | $310,564 +11.1% |
| 2018 | -- | $279,460 +10.8% |
| 2017 | $3,187 +20.2% | $252,300 +18.3% |
| 2016 | $2,652 +8.6% | $213,200 +6.5% |
| 2015 | $2,441 -5.3% | $200,100 +12.8% |
| 2013 | $2,576 | $177,420 -8.9% |
| 2011 | $2,576 | $194,690 -7.7% |
| 2010 | -- | $210,940 +10.8% |
| 2006 | -- | $190,300 +15% |
| 2005 | -- | $165,500 |
Find assessor info on the county website
Monthly payment
Est. payment
Payment breakdown
Explore the cost of this home by adjusting the details. Changes won't be saved.Climate risks
Neighborhood: Hillside Acres
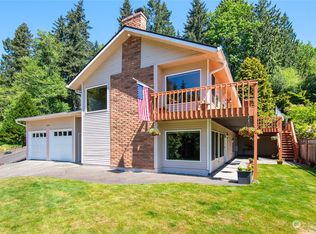

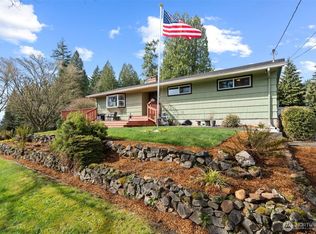
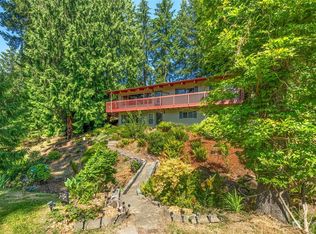
Similar homes
- $424,9003 bd2 ba1.5k sqft110 Holly Park Street, Longview, WA 98632Active
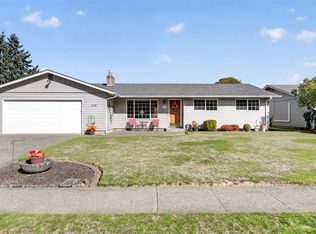 MLS ID #2595662, Jesse Morgen. NWMLS as distributed by MLS GRID
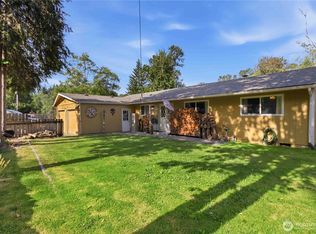
- $399,9993 bd2 ba2k sqft109 Alpha Drive, Longview, WA 98632Active
 MLS ID #2548104, Lisa Blake. NWMLS as distributed by MLS GRID
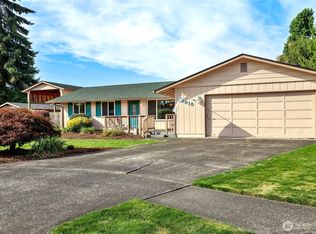
- $425,0003 bd2 ba1.4k sqft3915 Cherrywood Street, Longview, WA 98632Active
 MLS ID #2579471, Nicole Marie Larson. NWMLS as distributed by MLS GRID
- $390,0004 bd3 ba2.1k sqft1425 33rd Avenue, Longview, WA 98632Active
 MLS ID #2567360, Thomas Gray. NWMLS as distributed by MLS GRID
