Nestled within the prestigious gates of Heritage Plantation, one of the South Carolina coast’s most sought-after golf and marina communities, 358 Doral Place offers an exceptional blend of timeless Lowcountry elegance, thoughtful upgrades, and resort-style living. Situated on a beautifully landscaped homesite surrounded by mature trees and lush gardens, this meticulously maintained all-brick residence offers approximately 2,864 square feet of comfortable living space with three bedrooms, two-and-a-half baths, a dedicated office, and inviting indoor and outdoor gathering spaces designed for both everyday enjoyment and effortless entertaining. From the moment you arrive, the care and pride of ownership are immediately evident. Mature landscaping, enhanced natural light from selective tree removal, and extensive garden improvements create a welcoming first impression. Inside, custom built-in bookcases added to both the family room and office provide warmth, character, and functionality while enhancing the home’s architectural appeal. The spacious floor plan flows effortlessly from room to room, offering generous living areas filled with natural light. The kitchen has been enhanced with updated appliances including a newer refrigerator and a brand-new Bosch dishwasher. A newer washer and dryer provide additional convenience. Beyond the interior, the outdoor living spaces have been thoughtfully transformed. A beautifully finished patio and garden retreat create the perfect setting for morning coffee, afternoon reading, or evening gatherings. A newly added pathway, expanded hardscape areas, flowering azaleas, and extensive landscape improvements provide a private backyard sanctuary that blooms with color throughout the seasons. Additional updates include: • Custom built-in shelving in family room and office • New refrigerator • New washer and dryer • New hot water heater • New Bosch dishwasher • Updated irrigation system with rain-sensing controller • Seamless gutters and drainage improvements • Expanded patio and garden spaces • Extensive landscaping enhancements including 27 azalea plantings • Tree removal and trimming to enhance natural light and curb appeal • Improved pathways and foundation protection around sunroom What truly sets this property apart is its location within Heritage Plantation, a private gated community renowned for its unmatched amenities and coastal lifestyle. Residents enjoy: • 24-hour gated security • Championship Heritage Golf Club • Private marina with access to the Intracoastal Waterway • Boat storage and launch facilities • Tennis and pickleball courts • Resort-style swimming pool and spa • Fitness center • Owners’ clubhouse • On-site restaurant and social activities • Scenic walking and biking opportunities beneath centuries-old live oaks Just minutes from the pristine beaches of Pawleys Island, renowned dining, boutique shopping, world-class fishing, and the historic charm of Georgetown, this home offers a rare opportunity to enjoy the very best of Lowcountry living. 358 Doral Place is more than a home—it is a lifestyle defined by elegance, recreation, and the relaxed sophistication that has made Heritage Plantation one of the Grand Strand’s most treasured communities.
Pending
$740,000
358 Doral Dr., Pawleys Island, SC 29585
3beds
2,834sqft
:
Get pre-qualified$4,693/mo
Single Family Residence
Built in 1994
0.3 Acres Lot
$738,200 Zestimate®
$261/sqft
$337/mo HOA
What's special
Meticulously maintained all-brick residenceBeautifully landscaped homesiteDedicated officeTwo-and-a-half bathsThree bedroomsNewer washer and dryerEnhanced natural light
- 25 days |
- 1,065 |
- 28 |
Zillow last checked:
Listing updated:
Listed by:
Shawn K Bilton 803-505-2690,
Pawleys Island Realty Co
Source: CCAR,MLS#: 2616472 Originating MLS: Coastal Carolinas Association of Realtors
Originating MLS: Coastal Carolinas Association of RealtorsFacts & features
Interior
Bedrooms & bathrooms
- Bedrooms: 3
- Bathrooms: 3
- Full bathrooms: 2
- 1/2 bathrooms: 1
Rooms
- Room types: Bonus Room, Carolina Room, Foyer, Recreation, Utility Room, Workshop
Primary bedroom
- Features: Linen Closet, Main Level Primary, Walk-In Closet(s)
- Level: First
Bedroom 1
- Dimensions: 13x12
Bedroom 2
- Dimensions: 13x10
Bedroom 3
- Dimensions: Carolina Room 24x15
Primary bathroom
- Features: Dual Sinks, Garden Tub/Roman Tub, Separate Shower, Vanity
Dining room
- Features: Separate/Formal Dining Room
Great room
- Dimensions: 24x11
Kitchen
- Features: Breakfast Area, Dishwasher, Kitchen Island, Pantry, Stainless Steel Appliances
- Dimensions: 11x15
Living room
- Features: Fireplace, Vaulted Ceiling(s)
Other
- Features: Bedroom on Main Level, Entrance Foyer, Game Room, Utility Room, Workshop
Heating
- Central, Electric
Cooling
- Central Air
Appliances
- Included: Dishwasher, Disposal, Microwave, Range, Refrigerator
- Laundry: Washer Hookup
Features
- Dual Sinks, Fireplace, Garden Tub/Roman Tub, Linen Closet, Main Level Primary, Skylights, Separate Shower, Vanity, Walk-In Closet(s), Bedroom on Main Level, Breakfast Area, Entrance Foyer, Kitchen Island, Stainless Steel Appliances, Workshop
- Flooring: Carpet, Tile, Wood
- Doors: Insulated Doors
- Windows: Skylight(s)
- Has fireplace: Yes
Interior area
- Total structure area: 3,444
- Total interior livable area: 2,834 sqft
Property
Parking
- Total spaces: 6
- Parking features: Driveway, Garage, Garage Door Opener
- Has garage: Yes
- Has uncovered spaces: Yes
Features
- Levels: One and One Half
- Stories: 1
- Patio & porch: Patio
- Exterior features: Fence, Sprinkler/Irrigation, Patio
- Pool features: Community, Outdoor Pool
Lot
- Size: 0.3 Acres
- Features: Near Golf Course, On Golf Course
Details
- Additional parcels included: ,
- Parcel number: 040196A1140000
- Zoning: GR
- Special conditions: None
Construction
Type & style
- Home type: SingleFamily
- Architectural style: Ranch
- Property subtype: Single Family Residence
Materials
- Brick, Brick Veneer
- Foundation: Slab
Condition
- Resale
- Year built: 1994
Utilities & green energy
- Water: Public
- Utilities for property: Cable Available, Electricity Available, Phone Available, Sewer Available, Underground Utilities, Water Available
Green energy
- Energy efficient items: Doors, Windows
Community & HOA
Community
- Features: Boat Facilities, Boat Slip, Clubhouse, Dock, Golf Carts OK, Gated, Recreation Area, Tennis Court(s), Golf, Long Term Rental Allowed, Pool
- Security: Gated Community, Smoke Detector(s), Security Service
- Subdivision: Heritage Plantation
HOA
- Has HOA: Yes
- Amenities included: Boat Dock, Boat Ramp, Clubhouse, Gated, Owner Allowed Golf Cart, Owner Allowed Motorcycle, Pet Restrictions, Boat Slip, Security, Tennis Court(s)
- Services included: Association Management, Common Areas, Internet, Legal/Accounting, Pool(s), Recreation Facilities, Security
- HOA fee: $337 monthly
Location
- Region: Pawleys Island
Financial & listing details
- Price per square foot: $261/sqft
- Tax assessed value: $385,600
- Annual tax amount: $2,022
- Date on market: 6/30/2026
- Electric utility on property: Yes
Estimated market value
$738,200
$701,000 - $775,000
$4,402/mo
Price history
| Date | Event | Price |
|---|---|---|
| 7/3/2026 | Pending sale | $740,000$261/sqft |
Source:  CCAR #2616472 Report a problem CCAR #2616472 Report a problem | ||
| 6/30/2026 | Listed for sale | $740,000+78.3%$261/sqft |
Source: CCAR #2616472 Report a problem | ||
| 10/21/2020 | Sold | $415,000-3.3%$146/sqft |
Source: CCAR #2014031 Report a problem | ||
| 9/1/2020 | Pending sale | $429,000$151/sqft |
Source: Re/Max Beach & Golf #2014031 Report a problem | ||
| 8/18/2020 | Price change | $429,000-4.5%$151/sqft |
Source: Re/Max Beach & Golf #2014031 Report a problem | ||
| 8/15/2020 | Listed for sale | $449,000$158/sqft |
Source: Re/Max Beach & Golf #2014031 Report a problem | ||
| 8/13/2020 | Pending sale | $449,000$158/sqft |
Source: Re/Max Beach & Golf #2014031 Report a problem | ||
| 7/10/2020 | Listed for sale | $449,000-14.6%$158/sqft |
Source: Re/Max Beach & Golf #2014031 Report a problem | ||
| 12/9/2011 | Listing removed | $525,900$186/sqft |
Source: Coldwell Banker Chicora SS #201352 Report a problem | ||
| 12/8/2011 | Listed for sale | $525,900+61.8%$186/sqft |
Source: Coldwell Banker Chicora SS #201352 Report a problem | ||
| 6/24/2010 | Sold | $325,000-27.8%$115/sqft |
Source: Public Record Report a problem | ||
| 1/1/2010 | Listing removed | $450,000$159/sqft |
Source: Chicora Real Estate #916885 Report a problem | ||
| 11/12/2009 | Price change | $450,000-2.2%$159/sqft |
Source: Coldwell Banker Chicora Real Estate #916885 Report a problem | ||
| 6/12/2009 | Price change | $460,000-6.1%$162/sqft |
Source: Nancy Quaranta #827470 Report a problem | ||
| 5/17/2009 | Price change | $490,000+6.5%$173/sqft |
Source: Nancy Quaranta #827470 Report a problem | ||
| 5/1/2009 | Price change | $460,000-6.1%$162/sqft |
Source: Nancy Quaranta #827470 Report a problem | ||
| 1/28/2009 | Price change | $490,000-7.5%$173/sqft |
Source: Keller Williams Realty #827470 Report a problem | ||
| 11/29/2008 | Price change | $530,000-4%$187/sqft |
Source: Keller Williams Realty #827470 Report a problem | ||
| 8/28/2008 | Price change | $552,000-4.8%$195/sqft |
Source: Keller Williams Realty #811016 Report a problem | ||
| 7/17/2008 | Price change | $579,900-2%$205/sqft |
Source: Keller Williams Realty #811016 Report a problem | ||
| 5/7/2008 | Price change | $591,9000%$209/sqft |
Source: Keller Williams Realty #811016 Report a problem | ||
| 5/6/2008 | Price change | $591,999+0%$209/sqft |
Source: Keller Williams Realty #811016 Report a problem | ||
| 4/28/2008 | Listed for sale | $591,900+13.8%$209/sqft |
Source: Keller Williams Realty #811016 Report a problem | ||
| 1/13/2006 | Sold | $520,000+50.5%$183/sqft |
Source: Public Record Report a problem | ||
| 5/17/2000 | Sold | $345,500$122/sqft |
Source: Public Record Report a problem | ||
Public tax history
| Year | Property taxes | Tax assessment |
|---|---|---|
| 2024 | $2,022 +0.9% | $15,420 |
| 2023 | $2,003 +13.5% | $15,420 |
| 2022 | $1,765 +3.4% | $15,420 0% |
| 2021 | $1,706 -65.9% | $15,424 +4.3% |
| 2020 | $5,000 | $14,784 +15.2% |
| 2019 | -- | $12,832 |
| 2018 | $4,423 +3.7% | -- |
| 2017 | $4,267 +3.5% | $19,254 |
| 2016 | $4,124 | $19,254 |
| 2015 | $4,124 | -- |
| 2014 | $4,124 +5.4% | $316,200 |
| 2012 | $3,911 | $316,200 |
| 2011 | -- | $316,200 |
| 2010 | -- | $316,200 +3.6% |
| 2009 | -- | $305,200 |
| 2008 | -- | $305,200 |
| 2007 | -- | $305,200 +39.7% |
| 2005 | -- | $218,413 |
| 2003 | -- | $218,413 |
| 2002 | -- | $218,413 |
| 2001 | $978 +0% | $218,413 |
| 2000 | $977 | $218,413 |
Find assessor info on the county website
Monthly payment
Est. payment
Payment breakdown
Explore the cost of this home by adjusting the details. Changes won't be saved.Climate risks
Neighborhood: 29585
Nearby schools
GreatSchools rating
- 10/10Waccamaw Elementary SchoolGrades: PK-3Distance: 1.9 mi
- 10/10Waccamaw Middle SchoolGrades: 7-8Distance: 5.3 mi
- 8/10Waccamaw High SchoolGrades: 9-12Distance: 1.3 mi
Schools provided by the listing agent
- Elementary: Waccamaw Elementary School
- Middle: Waccamaw Middle School
- High: Waccamaw High School
Source: CCAR. This data may not be complete. We recommend contacting the local school district to confirm school assignments for this home.
- $634,9003 bd2 ba2k sqft372 Doral Dr, Pawleys Island, SC 29585Sold

- $678,3003 bd2 ba3.1k sqft380 Doral Dr, Pawleys Island, SC 29585Off Market
- $537,8003 bd2 ba1.9k sqft47 Troon Ln, Pawleys Island, SC 29585Off Market
- $723,0003 bd3 ba2.4k sqft363 Doral Dr, Pawleys Island, SC 29585Off Market
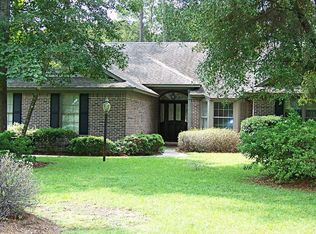
- $1,473,9005 bd4 ba4.8k sqft317 Doral Dr, Pawleys Island, SC 29585Off Market
- $550,0003 bd2 ba2.6k sqft34 Troon Ln, Pawleys Island, SC 29585Sold
- $473,1002 bd2 ba1.9k sqft50 Berwick Dr, Pawleys Island, SC 29585Off Market
- $--0.35 Acres540 Doral, Pawleys Island, SC 29585Off Market
A local agent can set up tours, give advice and negotiate with sellers.
Similar homes
- $599,9003 bd2 ba2.3k sqft444 Dornoch Dr., Pawleys Island, SC 29585For Sale

 MLS ID #2618339, Blake Sloan, Sloan Realty Group. CCAR
 - $689,0003 bd2 ba1.7k sqft97 Portrush Loop #Heritage Plantation, Pawleys Island, SC 29585For Sale
 MLS ID #2617545, Jess P Fisher, King Fish Properties, Inc.. CCAR
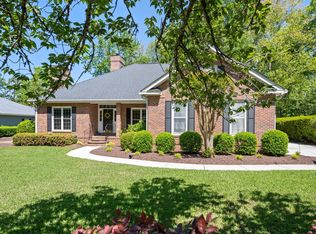
 - $729,0003 bd3 ba2.4k sqft78 Savannah Dr., Pawleys Island, SC 29585For Sale
 MLS ID #2606530, Denise Talbert, Peace Sotheby's Intl Realty PI. CCAR
 - $999,9993 bd4 ba2.8k sqft44 Aberdeen Way, Pawleys Island, SC 29585For Sale
 MLS ID #2617052, The Collins Team, Realty ONE Group Dockside. CCAR
 - $715,0004 bd3 ba2.3k sqft115 Beaufain Ct. #Reunion Hall, Pawleys Island, SC 29585For SaleMLS ID #2614898, Johnny Moure, Realty ONE Group DocksideSouth. CCAR
- $525,0003 bd3 ba1.9k sqft300 Russell Dr., Pawleys Island, SC 29585For SaleMLS ID #2617376, Rita H Waloszczyk, The Litchfield Company Real Estate. CCAR
- $650,0003 bd4 ba2k sqft38 Mandarin Ct., Pawleys Island, SC 29585For SaleMLS ID #2616036, Taylor Keenan Team, The Litchfield Company Real Estate. CCAR
- $1,069,0004 bd4 ba3.2k sqft280 Oatland Lake Rd., Pawleys Island, SC 29585For SaleMLS ID #2610549, Johnny Moure, Realty ONE Group DocksideSouth. CCAR
- $908,0004 bd4 ba2.9k sqft115 Coleman Ct., Pawleys Island, SC 29585For SaleMLS ID #2612646, Todd Palmer, EXP Realty LLC. CCAR
- $1,025,0005 bd4 ba3.1k sqft33 Deer Moss Ct., Pawleys Island, SC 29585For SaleMLS ID #2609693, Nicholas Huscroft, Chosen Realty LLC. CCAR
- $429,9993 bd2 ba1.6k sqft724 Pinehurst Ln. #83D, Pawleys Island, SC 29585For SaleMLS ID #2618443, Hannah D Cassady, Keller Williams Innovate South. CCAR
- $875,0003 bd4 ba2.5k sqft762 Wraggs Ferry Rd., Georgetown, SC 29440For SaleMLS ID #2616127, Christy C Whitlock, ERA Wilder Realty Inc PI. CCAR
- $765,0003 bd4 ba2.1k sqft12 Courtyard Circle #12, Pawleys Island, SC 29585For SaleMLS ID #2612972, Margot Layland, Legends Real Estate. CCAR
- $725,0004 bd4 ba2.2k sqft37 Highwood Circle, Murrells Inlet, SC 29576For SaleMLS ID #2616437, Ryan Korros Team, RE/MAX Southern Shores. CCAR
- $472,0003 bd3 ba1.7k sqft145 Golden Bear Dr. #4, Pawleys Island, SC 29585For SaleMLS ID #2617454, Suzanne I Temple, RE/MAX Executive. CCAR
- $1,095,0004 bd4 ba2.6k sqft141 Cayman Loop, Pawleys Island, SC 29585For SaleMLS ID #2514107, Michele M McCutchen, Tidewater Properties. CCAR
- $579,0003 bd3 ba2.3k sqft75 Haig Ct., Georgetown, SC 29440For SaleMLS ID #2607172, Neil M Giesler, Keller Williams Pawleys Island. CCAR
- $474,5003 bd3 ba1.8k sqft145 Golden Bear Dr. #B3, Pawleys Island, SC 29585For SaleMLS ID #2616174, Johnny Moure, Realty ONE Group DocksideSouth. CCAR
- $839,9003 bd4 ba2.7k sqft42 Courtyard Circle #26, Pawleys Island, SC 29585For SaleMLS ID #2606461, Mariah R Johnson, CB Sea Coast Advantage PI. CCAR
- $774,9005 bd4 ba2.7k sqft2676 Henagan Ln., Myrtle Beach, SC 29588For SaleMLS ID #2616263, Blake Sloan, Sloan Realty Group. CCAR
