Experience the best of Illahe Hills Country Club living in this exceptional single-level luxury home, perfectly positioned in one of Salem’s most sought-after communities. 2875 sq ft, 4 bedrooms and 2.5 baths. Designed for effortless living and entertaining, this residence offers refined finishes, spacious gathering areas, and the ease of one-level living. Water feature and paver patio in backyard. Oversized 3 car garage with a HVAC mini split and built-ins. Home has a generator and many more updates.
Pending
Listed by: Realty One Group Willamette Valley • TY HILDEBRAND • Contact: Cell: 503-881-2313
$1,095,000
3590 Deerfield Dr S, Salem, OR 97302
4beds
2,875sqft
:
Get pre-qualified$7,282/mo
Single Family Residence
Built in 1996
0.39 Acres Lot
$1,089,700 Zestimate®
$381/sqft
$35/mo HOA
What's special
Refined finishesPaver patio in backyardSingle-level luxury homeSpacious gathering areas
- 20 days |
- 697 |
- 20 |
Zillow last checked:
Listing updated:
Listed by:
TY HILDEBRAND Cell:503-881-2313,
Realty One Group Willamette Valley,
BRENDA GLODT,
Realty One Group Willamette Valley
Source: WVMLS,MLS#: 842018
Facts & features
Interior
Bedrooms & bathrooms
- Bedrooms: 4
- Bathrooms: 3
- Full bathrooms: 2
- 1/2 bathrooms: 1
- Main level bathrooms: 3
Primary bedroom
- Level: Main
Bedroom 2
- Level: Main
Bedroom 3
- Level: Main
Bedroom 4
- Level: Main
Dining room
- Features: Area (Combination), Formal
- Level: Main
Family room
- Level: Main
Kitchen
- Level: Main
Living room
- Level: Main
Heating
- Natural Gas, Forced Air, Radiant Floor
Cooling
- Central Air
Appliances
- Included: Dishwasher, Disposal, Gas Range, Built-In Range, Microwave, Gas Water Heater
- Laundry: Main Level
Features
- Breakfast Room/Nook, Mudroom, High Speed Internet, Smart Home
- Flooring: Carpet, Wood, Tile
- Has fireplace: Yes
- Fireplace features: Family Room, Gas
Interior area
- Total structure area: 2,875
- Total interior livable area: 2,875 sqft
Property
Parking
- Total spaces: 3
- Parking features: Attached
- Attached garage spaces: 3
Features
- Levels: One
- Stories: 1
- Patio & porch: Covered Patio
- Exterior features: Latte
- Fencing: Fenced
- Has view: Yes
- View description: Territorial
Lot
- Size: 0.39 Acres
- Features: Landscaped
Details
- Parcel number: 578237
- Zoning: Salem-RS
Construction
Type & style
- Home type: SingleFamily
- Property subtype: Single Family Residence
Materials
- Fiber Cement, Lap Siding
- Foundation: Continuous
- Roof: Composition,Metal or Aluminum
Condition
- New construction: No
- Year built: 1996
Utilities & green energy
- Electric: 1/Main
- Sewer: Public Sewer
- Water: Private/Community/Dist
Community & HOA
Community
- Security: Security System Owned
- Subdivision: Illahe Hills Est 04
HOA
- Has HOA: Yes
- HOA fee: $420 annually
Location
- Region: Salem
Financial & listing details
- Price per square foot: $381/sqft
- Tax assessed value: $887,560
- Annual tax amount: $13,275
- Price range: $1.1M - $1.1M
- Date on market: 7/14/2026
- Listing agreement: Exclusive Right To Sell
- Listing terms: Cash,Conventional
- Inclusions: See private remarks
Estimated market value
$1,089,700
$1.04M - $1.14M
$3,478/mo
Price history
| Date | Event | Price |
|---|---|---|
| 8/3/2026 | Pending sale | $1,095,000$381/sqft |
Source:  WVMLS #842018 Report a problem WVMLS #842018 Report a problem | ||
| 7/31/2026 | Listed for sale | $1,095,000$381/sqft |
Source: WVMLS #842018 Report a problem | ||
| 7/20/2026 | Contingent | $1,095,000$381/sqft |
Source: WVMLS #842018 Report a problem | ||
| 7/14/2026 | Listed for sale | $1,095,000+131%$381/sqft |
Source: WVMLS #842018 Report a problem | ||
| 8/27/2003 | Sold | $474,000$165/sqft |
Source: Public Record Report a problem | ||
Public tax history
| Year | Property taxes | Tax assessment |
|---|---|---|
| 2025 | $13,275 +7.8% | $646,170 +3% |
| 2024 | $12,318 +3% | $627,350 +6.1% |
| 2023 | $11,954 +2.9% | $591,340 |
| 2022 | $11,620 | $591,340 +3% |
| 2021 | -- | $574,120 +6.1% |
| 2020 | $10,958 +3.6% | $541,170 |
| 2019 | $10,573 +1.3% | -- |
| 2018 | $10,437 | -- |
| 2017 | $10,437 +24.5% | -- |
| 2016 | $8,381 | -- |
| 2015 | $8,381 +4.4% | -- |
| 2014 | $8,027 -7.3% | -- |
| 2013 | $8,658 | -- |
| 2012 | $8,658 +1.8% | -- |
| 2011 | $8,507 -5.8% | $471,650 -0.5% |
| 2010 | $9,035 +1.1% | $474,090 |
| 2009 | $8,935 +6% | $474,090 +3% |
| 2008 | $8,429 +3.3% | $460,290 |
| 2007 | $8,163 +1.7% | -- |
| 2006 | $8,030 +2% | -- |
| 2005 | $7,870 -0.4% | -- |
| 2004 | $7,904 +8.8% | -- |
| 2003 | $7,264 -1.6% | -- |
| 2002 | $7,384 +3.1% | -- |
| 2001 | $7,160 +3.2% | -- |
| 2000 | $6,938 | -- |
Find assessor info on the county website
Monthly payment
Est. payment
Payment breakdown
Explore the cost of this home by adjusting the details. Changes won't be saved.Climate risks
Neighborhood: Southwest
Nearby schools
GreatSchools rating
- 7/10Schirle Elementary SchoolGrades: K-5Distance: 2.1 mi
- 3/10Crossler Middle SchoolGrades: 6-8Distance: 3 mi
- 6/10Sprague High SchoolGrades: 9-12Distance: 1.9 mi
Schools provided by the listing agent
- Elementary: Schirle
- Middle: Crossler
- High: Sprague
Source: WVMLS. This data may not be complete. We recommend contacting the local school district to confirm school assignments for this home.
- $906,5004 bd3 ba3.5k sqft3885 Saint Andrews Loop S, Salem, OR 97302Off Market
- $835,7003 bd2 ba2.6k sqft3570 Deerfield Dr S, Salem, OR 97302Off Market
- $893,7004 bd2 ba3.2k sqft3888 St Andrews Loop S, Salem, OR 97302Off Market
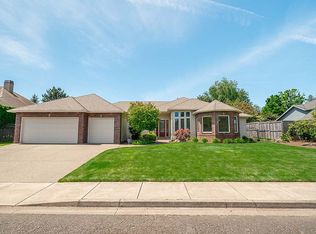
- $1,184,9003 bd4 ba4.2k sqft3893 Saint Andrews Loop S, Salem, OR 97302Off Market
- $1,183,9003 bd3 ba3.5k sqft3886 Saint Andrews Loop S, Salem, OR 97302Off Market
- $649,7003 bd2 ba2k sqft3892 Saint Andrews Loop S, Salem, OR 97302Off Market
- $795,0002 bd2 ba2.8k sqft3560 Deerfield Dr S, Salem, OR 97302Sold
- $1,460,5004 bd5 ba3.8k sqft3883 Saint Andrews Loop S, Salem, OR 97302Off Market
A local agent can set up tours, give advice and negotiate with sellers.
Similar homes
- $1,100,0004 bd4 ba2.9k sqft414 Rees Hill Rd SE, Salem, OR 97306For Sale

 MLS ID #843533, GAVIN & JULIE WISSER, Homestar Brokers. WVMLS
 - $747,4974 bd3 ba2.5k sqft3863 Saint Andrews Loop S, Salem, OR 97302For Sale
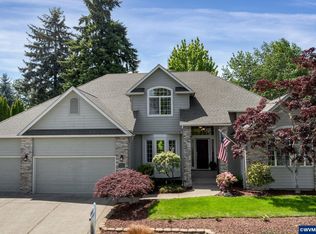 MLS ID #840261, DEWEY WHITTON, The Salem Real Estate Group. WVMLS
 - $849,9004 bd3 ba4.1k sqft3355 Huckleberry Ct S, Salem, OR 97302For Sale
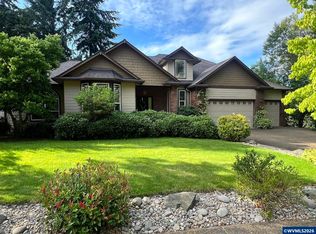 MLS ID #842884, LILLIAN KAY, Fcre Home. WVMLS
 - $649,9003 bd2 ba1.7k sqft3946 Tayside St S, Salem, OR 97302For Sale
 MLS ID #844109, LILLIAN KAY, Fcre Home. WVMLS
 - $1,125,0004 bd3 ba4k sqft3876 Kalakala Cir S, Salem, OR 97306For SaleMLS ID #841525, BRIDGET WELBORN, Homesmart Realty Group. WVMLS
- $775,0004 bd3 ba2.2k sqft1827 Mousebird Ave NW, Salem, OR 97304For SaleMLS ID #843761, SHELBY PHILLIPS, Exp Realty, Llc. WVMLS
- $625,0003 bd3 ba2.1k sqft3448 Carnoustie Ln S, Salem, OR 97302For SaleMLS ID #838665, TY HILDEBRAND, Realty One Group Willamette Valley. WVMLS
- $1,050,0003 bd4 ba2.9k sqft8781 Boulder Ridge Ct SE, Salem, OR 97317For SaleMLS ID #843539, BRIAN AND NINA WHITE, Paramount Real Estate Services. WVMLS
- $784,9004 bd5 ba3.2k sqft2261 Chapman Hill Dr NW, Salem, OR 97304For SaleMLS ID #843814, RYAN STECKLY, Homesmart Realty Group. WVMLS
- $999,0003 bd3 ba2.1k sqft6965 Nichols Heights Way SE, Salem, OR 97306For SaleMLS ID #842417, SEAN KEENE, Reger Homes, Llc. WVMLS
- $799,9003 bd3 ba2.9k sqft3228 Sunridge Dr S, Salem, OR 97302For SaleMLS ID #841405, ERIC FISKUM, Re/Max Integrity - Salem. WVMLS
- $1,095,0003 bd3 ba2.4k sqft21980 SE Upper Matthews Creek Ln, Amity, OR 97101For SaleMLS ID #843230, MASON GARDNER, Premiere Property Group, Llc Albany. WVMLS
- $555,0004 bd3 ba1.9k sqft2348 Teakwood Ave NW, Salem, OR 97304For SaleMLS ID #844140, LISA ANN SCHEIRMAN, Homesmart Realty Group - Monmouth. WVMLS
- $899,0004 bd4 ba2.9k sqft187 Eider Ave SE, Salem, OR 97306For SaleMLS ID #843306, TY HILDEBRAND, Realty One Group Willamette Valley. WVMLS
- $995,0004 bd5 ba3.2k sqft6723 Rippling Brook Dr SE, Salem, OR 97317For SaleMLS ID #840266, CASSANDRE MOSS, Willcuts Company Real Estate. WVMLS
- $749,9007 bd3 ba3.7k sqft595 Harbourtown Ct SE, Salem, OR 97306For SaleMLS ID #843995, CHUN TRUONG, Homesmart Realty Group. WVMLS
- $740,0003 bd4 ba3k sqft4890 Chauncey St SE, Salem, OR 97302For SaleMLS ID #839438, KRISTINA MITCHELL, Exp Realty, Llc. WVMLS
- $839,9004 bd3 ba4.1k sqft2783 Dutch Oven Ave NW, Salem, OR 97304For SaleMLS ID #842662, MIKE EASTLUND, Realty One Group Willamette Valley. WVMLS
- $975,0004 bd3 ba2.5k sqft8131 Pudding Creek Dr SE, Salem, OR 97317For SaleMLS ID #840987, DAMONIAN PIKE, Berkshire Hathaway Homeservices R E Prof. WVMLS
- $879,0004 bd4 ba2.8k sqft450 Augusta St SE, Salem, OR 97306For SaleMLS ID #841925, LILLIAN KAY, Fcre Home. WVMLS
