Located in sought-after Grant Park, overlooking one of the city's loveliest tree-lined streets, this gracious circa 1911 American Foursquare was built by true craftsmen w/ naturally sourced materials. From the front porch, an elegant formal entry animated by the signature stairway. Surely, the backdrop for generations of celebrations.True to the name, four large rooms — one on each corner — give this Foursquare its character, blended w/ permitted updates. Formal living & dining rooms, a well-equipped kitchen w/ newer appliances, including a 5-burner range, built-in Bosch dishwasher & LG ThinQ refrigerator, flow naturally for entertaining & everyday living. The great room addition preserves the circular floor plan. The original materials, matched millwork, box beams & pocket doors weave the main floor together. Upstairs, the newly renovated primary suite may be your favorite space — a soaking tub, adjacent glass shower & double vanity surrounded by sunlit windows. Two additional bedrooms join a second full bath w/ a classic claw-foot tub & antique vanity, plus a stackable washer/dryer at the end of the hall. No expense was spared on the bespoke closet in the NE corner bedroom. Behind the bookcase, a speakeasy leads up to the finished attic — secret clubhouse or atelier, adding versatile bonus/flex square footage.The finished basement offers a full bath, laundry, two additional bedrooms/bonus rooms & a wide-open space for game days, w/ direct exterior access — ideal for a home office, guest suite or media room.Recent upgrades include a rebuilt upper chimney w/ new gas fireplace insert & a permitted 2017 bedroom addition on the upper floor. Outside, a multi-level deck & private, fenced backyard sit just blocks from Grant Park, Beaumont Village & the Hollywood District's shops, restaurants & MAX line — a rare combination of vintage character, updated systems in one of Northeast Portland's most beloved neighborhoods. [Home Energy Score = 1. HES Report at https://rpt.greenbuildingregistry.com/hes/OR10252387]
Pending
$1,195,000
3610 NE Knott St, Portland, OR 97212
5beds
4,078sqft
Residential, Single Family Residence
Built in 1911
5,227 Square Feet Lot
$1,218,200 Zestimate®
$293/sqft
$-- HOA
What's special
Private fenced backyardMulti-level deckLg thinq refrigeratorNewly renovated primary suiteSoaking tubBuilt-in bosch dishwasherAdjacent glass shower
- 12 days
- 642
- 45
Likely to sell faster than
Zillow last checked:
Listing updated:
Listed by:
Lee McKnight 503-481-8974,
Cascade Hasson Sotheby's International Realty
Source: RMLS (OR),MLS#: 611887558
Facts & features
Interior
Bedrooms & bathrooms
- Bedrooms: 5
- Bathrooms: 4
- Full bathrooms: 3
- Partial bathrooms: 1
- Main level bathrooms: 1
Rooms
- Room types: Bonus Room, Entry, Utility Room, Bedroom 4, Bedroom 5, Laundry, Bedroom 2, Bedroom 3, Dining Room, Family Room, Kitchen, Living Room, Primary Bedroom
Primary bedroom
- Features: Updated Remodeled, Double Closet, Double Sinks, Ensuite, Marble, Soaking Tub, Tile Floor, Walkin Shower, Wood Floors
- Level: Upper
- Area: 176
- Dimensions: 16 x 11
Bedroom 2
- Features: Builtin Features, Walkin Closet, Wood Floors
- Level: Upper
- Area: 168
- Dimensions: 14 x 12
Bedroom 3
- Features: Closet Organizer, Closet, Wood Floors
- Level: Upper
- Area: 117
- Dimensions: 13 x 9
Bedroom 4
- Features: Builtin Features, Closet, Wallto Wall Carpet
- Level: Lower
- Area: 121
- Dimensions: 11 x 11
Bedroom 5
- Features: Wallto Wall Carpet
- Level: Lower
- Area: 120
- Dimensions: 12 x 10
Dining room
- Features: Beamed Ceilings, Eat Bar, Formal, Hardwood Floors, Wainscoting
- Level: Main
- Area: 224
- Dimensions: 16 x 14
Family room
- Features: Beamed Ceilings, Builtin Features, Deck, Eating Area, Exterior Entry, Reclaimed Material, Slate Flooring
- Level: Main
- Area: 360
- Dimensions: 24 x 15
Kitchen
- Features: Bathroom, Builtin Features, Builtin Range, Cook Island, Dishwasher, Disposal, Eat Bar, Gas Appliances, Hardwood Floors, Microwave
- Level: Main
- Area: 153
- Dimensions: 26 x 9
Living room
- Features: Fireplace, Formal, Hardwood Floors
- Level: Main
- Area: 266
- Dimensions: 19 x 14
Heating
- ENERGY STAR Qualified Equipment, Radiant, Fireplace(s)
Appliances
- Included: Built In Oven, Cooktop, Dishwasher, Disposal, Free-Standing Refrigerator, Gas Appliances, Microwave, Stainless Steel Appliance(s), Washer/Dryer, Built-In Range, Gas Water Heater
- Laundry: Laundry Room
Features
- Floor 3rd, Granite, High Ceilings, High Speed Internet, Marble, Quartz, Soaking Tub, Wainscoting, Closet, Built-in Features, Sink, Walk-In Closet(s), Closet Organizer, Beamed Ceilings, Eat Bar, Formal, Eat-in Kitchen, Bathroom, Cook Island, Updated Remodeled, Double Closet, Double Vanity, Walkin Shower, Kitchen Island
- Flooring: Hardwood, Heated Tile, Slate, Tile, Vinyl, Wall to Wall Carpet, Wood
- Doors: Storm Door(s)
- Windows: Wood Frames
- Basement: Exterior Entry,Finished,Full
- Number of fireplaces: 1
- Fireplace features: Gas, Insert
Interior area
- Total structure area: 4,078
- Total interior livable area: 4,078 sqft
Video & virtual tour
Property
Parking
- Total spaces: 1
- Parking features: Driveway, On Street, Garage Door Opener, Attached, Tuck Under
- Attached garage spaces: 1
- Has uncovered spaces: Yes
Accessibility
- Accessibility features: Caregiver Quarters, Parking, Accessibility
Features
- Stories: 4
- Patio & porch: Deck, Porch
- Exterior features: Gas Hookup, Yard, Exterior Entry
- Fencing: Fenced
- Has view: Yes
- View description: City, Seasonal, Trees/Woods
Lot
- Size: 5,227 Square Feet
- Dimensions: 100' x 54'
- Features: Corner Lot, Sprinkler, SqFt 5000 to 6999
Details
- Additional structures: GasHookup
- Parcel number: R182900
- Zoning: R5
Construction
Type & style
- Home type: SingleFamily
- Architectural style: Craftsman,Four Square
- Property subtype: Residential, Single Family Residence
Materials
- Lap Siding
- Foundation: Concrete Perimeter
- Roof: Composition
Condition
- Resale,Updated/Remodeled
- New construction: No
- Year built: 1911
Utilities & green energy
- Gas: Gas Hookup, Gas
- Sewer: Public Sewer
- Water: Public
- Utilities for property: Cable Connected
Green energy
- Indoor air quality: Lo VOC Material
- Construction elements: Reclaimed Material
Community & HOA
Community
- Features: Grant Pk, Beverly Cleary Sculpture Gdn
- Security: Security Lights
- Subdivision: Grant Park
HOA
- Has HOA: No
Location
- Region: Portland
Financial & listing details
- Price per square foot: $293/sqft
- Tax assessed value: $886,100
- Annual tax amount: $10,818
- Date on market: 9/28/2026
- Cumulative days on market: 12 days
- Listing terms: Cash,Conventional,FHA,State GI Loan,VA Loan
- Road surface type: Paved
Estimated market value
$1,218,200
$1.16M - $1.28M
$5,673/mo
Price history
| Date | Event | Price |
|---|---|---|
| 10/5/2026 | Pending sale | $1,195,000$293/sqft |
Source:  RMLS (OR) #611887558 Report a problem RMLS (OR) #611887558 Report a problem | ||
| 9/29/2026 | Listed for sale | $1,195,000+50.7%$293/sqft |
Source: RMLS (OR) #611887558 Report a problem | ||
| 10/4/2016 | Sold | $793,000-0.9%$194/sqft |
Source: RMLS (OR) #16566935 Report a problem | ||
| 8/30/2016 | Pending sale | $800,000$196/sqft |
Source: Windermere Stellar #16566935 Report a problem | ||
| 8/9/2016 | Price change | $800,000-3%$196/sqft |
Source: Windermere Stellar #16566935 Report a problem | ||
| 7/22/2016 | Listed for sale | $825,000+3.3%$202/sqft |
Source: Windermere Stellar #16566935 Report a problem | ||
| 10/24/2014 | Listing removed | $799,000$196/sqft |
Source: realty trust group inc #14215384 Report a problem | ||
| 7/23/2014 | Price change | $799,000-3.6%$196/sqft |
Source: realty trust group inc #14215384 Report a problem | ||
| 7/2/2014 | Price change | $829,000-4.6%$203/sqft |
Source: realty trust group inc #14215384 Report a problem | ||
| 6/17/2014 | Listed for sale | $869,000$213/sqft |
Source: realty trust group inc #14215384 Report a problem | ||
Public tax history
| Year | Property taxes | Tax assessment |
|---|---|---|
| 2025 | $10,818 +3.7% | $401,500 +3% |
| 2024 | $10,430 +4% | $389,810 +3% |
| 2023 | $10,029 +2.2% | $378,460 +3% |
| 2022 | $9,811 +1.7% | $367,440 +3% |
| 2021 | $9,645 +9% | $356,740 +3% |
| 2020 | $8,848 +3.8% | $346,350 +3% |
| 2019 | $8,523 | $336,270 +3% |
| 2018 | $8,523 +3% | $326,480 +3% |
| 2017 | $8,272 +14% | $316,980 +3% |
| 2016 | $7,256 | $307,750 +3% |
| 2015 | $7,256 +2.7% | $298,790 +3% |
| 2014 | $7,066 +3.9% | $290,090 +3% |
| 2013 | $6,797 +10.5% | $281,650 +3% |
| 2012 | $6,149 +3.9% | $273,450 +3% |
| 2011 | $5,917 +5.4% | $265,490 +3% |
| 2010 | $5,614 +2.7% | $257,760 +3% |
| 2009 | $5,468 +6% | $250,260 +3% |
| 2008 | $5,160 +0.3% | $242,980 +3% |
| 2007 | $5,144 +11.4% | $235,910 +3% |
| 2006 | $4,620 +4.7% | $229,040 +3% |
| 2005 | $4,412 -8.2% | $222,370 +3% |
| 2004 | $4,806 +2.3% | $215,900 +3% |
| 2003 | $4,699 +8.9% | $209,620 +3% |
| 2002 | $4,316 +7.4% | $203,520 +6.1% |
| 2000 | $4,019 | $191,850 |
Find assessor info on the county website
Monthly payment
Est. payment
Payment breakdown
Explore the cost of this home by adjusting the details. Changes won't be saved.Climate risks
Neighborhood: Grant Park
Nearby schools
Schools provided by the listing agent
- Elementary: Beverly Cleary
- Middle: Beverly Cleary
- High: Grant
Source: RMLS (OR). This data may not be complete. We recommend contacting the local school district to confirm school assignments for this home.
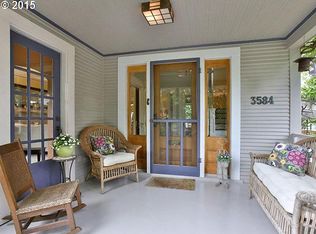
Similar homes
- $1,190,0005 bd4 ba3k sqft3415 NE 41st Ave, Portland, OR 97212Active
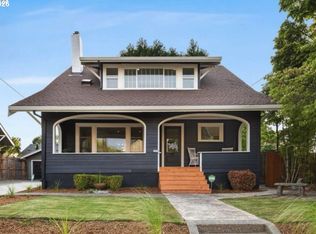
 MLS ID #735357771, William Johnson, William E Johnson. RMLS (OR)
 - $1,185,0005 bd2 ba3k sqft2307 NE 42nd Ave, Portland, OR 97213Active
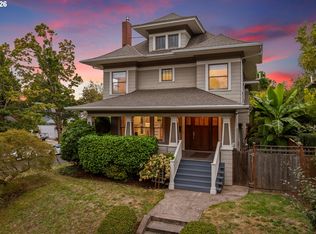 MLS ID #240668698, Jacqueline Haddon, Where, Inc. RMLS (OR)
 - $995,5005 bd2 ba4.5k sqft3455 NE 33rd Pl, Portland, OR 97212Active
 MLS ID #272778307, Tim Walters, RE/MAX Equity Group. RMLS (OR)
 - $1,159,0003 bd3 ba3.5k sqft2633 NE 14th Ave, Portland, OR 97212Active
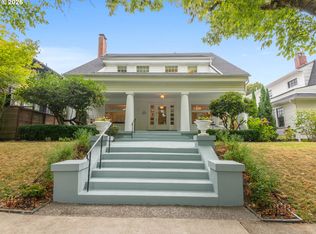 MLS ID #494646014, Lynda O'Neill, John L. Scott. RMLS (OR)
 - $1,140,0003 bd3 ba3.2k sqft2508 NE Tillamook St, Portland, OR 97212ActiveMLS ID #487729655, Joe Dressman, Think Real Estate. RMLS (OR)
- $995,0004 bd2 ba3k sqft2012 NE 27th Ave, Portland, OR 97212ActiveMLS ID #501559727, Suzanne Scott, Real Broker. RMLS (OR)
- $997,5005 bd3 ba2.3k sqft3325 NE Siskiyou St, Portland, OR 97212ActiveMLS ID #430363364, Stacie Loders, RE/MAX Advantage Group. RMLS (OR)
- $1,499,0005 bd3 ba4.1k sqft3230 NE Us Grant Pl, Portland, OR 97212ActiveMLS ID #586959336, Andrew Pienovi, Christie's International Real Estate Evergreen. RMLS (OR)
- $1,100,0005 bd3 ba4k sqft5701 NE 23rd Ave, Portland, OR 97211ActiveMLS ID #657572060, Nicolette Hanna, Neighbors Realty. RMLS (OR)
- $1,595,0005 bd4 ba4.5k sqft2210 NE 31st Ave, Portland, OR 97212ActiveMLS ID #697468348, Heidi Hopfer, Neighbors Realty. RMLS (OR)
- $1,095,0003 bd3 ba2.9k sqft2525 NE Tillamook St, Portland, OR 97212ActiveMLS ID #643323427, Chris Dawkins, Keller Williams PDX Central. RMLS (OR)
- $899,0004 bd3 ba3.2k sqft2930 NE 24th Ave, Portland, OR 97212ActiveMLS ID #598077072, Brian Bostick, Windermere Realty Trust. RMLS (OR)
- $950,0005 bd4 ba3k sqft2415 NE 15th Ave, Portland, OR 97212ActiveMLS ID #510367403, Tanya Woods, Vetiver Street Real Estate. RMLS (OR)
- $1,269,9505 bd5 ba4.3k sqft4842 NE 25th Ave, Portland, OR 97211ActiveMLS ID #613864043, Carmel Siler, Windermere Realty Trust. RMLS (OR)
- $875,0004 bd3 ba3.8k sqft306 SE 15th Ave, Portland, OR 97214ActiveMLS ID #166201067, Lee McKnight, Cascade Hasson Sotheby's International Realty. RMLS (OR)
- $1,550,0005 bd4 ba3.9k sqft2607 NE 14th Ave, Portland, OR 97212ActiveMLS ID #767103371, C. Morgan Davis, Keller Williams PDX Central. RMLS (OR)
- $949,9003 bd2 ba2.5k sqft2511 NE 31st Ave, Portland, OR 97212ActiveMLS ID #553330094, Declan O'Connor, Cascade Hasson Sotheby's International Realty. RMLS (OR)
- $745,0005 bd4 ba3k sqft446 NE Ivy St, Portland, OR 97212ActiveMLS ID #286557446, Kathleen O'Donnell, ODonnell Group Realty. RMLS (OR)
- $1,399,0005 bd5 ba5.9k sqft3574 E Burnside St, Portland, OR 97214ActiveMLS ID #418257147, James Loos, Windermere Realty Trust. RMLS (OR)
- $1,695,0004 bd3 ba5.4k sqft3852 NE Alameda St, Portland, OR 97212ActiveMLS ID #147550207, Lauren Hurley, Living Room Realty. RMLS (OR)
