RANCH PLAN! LAKE LOT! 10' Ceilings on 1st Floor! Wide Plank Luxury Hardwood Style Flooring Throughout Main Living! Kitchen: Quartz Countertops, Cove Crown Molding, Custom Center Island w/Breakfast Bar & Accent Pendant Lights, Custom Painted Cabinets w/Soft Close Feature, SS Appliances Incl 5-Burner Gas Range, Pot Filler & Farmhouse Sink! MasterSuite: Trey Ceiling, Walk in Closet & Slider Door Access to Screened Porch! MBath: Tile Floor, Dual Vanity w/Granite Countertop, Freestanding Tub, Tile Surround Walk in Shower w/Bench! FamRoom: Custom Surround Linear Gas Log Fireplacec & Full Glass Doors to Screened Porch! Upstairs Bonus/Recreational Room & Bath! Pool Accomodating Lot!
Pending
$1,835,000
365 Hidden Lake Dr, Youngsville, NC 27596
3beds
3,600sqft
:
Get pre-qualified$10,513/mo
Single Family Residence, Residential
Built in 2026
1.88 Acres Lot
$1,832,900 Zestimate®
$510/sqft
$250/mo HOA
What's special
Cove crown moldingScreened porchWalk in closetQuartz countertopsFreestanding tub
- 130 days |
- 53 |
- 2 |
Zillow last checked:
Listing updated:
Listed by:
Jim Allen 919-645-2114,
Coldwell Banker HPW
Source: Doorify MLS,MLS#: 10157825
Facts & features
Interior
Bedrooms & bathrooms
- Bedrooms: 3
- Bathrooms: 4
- Full bathrooms: 3
- 1/2 bathrooms: 1
Heating
- Forced Air, Natural Gas, Zoned
Cooling
- Central Air, Zoned
Appliances
- Included: Dishwasher, Gas Water Heater, Microwave, Plumbed For Ice Maker, Self Cleaning Oven
- Laundry: Laundry Room, Main Level
Features
- Bathtub/Shower Combination, Eat-in Kitchen, Entrance Foyer, High Ceilings, Pantry, Master Downstairs, Separate Shower, Shower Only, Walk-In Closet(s)
- Flooring: Laminate, Tile
- Windows: Insulated Windows
- Number of fireplaces: 1
- Fireplace features: Family Room
Interior area
- Total structure area: 3,600
- Total interior livable area: 3,600 sqft
- Finished area above ground: 3,600
- Finished area below ground: 0
Property
Parking
- Total spaces: 4
- Parking features: Attached, Concrete, Driveway, Garage
- Attached garage spaces: 3
- Uncovered spaces: 2
Accessibility
- Accessibility features: Accessible Washer/Dryer
Features
- Levels: One
- Stories: 1
- Patio & porch: Porch
- Exterior features: Rain Gutters
- Has view: Yes
Lot
- Size: 1.88 Acres
- Features: Landscaped
Details
- Parcel number: 1864219034
- Special conditions: Standard
Construction
Type & style
- Home type: SingleFamily
- Architectural style: Transitional
- Property subtype: Single Family Residence, Residential
Materials
- Board & Batten Siding, Fiber Cement, Stone
- Foundation: Permanent
- Roof: Shingle
Condition
- New construction: Yes
- Year built: 2026
- Major remodel year: 2025
Details
- Builder name: Oak And Stone Custom Homes
Utilities & green energy
- Sewer: Septic Tank
- Water: Public
Community & HOA
Community
- Features: Clubhouse
- Subdivision: Hidden Lake
HOA
- Has HOA: Yes
- Amenities included: Pool
- Services included: None
- HOA fee: $750 quarterly
Location
- Region: Youngsville
Financial & listing details
- Price per square foot: $510/sqft
- Tax assessed value: $292,500
- Annual tax amount: $1,769
- Date on market: 4/6/2026
Estimated market value
$1,832,900
$1.74M - $1.92M
$2,973/mo
Price history
| Date | Event | Price |
|---|---|---|
| 4/7/2026 | Pending sale | $1,835,000$510/sqft |
Source:  Doorify MLS #10157825 Report a problem Doorify MLS #10157825 Report a problem | ||
| 4/6/2026 | Listed for sale | $1,835,000$510/sqft |
Source: Doorify MLS #10157825 Report a problem | ||
Public tax history
| Year | Property taxes | Tax assessment |
|---|---|---|
| 2025 | $1,769 +2% | $292,500 |
| 2024 | $1,735 +31.3% | $292,500 +95% |
| 2023 | $1,321 | $150,000 |
| 2022 | $1,321 -0.5% | -- |
| 2021 | $1,328 -1.1% | -- |
| 2020 | $1,343 | -- |
| 2019 | $1,343 -10.9% | $150,000 |
| 2018 | $1,507 | $150,000 |
| 2017 | $1,507 | $150,000 |
| 2016 | $1,507 | $150,000 |
| 2015 | $1,507 | $150,000 |
Find assessor info on the county website
Monthly payment
Est. payment
Payment breakdown
Explore the cost of this home by adjusting the details. Changes won't be saved.Climate risks
Neighborhood: 27596
Nearby schools
GreatSchools rating
- 4/10Franklinton ElementaryGrades: PK-5Distance: 2.7 mi
- 5/10Cedar Creek MiddleGrades: 6-8Distance: 1.3 mi
- 6/10Franklinton HighGrades: 9-12Distance: 1 mi
Schools provided by the listing agent
- Elementary: Franklin - Youngsville Elementary
- Middle: Franklin - Cedar Creek Middle
- High: Franklin - Franklinton High
Source: Doorify MLS. This data may not be complete. We recommend contacting the local school district to confirm school assignments for this home.
- $273,0001.88 acres360 Hidden Lake Dr, Youngsville, NC 27596Off Market
- $831,1002 bd2 ba1.7k sqft355 Hidden Lake Dr, Youngsville, NC 27596Off Market
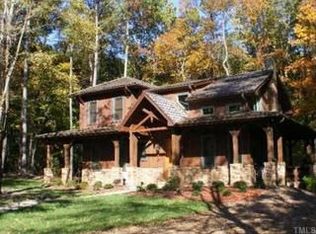
- $1,760,8005 bd5 ba5.5k sqft350 Hidden Lake Dr, Youngsville, NC 27596Off Market
- $1,512,6005 bd6 ba5.8k sqft335 Hidden Lake Dr, Youngsville, NC 27596Off Market
- $292,5002.07 acres50 Park Meadow Ln, Youngsville, NC 27596Off Market
- $2,100,0004 bd4 ba4.4k sqft340 Hidden Lake Dr, Youngsville, NC 27596New Construction
- $1,810,0006 bd7 ba7.3k sqft40 Park Meadow Ln, Youngsville, NC 27596Sold
- $210,0003.21 acres315 Hidden Lake Dr, Youngsville, NC 27596Sold
A local agent can set up tours, give advice and negotiate with sellers.
Similar homes
- $1,850,0004 bd5 ba4k sqft295 Forest Bridge Rd, Franklinton, NC 27525New Construction

 MLS ID #10178653, Jim Allen. Doorify MLS
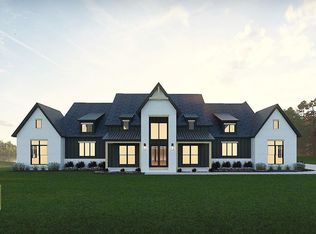
 - $2,450,0004 bd5 ba4.9k sqft15 Sourwood Ct, Youngsville, NC 27596New Construction
 MLS ID #10150111, Jim Allen. Doorify MLS
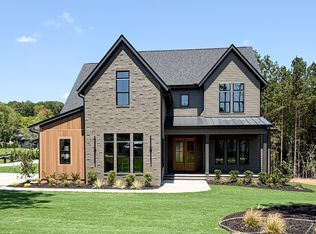
 - $1,350,0004 bd4 ba3.8k sqft150 Cherry Bark Dr, Youngsville, NC 27596New Construction
 MLS ID #10163752, Jim Allen. Doorify MLS
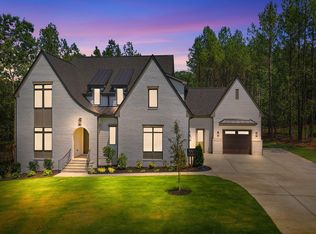
 - $1,270,0004 bd4 ba4.1k sqft80 Spanish Oak Dr, Youngsville, NC 27596New Construction
 MLS ID #10177854, Jim Allen. Doorify MLS
 - $1,250,0004 bd4 ba3.8k sqft8224 Harmony Meadow Way, Youngsville, NC 27596New ConstructionMLS ID #10184209, Jim Allen. Doorify MLS
- $1,079,0004 bd4 ba3.6k sqft1208 Red Cedar Ct, Youngsville, NC 27596New ConstructionMLS ID #10180979, Janice Coleman. Doorify MLS
- $1,300,0004 bd4 ba3.7k sqft5200 Harmony Grove Ln, Youngsville, NC 27596New ConstructionMLS ID #10184429, Jim Allen. Doorify MLS
- $1,200,0004 bd5 ba3.5k sqft40 Cherry Bark Dr, Youngsville, NC 27596New ConstructionMLS ID #10179371, Jim Allen. Doorify MLS
- $1,250,0004 bd5 ba3.3k sqft1219 Red Cedar Ct, Youngsville, NC 27596New ConstructionMLS ID #10144265, Meri Bailey. Doorify MLS
- $1,300,0004 bd4 ba3.2k sqft3974 Springfield Trl, Youngsville, NC 27596New ConstructionMLS ID #10155733, Dave Harney. Doorify MLS
- $1,225,0004 bd4 ba3.5k sqftOak and Stone Custom Homes, Youngsville, NC 27596New ConstructionMLS ID #10154982, Beth McCormick. Doorify MLS
- $1,225,0004 bd4 ba3.7k sqft125 Cherry Bark Dr, Youngsville, NC 27596New ConstructionMLS ID #10147933, Jim Allen. Doorify MLS
- $1,635,0004 bd5 ba4.3k sqft7424 Blantons Grove Way, Wake Forest, NC 27587New ConstructionMLS ID #10185254, Nick Thagard. Doorify MLS
- $1,194,9995 bd4 ba4k sqft8429 Wycombe Ridge Way, Wake Forest, NC 27587For SaleMLS ID #10184787, Nicholas Huscroft. Doorify MLS
- $1,475,0004 bd4 ba4.2k sqft30 Ashbrooke Falls Dr, Franklinton, NC 27525New ConstructionMLS ID #10168246, Beth McCormick. Doorify MLS
- $1,599,0004 bd6 ba4.4k sqft7429 Blantons Grove Way, Wake Forest, NC 27587New ConstructionMLS ID #10185244, Nick Thagard. Doorify MLS
- $1,775,0004 bd6 ba4.6k sqft7912 Wexford Waters Ln, Wake Forest, NC 27587New ConstructionMLS ID #10152768, Jim Allen. Doorify MLS
- $960,0004 bd3 ba3.5k sqft3511 Bruce Garner Rd, Wake Forest, NC 27587For Sale
 MLS ID #1229046, Kensley Hightower. Triad MLS
 - $1,650,0005 bd4 ba4k sqft1425 Margrave Dr, Wake Forest, NC 27587For SaleMLS ID #10178865, Taryn Mele. Doorify MLS
- $1,025,0004 bd4 ba3.4k sqft1121 Dovefield Ln, Youngsville, NC 27596New ConstructionMLS ID #10117212, Jim Allen. Doorify MLS
