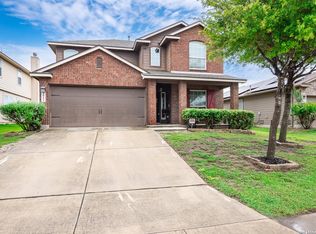
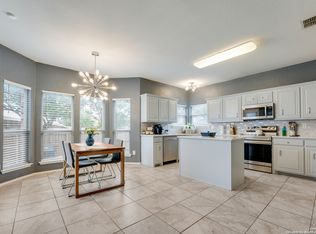
Huge family home ready for your family. All living areas downstairs. Open floor plan ready to fit any family's entertainment & social needs. Carpet free open spaces for your furniture layout. Upstairs has a huge game room to boot! Plenty of room to entertainment and holiday family holiday gathering needs. Nice patio for outdoor entertainment. Very motivated sellers!24 HOUR NOTICE TO SHOW HOME DUE TO A VERY LARGE AND AGGRESSIVE DOG ON SITE. NO EXCEPTIONS.
For sale
$270,000
3652 Honey Mdw, San Antonio, TX 78222
4beds
3,038sqft
Single Family Residence
Built in 2005
5,532 Square Feet Lot
$263,700 Zestimate®
$89/sqft
$-- HOA
What's special
Open floor planCarpet free open spaces
- 358 days |
- 69 |
- 9 |
Zillow last checked:
Listing updated:
Listed by:
Jesse Sanchez TREC #383364 (210) 872-6666,
Vortex Realty
Source: LERA MLS,MLS#: 1897200
Facts & features
Interior
Bedrooms & bathrooms
- Bedrooms: 4
- Bathrooms: 3
- Full bathrooms: 2
- 1/2 bathrooms: 1
Primary bedroom
- Features: Sitting Room, Walk-In Closet(s), Multi-Closets, Ceiling Fan(s), Full Bath
- Level: Upper
- Area: 240
- Dimensions: 16 x 15
Bedroom 2
- Area: 216
- Dimensions: 18 x 12
Bedroom 3
- Area: 180
- Dimensions: 18 x 10
Bedroom 4
- Area: 144
- Dimensions: 12 x 12
Primary bathroom
- Features: Tub/Shower Separate, Single Vanity
- Area: 120
- Dimensions: 12 x 10
Dining room
- Area: 143
- Dimensions: 13 x 11
Family room
- Area: 266
- Dimensions: 19 x 14
Kitchen
- Area: 320
- Dimensions: 16 x 20
Living room
- Area: 204
- Dimensions: 12 x 17
Heating
- Central, Electric
Cooling
- Central Air
Appliances
- Included: Washer, Dryer, Range, Refrigerator
- Laundry: Main Level, Washer Hookup, Dryer Connection
Features
- Two Living Area, Liv/Din Combo, Separate Dining Room, Eat-in Kitchen, Breakfast Bar, Study/Library, Game Room, Utility Room Inside, Open Floorplan, High Speed Internet, Telephone, Walk-In Closet(s), Ceiling Fan(s), Chandelier
- Flooring: Carpet, Linoleum
- Has basement: No
- Has fireplace: No
- Fireplace features: Not Applicable
Interior area
- Total interior livable area: 3,038 sqft
Video & virtual tour
Property
Parking
- Total spaces: 2
- Parking features: Two Car Garage
- Garage spaces: 2
Features
- Levels: Two
- Stories: 2
- Pool features: None
Lot
- Size: 5,532 Square Feet
Details
- Parcel number: 351321420160
Construction
Type & style
- Home type: SingleFamily
- Architectural style: Traditional
- Property subtype: Single Family Residence
Materials
- Siding
- Foundation: Slab
- Roof: Composition
Condition
- Pre-Owned
- New construction: No
- Year built: 2005
Utilities & green energy
- Sewer: Sewer System
- Water: Water System
- Utilities for property: Cable Available
Community & HOA
Community
- Features: None
- Subdivision: Foster Meadows
Location
- Region: San Antonio
Financial & listing details
- Price per square foot: $89/sqft
- Annual tax amount: $5,867
- Price range: $270K - $270K
- Date on market: 9/1/2025
- Cumulative days on market: 358 days
- Listing terms: Conventional,FHA,VA Loan,Cash
Estimated market value
$263,700
$251,000 - $277,000
$2,131/mo
Price history
| Date | Event | Price |
|---|---|---|
| 6/19/2026 | Price change | $270,000-3.6%$89/sqft |
Source:  LERA MLS #1897200 Report a problem LERA MLS #1897200 Report a problem | ||
| 9/1/2025 | Listed for sale | $280,000$92/sqft |
Source: LERA MLS #1897200 Report a problem | ||
Public tax history
Tax history is unavailable.
Monthly payment
Est. payment
Payment breakdown
Explore the cost of this home by adjusting the details. Changes won't be saved.Climate risks
Neighborhood: Lakeside
Nearby schools
GreatSchools rating
- 5/10Sinclair Elementary SchoolGrades: PK-5Distance: 0.2 mi
- 4/10Legacy Middle SchoolGrades: 6-8Distance: 1.9 mi
- 2/10East Central High SchoolGrades: 9-12Distance: 5.2 mi
- $159,4003 bd1 ba1.3k sqft3502 Honey Mdw, San Antonio, TX 78222Off Market
- $132,0002 bd1 ba980 sqft3506 Honey Mdw, San Antonio, TX 78222Off Market
- $163,2003 bd1 ba1.6k sqft3510 Honey Mdw, San Antonio, TX 78222Off Market
- $189,4003 bd2 ba1.7k sqft3503 Sage Mdw, San Antonio, TX 78222Off Market
- $167,8003 bd2 ba1.5k sqft3507 Sage Mdw, San Antonio, TX 78222Off Market
- $187,6003 bd2 ba1.3k sqft6119 Lake Victoria St, San Antonio, TX 78222Off Market
- $147,1003 bd2 ba1.1k sqft6115 Lake Victoria St, San Antonio, TX 78222Off Market
- $193,4003 bd3 ba1.7k sqft6123 Lake Victoria St, San Antonio, TX 78222Off Market
A local agent can set up tours, give advice and negotiate with sellers.
Similar homes
- $299,0004 bd3 ba2.2k sqft5951 Hematite Rim, San Antonio, TX 78222For Sale
 MLS ID #1992752, Christopher Watters TREC #567369, Watters International Realty. LERA MLS
 - $245,0003 bd3 ba1.8k sqft6006 Lakefront St, San Antonio, TX 78222For Sale
 MLS ID #1920584, Shane Neal TREC #608871, eXp Realty. LERA MLS
 - $275,0003 bd3 ba2.6k sqft4111 Dunn Oak, San Antonio, TX 78223For Sale
 MLS ID #1969323, Alexi Garza TREC #746127, Real Broker, LLC. LERA MLS
 - $262,0004 bd3 ba2.6k sqft7419 MONETS GDN, San Antonio, TX 78218For Sale
 MLS ID #1991864, Lynn Kirkman TREC #736852, LPT Realty, LLC. LERA MLS
 - $250,0003 bd3 ba2.4k sqft5019 GREEN POST, San Antonio, TX 78223For SaleMLS ID #1963818, George Fuentes TREC #566149, Red Stone Realty. LERA MLS
- $240,0003 bd3 ba1.5k sqft4014 BUR OAK PATH, San Antonio, TX 78223For SaleMLS ID #1992839, Edward Martinez TREC #838959, Weichert, REALTORS - Corwin & Associates. LERA MLS
- $275,0003 bd2 ba1.8k sqft10614 Penelope Way, Converse, TX 78109For SaleMLS ID #2010479, Michael Banks TREC #760510, TCH Realty LLC. LERA MLS
- $238,0004 bd3 ba2.2k sqft3862 Snowbird, Converse, TX 78109For Sale By Owner
- $259,0004 bd3 ba2.2k sqft6119 Spotters Ridge, San Antonio, TX 78233For SaleMLS ID #1939818, Melanie Ruiz TREC #670120, Real Broker, LLC. LERA MLS
- $260,0004 bd2 ba1.6k sqft719 Cormorant, San Antonio, TX 78245For SaleMLS ID #1991423, Mario Hesles TREC #491219, The Hesles Agency. LERA MLS
- $269,9903 bd2 ba1.6k sqft219 Karen ln, San Antonio, TX 78209For SaleMLS ID #1935458, Jacob Delgado TREC #607813, AXIS Brokerage. LERA MLS
- $299,0004 bd3 ba2.5k sqft8830 Toulouse, San Antonio, TX 78240For SaleMLS ID #1994183, Michael Berryman TREC #645021, Coldwell Banker D'Ann Harper, REALTOR. LERA MLS
- $234,9005 bd2 ba1.7k sqft5619 Wood Walk, San Antonio, TX 78233For SaleMLS ID #2009037, Bradley Claus TREC #613810, JLA Realty. LERA MLS
- $250,0003 bd3 ba1.9k sqft3814 Maiden Way, Converse, TX 78109For SaleMLS ID #1962421, Christopher Perez TREC #815467, LPT Realty, LLC. LERA MLS
- $280,0003 bd3 ba2.7k sqft319 Shadbush St, San Antonio, TX 78245For SaleMLS ID #1952541, Elizabeth Avila TREC #654395, 1st Choice Realty Group. LERA MLS
- $270,0003 bd3 ba2.2k sqft137 Goldenrod, Cibolo, TX 78108For SaleMLS ID #2002490, Alejandro Harlow TREC #619059, Root Advisory. LERA MLS
- $254,7003 bd3 ba3.2k sqft9143 Malabar Canyon, San Antonio, TX 78245For SaleMLS ID #1948272, Linda Zimmerhanzel TREC #629948, Zest Realty. LERA MLS
- $235,0004 bd2 ba2k sqft255 Lansing Ln, San Antonio, TX 78207For SaleMLS ID #1955708, Jonathan Brewer TREC #723720, Location Three Real Estate, LLC. LERA MLS
- $315,0004 bd3 ba2.8k sqft4710 Irish Oak, San Antonio, TX 78247For SaleMLS ID #1898717, Jose Jaquez TREC #751114, eXp Realty. LERA MLS
- $190,0003 bd3 ba1.7k sqft7402 LACEY OAK PATH, San Antonio, TX 78223For SaleMLS ID #1997746, Conception Riddle TREC #604212, Premier Realty Group Platinum. LERA MLS
