Virtually Staged. 3/2.5 home in Evergreen Estates in Bradenton with pond view, fenced yard, and 2-car garage. Built 2023. 2,035 sq ft, den, optional 4th bedroom. This 3-bedroom plus den home in Evergreen Estates in Bradenton offers 2,035 square feet of living space with a flexible layout, pond water view, fenced yard, and attached two-car garage. Built in 2023 by DR Horton, the Lantana floor plan includes a dedicated office or den that can function as a fourth bedroom, along with a screened lanai. Located in a gated community with a monthly HOA of $157. Current insurance is only $1915. Compared to older resale homes, the 2023 construction, newer systems, and flood zone X500 location may reduce near-term maintenance and insurance considerations. The interior features an open floor plan with a central kitchen overlooking the great room and dining area. The kitchen includes a large island, granite countertops, stainless steel appliances, and a walk-in pantry. Ceramic tile runs through the main living areas, with carpet in the bedrooms. Plantation shutters are installed on several windows, and all bedrooms include ceiling fans. The primary suite includes a walk-in closet with built-in organizers and an en suite bathroom with dual sinks, granite counters, a garden tub, a separate shower, and a private water closet. The layout supports both daily living and flexible use with the additional den space. Major systems, including roof, HVAC, and water heater, are original to the 2023 construction. The home also includes hurricane shutters, block construction, central HVAC, public water and sewer, and underground utilities. Outdoor features include a screened lanai with pond views and a fenced yard. Community amenities include a pool, clubhouse, playground, sidewalks, and reclaimed irrigation water. Buyer incentives may be available, including closing cost assistance or interest rate buydown options, depending on terms. Located in Central Manatee County with access to shopping, dining, and regional roadways.
Pending
Price cut: $5K (5/29)
$424,600
3677 Turning Tides Ter, Bradenton, FL 34208
3beds
2,035sqft
Single Family Residence
Built in 2023
8,276 Square Feet Lot
$-- Zestimate®
$209/sqft
$157/mo HOA
What's special
Fenced yardLarge islandPond viewGranite countertopsOpen floor planHurricane shuttersStainless steel appliances
- 228 days |
- 472 |
- 34 |
Zillow last checked:
Listing updated:
Listed by:
Mike Faber 941-504-6345,
THE KEYES COMPANY - SARASOTA 941-362-4100
Source: Stellar MLS,MLS#: A4674184 Originating MLS: Orlando Regional
Originating MLS: Orlando Regional
Facts & features
Interior
Bedrooms & bathrooms
- Bedrooms: 3
- Bathrooms: 3
- Full bathrooms: 2
- 1/2 bathrooms: 1
Primary bedroom
- Features: Ceiling Fan(s), En Suite Bathroom, Walk-In Closet(s)
- Level: First
- Area: 225 Square Feet
- Dimensions: 15x15
Bedroom 2
- Features: Ceiling Fan(s), Built-in Closet
- Level: First
- Area: 143 Square Feet
- Dimensions: 13x11
Bedroom 3
- Features: Ceiling Fan(s), Built-in Closet
- Level: First
- Area: 132 Square Feet
- Dimensions: 12x11
Bathroom 1
- Features: Dual Sinks, Exhaust Fan, Garden Bath, Granite Counters, Tub with Separate Shower Stall, Water Closet/Priv Toilet
- Level: First
- Area: 156 Square Feet
- Dimensions: 13x12
Bathroom 2
- Level: First
- Area: 35 Square Feet
- Dimensions: 7x5
Bathroom 3
- Level: First
- Area: 21 Square Feet
- Dimensions: 3x7
Balcony porch lanai
- Level: First
- Area: 207 Square Feet
- Dimensions: 9x23
Den
- Features: No Closet
- Level: First
- Area: 143 Square Feet
- Dimensions: 13x11
Dining room
- Level: First
- Area: 99 Square Feet
- Dimensions: 9x11
Great room
- Level: First
- Area: 374 Square Feet
- Dimensions: 17x22
Kitchen
- Features: Pantry, Granite Counters, Kitchen Island
- Level: First
Heating
- Central, Electric
Cooling
- Central Air
Appliances
- Included: Dishwasher, Disposal, Electric Water Heater, Microwave, Range, Refrigerator
- Laundry: Electric Dryer Hookup, Inside, Washer Hookup
Features
- Ceiling Fan(s), Eating Space In Kitchen, High Ceilings, Kitchen/Family Room Combo, Open Floorplan, Primary Bedroom Main Floor, Smart Home, Thermostat, Walk-In Closet(s)
- Flooring: Carpet, Ceramic Tile
- Doors: Sliding Doors
- Windows: Window Treatments, Hurricane Shutters
- Has fireplace: No
Interior area
- Total structure area: 2,751
- Total interior livable area: 2,035 sqft
Video & virtual tour
Property
Parking
- Total spaces: 2
- Parking features: Garage - Attached
- Attached garage spaces: 2
- Details: Garage Dimensions: 20x20
Features
- Levels: One
- Stories: 1
- Exterior features: Irrigation System
- Fencing: Fenced
- Has view: Yes
- View description: Water, Pond
- Has water view: Yes
- Water view: Water,Pond
- Waterfront features: Pond
Lot
- Size: 8,276 Square Feet
- Features: Cleared
Details
- Parcel number: 1418616459
- Zoning: PD-R
- Special conditions: None
Construction
Type & style
- Home type: SingleFamily
- Architectural style: Ranch
- Property subtype: Single Family Residence
Materials
- Block, Stucco
- Foundation: Slab
- Roof: Shingle
Condition
- Completed
- New construction: No
- Year built: 2023
Details
- Builder model: Lantana
- Builder name: DR Horton
Utilities & green energy
- Sewer: Public Sewer
- Water: Public
- Utilities for property: Cable Available, Public, Sewer Connected, Underground Utilities, Water Connected
Community & HOA
Community
- Features: Clubhouse, Community Mailbox, Deed Restrictions, Gated Community - No Guard, Irrigation-Reclaimed Water, Playground, Pool, Sidewalks
- Pet fee: $0 monthly
- Subdivision: EVERGREEN PH II
HOA
- Has HOA: Yes
- HOA fee: $157 monthly
- HOA name: Access Management
- HOA phone: 813-607-2220
Location
- Region: Bradenton
Financial & listing details
- Price per square foot: $209/sqft
- Tax assessed value: $378,794
- Annual tax amount: $7,278
- Date on market: 12/5/2025
- Cumulative days on market: 469 days
- Listing terms: Cash,Conventional,FHA,VA Loan
- Ownership: Fee Simple
- Total actual rent: 0
- Road surface type: Paved
Estimated market value
Not available
Estimated sales range
Not available
Not available
Price history
| Date | Event | Price |
|---|---|---|
| 7/4/2026 | Pending sale | $424,600$209/sqft |
Source:  Stellar MLS #A4674184 Report a problem Stellar MLS #A4674184 Report a problem | ||
| 5/29/2026 | Price change | $424,600-1.2%$209/sqft |
Source: Stellar MLS #A4674184 Report a problem | ||
| 5/14/2026 | Price change | $429,600-1.2%$211/sqft |
Source: Stellar MLS #A4674184 Report a problem | ||
| 4/24/2026 | Price change | $434,600-1.1%$214/sqft |
Source: Stellar MLS #A4674184 Report a problem | ||
| 3/31/2026 | Price change | $439,600-2.2%$216/sqft |
Source: Stellar MLS #A4674184 Report a problem | ||
| 3/2/2026 | Price change | $449,600-1.1%$221/sqft |
Source: Stellar MLS #A4674184 Report a problem | ||
| 1/27/2026 | Price change | $454,600-1.1%$223/sqft |
Source: Stellar MLS #A4674184 Report a problem | ||
| 12/5/2025 | Listed for sale | $459,600+2.6%$226/sqft |
Source: Stellar MLS #A4674184 Report a problem | ||
| 11/24/2025 | Listing removed | $447,900$220/sqft |
Source:  Douglas Elliman #A4643773 Report a problem Douglas Elliman #A4643773 Report a problem | ||
| 8/18/2025 | Price change | $447,900-1.6%$220/sqft |
Source: Stellar MLS #A4643773 Report a problem | ||
| 7/22/2025 | Price change | $455,000-1.1%$224/sqft |
Source: Stellar MLS #A4643773 Report a problem | ||
| 7/8/2025 | Price change | $460,000-3%$226/sqft |
Source: Stellar MLS #A4643773 Report a problem | ||
| 6/17/2025 | Price change | $474,000-2.1%$233/sqft |
Source: Stellar MLS #A4643773 Report a problem | ||
| 6/9/2025 | Price change | $484,000-3%$238/sqft |
Source: Stellar MLS #A4643773 Report a problem | ||
| 5/26/2025 | Price change | $499,000-4%$245/sqft |
Source: Stellar MLS #A4643773 Report a problem | ||
| 4/25/2025 | Price change | $519,990-1.9%$256/sqft |
Source: Stellar MLS #A4643773 Report a problem | ||
| 4/3/2025 | Price change | $529,990-0.9%$260/sqft |
Source: Stellar MLS #A4643773 Report a problem | ||
| 3/27/2025 | Price change | $534,990-1.8%$263/sqft |
Source: Stellar MLS #A4643773 Report a problem | ||
| 3/11/2025 | Listed for sale | $545,000+15%$268/sqft |
Source: Stellar MLS #A4643773 Report a problem | ||
| 6/22/2023 | Sold | $473,990-1.7%$233/sqft |
Source: Public Record Report a problem | ||
| 2/27/2023 | Pending sale | $482,105$237/sqft |
Source: Stellar MLS #T3412628 Report a problem | ||
| 11/29/2022 | Price change | $482,105+0.4%$237/sqft |
Source: Stellar MLS #T3412628 Report a problem | ||
| 11/8/2022 | Listed for sale | $480,105$236/sqft |
Source: Stellar MLS #T3412628 Report a problem | ||
Public tax history
| Year | Property taxes | Tax assessment |
|---|---|---|
| 2025 | $7,231 -0.6% | $378,794 -0.8% |
| 2024 | $7,278 +160.6% | $381,963 +580.9% |
| 2023 | $2,793 +34.1% | $56,100 +562% |
| 2022 | $2,083 | $8,474 |
Find assessor info on the county website
Monthly payment
Est. payment
Payment breakdown
Explore the cost of this home by adjusting the details. Changes won't be saved.Climate risks
Neighborhood: Elwood Park
Nearby schools
GreatSchools rating
- 3/10William H. Bashaw Elementary SchoolGrades: PK-5Distance: 1.9 mi
- 4/10Braden River Middle SchoolGrades: 6-8Distance: 6.1 mi
- 4/10Braden River High SchoolGrades: 9-12Distance: 3 mi
Schools provided by the listing agent
- Elementary: William H. Bashaw Elementary
- Middle: Braden River Middle
- High: Braden River High
Source: Stellar MLS. This data may not be complete. We recommend contacting the local school district to confirm school assignments for this home.
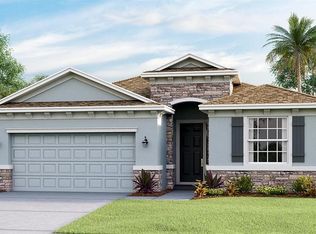
- $451,9904 bd3 ba2k sqft3672 Turning Tide Ter, Bradenton, FL 34208Sold
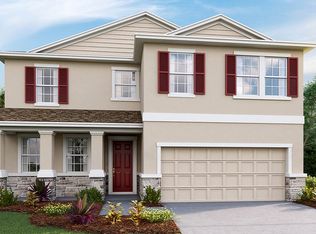
- $498,9004 bd2 ba2k sqft3709 Turning Tides Ter, Bradenton, FL 34208Off Market
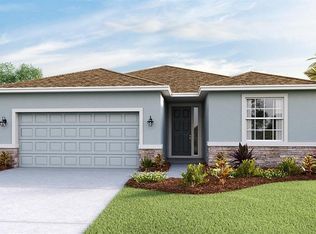
- $429,9903 bd3 ba2k sqft3680 Turning Tides Ter, Bradenton, FL 34208Sold
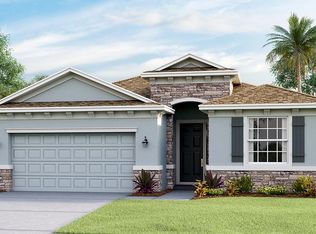
- $451,9904 bd2 ba2k sqft3672 Turning Tides Ter, Bradenton, FL 34208Sold
- $425,0004 bd3 ba2k sqft3668 Turning Tides Ter, Bradenton, FL 34208Sold
- $426,7004 bd3 ba2k sqft3715 Turning Tides Ter, Bradenton, FL 34208Off Market
- $414,0004 bd2 ba2k sqft3719 Turning Tides Ter, Bradenton, FL 34208Off Market
- $475,2005 bd2 ba2k sqft3688 Turning Tides Ter, Bradenton, FL 34208Off Market
A local agent can set up tours, give advice and negotiate with sellers.
Similar homes
- $369,9994 bd3 ba2.2k sqft2804 Rock Sound St, Bradenton, FL 34208For Sale
 MLS ID #TB8504943, Conner Addison, LPT REALTY, LLC. Stellar MLS
 - $485,0005 bd3 ba2.9k sqft3804 Turning Tides Ter, Bradenton, FL 34208For Sale
 MLS ID #TB8480205, Sang Nguyen, HOME TOWN REALTY, INC.. Stellar MLS
 - $389,9002 bd2 ba1.6k sqft6081 Amberly Ct, Bradenton, FL 34208For Sale
 MLS ID #A4672723, Jason Gabbard, PARRISH REALTY OF FLORIDA. Stellar MLS
 - $403,0003 bd2 ba1.8k sqft431 158th St E, Bradenton, FL 34212For Sale
 MLS ID #A4677281, Anita Jones, MICHAEL SAUNDERS & COMPANY. Stellar MLS
 - $364,0003 bd2 ba1.6k sqft2105 Grand Flora Trl, Bradenton, FL 34208For SaleMLS ID #A4654576, Sherry Flathman, WAGNER REALTY. Stellar MLS
- $425,0004 bd2 ba2.2k sqft5521 Olano St, Palmetto, FL 34221For SaleMLS ID #A4695744, Sha Bradley, ALIGN RIGHT REALTY SRQ OPULENCE. Stellar MLS
- $425,0004 bd3 ba2.4k sqft3937 King Bridge Pl, Ellenton, FL 34222For SaleMLS ID #A4686835, Johnny Hopper, PA, PREFERRED SHORE LLC. Stellar MLS
- $474,9003 bd2 ba1.6k sqft4809 Tobermory Way, Bradenton, FL 34211For SaleMLS ID #A4696570, Jennifer Eastburn, EXP REALTY LLC. Stellar MLS
- $444,5003 bd2 ba2.1k sqft6306 Kevesta Ave, Palmetto, FL 34221For SaleMLS ID #A4698180, Tracey Punzone, UKEEPCOMMISSION REAL ESTATE. Stellar MLS
- $424,9003 bd2 ba1.7k sqft4815 Deep Creek Ter, Parrish, FL 34219For SaleMLS ID #A4688340, Sarah Siebert, FINE PROPERTIES. Stellar MLS
- $385,0003 bd3 ba2.1k sqft7856 52nd Ter E, Bradenton, FL 34203For SaleMLS ID #A4698875, Gerry Tomchinsky, KW SUNCOAST. Stellar MLS
- $415,0003 bd2 ba1.8k sqft13536 Old Creek Ct, Parrish, FL 34219For SaleMLS ID #A4698084, Matt Berg, BERG REALTY LLC. Stellar MLS
- $424,9902 bd2 ba1.5k sqft149 Okeeffe Cir, Bradenton, FL 34212New ConstructionStellar MLS
- $379,9003 bd2 ba1.4k sqft4930 Newport News Cir, Bradenton, FL 34211For SaleMLS ID #A4696710, Joe Murphy, COLDWELL BANKER REALTY. Stellar MLS
- $505,0003 bd2 ba1.6k sqft13513 Flat Woods Ter, Bradenton, FL 34211For SaleMLS ID #A4696745, Andrew Duignan, PREFERRED SHORE LLC. Stellar MLS
- $429,0003 bd2 ba1.7k sqft11008 Sand Pine Ln, Parrish, FL 34219For SaleMLS ID #TB8348153, Antonio Rita, CENTURY 21 LIST WITH BEGGINS. Stellar MLS
- $474,9003 bd2 ba1.7k sqft3835 Autumn Fern Ter, Sarasota, FL 34243For SaleMLS ID #A4670884, Jonnie Dwyer, MICHAEL SAUNDERS & COMPANY. Stellar MLS
- $429,0004 bd3 ba2k sqft16478 Woodside Gln, Parrish, FL 34219For SaleMLS ID #A4685844, Nazar Bas, COLDWELL BANKER REALTY. Stellar MLS
- $335,0003 bd3 ba1.9k sqft5286 78th Street Cir E, Bradenton, FL 34203For SaleMLS ID #A4699555, Kimberly Weiler, BETTER HOMES AND GARDENS REAL ESTATE ATCHLEY PROPE. Stellar MLS
- $364,9004 bd3 ba2.2k sqft5254 Rocky Coast Pl, Palmetto, FL 34221For SaleMLS ID #TB8506372, Charissa Insignares, KELLER WILLIAMS TAMPA PROPERTIES. Stellar MLS
