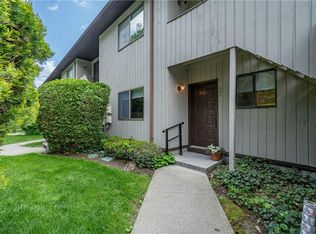
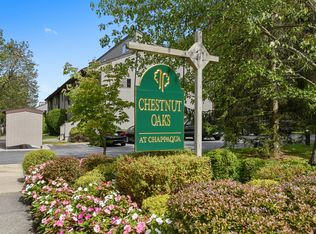
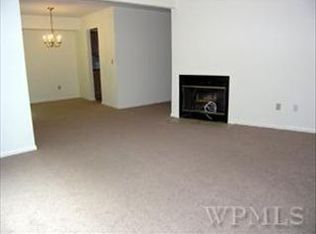
Welcome to Chestnut Oaks, a sought-after condominium community just moments from downtown Chappaqua. This sun-filled 1-bedroom plus loft and den residence offers 5 well-designed rooms, 1.1 updated baths, and a flexible layout ideal for today’s living. The inviting entry hall features tile flooring and a generous closet, leading to an updated powder room accented by a charming octagonal window and Carrera marble floor. The renovated kitchen showcases stainless steel appliances, crisp white cabinetry, black granite countertops, and a Carrera marble subway tile backsplash, with a convenient pass-through to the dining area. The expansive living/dining room is highlighted by laminate wood flooring, recessed lighting, oversized windows, and a dramatic partial cathedral ceiling—perfect for entertaining or relaxing. Upstairs, the spacious primary bedroom includes wall-to-wall carpeting, recessed lighting, crown molding, and two double closets. An updated dual entry bath, from the hallway and primary bedroom, features gray tile flooring and a white tile tub surround. The open loft, with sliding glass doors to a private balcony, provides an ideal home office or reading nook. Additional features include a versatile den or guest space with crown molding and clerestory windows, and a convenient laundry closet with stackable washer and dryer. Enjoy complex amenities including an outdoor pool and tennis court. Ideally located close to shops, restaurants, library, park, farmer’s market, and train to NYC, this residence offers comfort, convenience, and a true Chappaqua lifestyle.
Pending
$510,000
368 N Greeley Avenue, Chappaqua, NY 10514
1beds
1,207sqft
Condominium, Residential
Built in 1987
-- sqft lot
$-- Zestimate®
$423/sqft
$602/mo HOA
What's special
Outdoor poolOversized windowsTennis courtSpacious primary bedroomUpdated dual entry bathRecessed lightingStainless steel appliances
- 86 days |
- 68 |
- 0 |
Likely to sell faster than
Zillow last checked:
Listing updated:
Listed by:
Coldwell Banker Realty 914-769-2950,
Donna McKenna Edlund 914-403-4237
Source: OneKey® MLS as distributed by MLS GRID,MLS#: 991421
Facts & features
Interior
Bedrooms & bathrooms
- Bedrooms: 1
- Bathrooms: 2
- Full bathrooms: 1
- 1/2 bathrooms: 1
Primary bedroom
- Description: Large with 2 double closets and entry to Full Bath with tub
- Level: Second
Den
- Description: Currently used as office with clerestory windows for natural light
- Level: Second
Dining room
- Description: Pass through to Kitchen
- Level: First
Kitchen
- Description: Updated
- Level: First
Laundry
- Description: Closet for Washer and Dryer and room for shelves and storage
- Level: Second
Lavatory
- Description: Updated
- Level: First
Living room
- Description: Large picture windows, Fireplace
- Level: First
Loft
- Description: Sliding glass door to balcony
- Level: Second
Heating
- Forced Air
Cooling
- Central Air
Appliances
- Included: Dishwasher, Dryer, Refrigerator, Stainless Steel Appliance(s)
- Laundry: In Unit
Features
- Cathedral Ceiling(s), Crown Molding, Granite Counters
- Flooring: Other
- Attic: None
- Fireplace features: Living Room, Wood Burning
- Common walls with other units/homes: 2+ Common Walls
Interior area
- Total structure area: 1,207
- Total interior livable area: 1,207 sqft
Video & virtual tour
Property
Parking
- Total spaces: 1
- Parking features: Unassigned
Features
- Pool features: Community, In Ground, Outdoor Pool
Lot
- Size: 26 Square Feet
Details
- Parcel number: 36000920200000200000010347
- Special conditions: None
Construction
Type & style
- Home type: Condo
- Property subtype: Condominium, Residential
- Attached to another structure: Yes
Materials
- Brick, Frame
Condition
- Year built: 1987
Utilities & green energy
- Sewer: Public Sewer
- Water: Public
- Utilities for property: Electricity Connected, Natural Gas Connected
Community & HOA
Community
- Features: Pool, Tennis Court(s)
HOA
- Has HOA: Yes
- Amenities included: Pool, Tennis Court(s)
- Services included: Pool Service, Trash
- HOA fee: $602 monthly
Location
- Region: Chappaqua
Financial & listing details
- Price per square foot: $423/sqft
- Tax assessed value: $44,026
- Annual tax amount: $7,982
- Date on market: 4/27/2026
- Cumulative days on market: 77 days
- Listing agreement: Exclusive Right To Sell
- Electric utility on property: Yes
Estimated market value
Not available
Estimated sales range
Not available
Not available
Price history
| Date | Event | Price |
|---|---|---|
| 5/20/2026 | Pending sale | $510,000$423/sqft |
Source:  OneKey® MLS as distributed by MLS GRID #991421 Report a problem OneKey® MLS as distributed by MLS GRID #991421 Report a problem | ||
| 4/27/2026 | Listed for sale | $510,000+42.9%$423/sqft |
Source: OneKey® MLS as distributed by MLS GRID #991421 Report a problem | ||
| 1/26/2015 | Sold | $356,875-3.3%$296/sqft |
Source: OneKey® MLS as distributed by MLS GRID #H4433555 Report a problem | ||
| 10/10/2014 | Listing removed | $369,000$306/sqft |
Source: Better Homes and Gardens Rand Realty #4433555 Report a problem | ||
| 9/13/2014 | Listed for sale | $369,000+3.9%$306/sqft |
Source: Better Homes and Gardens Rand Realty #4433555 Report a problem | ||
| 1/10/2007 | Sold | $355,000+34%$294/sqft |
Source: Public Record Report a problem | ||
| 8/1/2001 | Sold | $265,000+61.6%$220/sqft |
Source: Public Record Report a problem | ||
| 12/22/1998 | Sold | $164,000$136/sqft |
Source: Public Record Report a problem | ||
Public tax history
| Year | Property taxes | Tax assessment |
|---|---|---|
| 2025 | -- | $44,026 |
| 2024 | -- | $44,026 |
| 2023 | -- | $44,026 |
| 2022 | -- | $44,026 |
| 2021 | -- | $44,026 |
| 2020 | -- | $44,026 |
| 2019 | -- | $44,026 |
| 2018 | -- | $44,026 |
| 2017 | -- | $44,026 |
| 2016 | -- | $44,026 |
| 2015 | -- | $44,026 |
| 2014 | -- | $44,026 |
| 2013 | -- | $44,026 |
| 2012 | -- | $44,026 |
| 2011 | -- | $44,026 |
| 2010 | -- | $44,026 |
| 2009 | -- | $44,026 -8% |
| 2008 | -- | $47,854 |
| 2007 | -- | $47,854 |
| 2006 | -- | $47,854 |
| 2005 | -- | $47,854 |
| 2004 | -- | $47,854 |
| 2003 | -- | $47,854 |
| 2002 | -- | $47,854 |
| 2001 | -- | $47,854 |
| 2000 | -- | $47,854 |
| 1999 | -- | $47,854 |
Find assessor info on the county website
Monthly payment
Climate risks
Neighborhood: 10514
Nearby schools
GreatSchools rating
- 9/10Robert E Bell SchoolGrades: 5-8Distance: 0.7 mi
- 10/10Horace Greeley High SchoolGrades: 9-12Distance: 0.9 mi
Schools provided by the listing agent
- Elementary: Roaring Brook
- Middle: Robert E Bell School
- High: Horace Greeley High School
Source: OneKey® MLS as distributed by MLS GRID. This data may not be complete. We recommend contacting the local school district to confirm school assignments for this home.
- $558,1001 bd2 ba1.2k sqft301 N Greeley Ave, Chappaqua, NY 10514Off Market
- $653,2002 bd2 ba1.6k sqft302 N Greeley Ave, Chappaqua, NY 10514Off Market
- $499,2001 bd1 ba1.1k sqft303 N Greeley Ave, Chappaqua, NY 10514Off Market
- $652,100-- bd-- ba-- sqft304 N Greeley Ave, Chappaqua, NY 10514Off Market
- $355,1001 bd1 ba1.2k sqft305 N Greeley Ave, Chappaqua, NY 10514Off Market
- $652,100-- bd-- ba-- sqft306 N Greeley Ave, Chappaqua, NY 10514Off Market
- $51,2001 bd1 ba1.2k sqft307 N Greeley Ave, Chappaqua, NY 10514Off Market
- $623,900-- bd-- ba-- sqft308 N Greeley Ave, Chappaqua, NY 10514Off Market
- $412,7002 bd2 ba1.6k sqft311 N Greeley Ave, Chappaqua, NY 10514Off Market
A local agent can set up tours, give advice and negotiate with sellers.
Similar homes
- $449,0002 bd2 ba1k sqft48 Overlook Commons, Yorktown Heights, NY 10598For Sale

 MLS ID #1021443, Bomna Moon, Listing by: eRealty Advisors, Inc. OneKey® MLS as distributed by MLS GRID
 - $450,0001 bd2 ba1k sqft262 Old Farm Lane, Mohegan Lake, NY 10547For Sale
 MLS ID #1013387, Deanna LaBarbara, Listing by: Coldwell Banker Realty. OneKey® MLS as distributed by MLS GRID
 - $499,0002 bd2 ba1.3k sqft24 Leisure Way, Mohegan Lake, NY 10547For Sale
 MLS ID #987334, Teresa A. McManus, Listing by: Coldwell Banker Realty. OneKey® MLS as distributed by MLS GRID
 - $625,0002 bd3 ba1.7k sqft341 Furnace Dock Road #11, Cortlandt Manor, NY 10567For Sale
 MLS ID #957112, Annemarie Credentino, Listing by: BHHS River Towns Real Estate. OneKey® MLS as distributed by MLS GRID
 - $495,0002 bd3 ba1.3k sqft29 Heritage Hills #29D, Somers, NY 10589For SaleMLS ID #1017218, Walter G. Heitner, Listing by: ERA Insite Realty Services. OneKey® MLS as distributed by MLS GRID
- $469,0002 bd3 ba1.1k sqft45 Heritage Drive #E, New City, NY 10956For SaleMLS ID #1020950, Christina Lardin, Listing by: R2M Realty Inc.. OneKey® MLS as distributed by MLS GRID
- $518,0001 bd2 ba1.1k sqft603 Trump Park #603, Shrub Oak, NY 10588For SaleMLS ID #000100, Barbara J. Nicotra Burroni, Listing by: Houlihan Lawrence Inc.. OneKey® MLS as distributed by MLS GRID
- $455,0002 bd2 ba1.1k sqft51 Jefferson Oval #E, Yorktown Heights, NY 10598For SaleMLS ID #1008809, Carla DeMarsh, Listing by: DeMarsh Properties Inc.. OneKey® MLS as distributed by MLS GRID
- $460,0001 bd2 ba1.1k sqft36 Windsor Circle #D1, New City, NY 10956For SaleMLS ID #1007541, Janet M Farsetta, Listing by: Howard Hanna Rand Realty. OneKey® MLS as distributed by MLS GRID
- $469,0002 bd2 ba1.1k sqft41 Jefferson Oval #G, Yorktown Heights, NY 10598For SaleMLS ID #961695, Steve Frattarola, Listing by: Houlihan Lawrence Inc.. OneKey® MLS as distributed by MLS GRID
- $475,0002 bd2 ba1.3k sqft205 Egrets Landing #205, Carmel, NY 10512For SaleMLS ID #1008121, Karyne Aabel, Listing by: Briante Realty Group, LLC. OneKey® MLS as distributed by MLS GRID
- $649,0002 bd2 ba1.5k sqft101 Heritage Hills Drive #A, Somers, NY 10589For SaleMLS ID #1005663, Donna O'Connell, Listing by: Houlihan Lawrence Inc.. OneKey® MLS as distributed by MLS GRID
- $599,0002 bd2 ba1.2k sqft600 Heritage Hills #A, Somers, NY 10589For SaleMLS ID #1023770, Yvonne Cohen, Listing by: Coldwell Banker Realty. OneKey® MLS as distributed by MLS GRID
- $615,0002 bd2 ba1.1k sqft40 Heritage Hills #A, Somers, NY 10589For SaleMLS ID #954097, Janet Ferrante, Listing by: Houlihan Lawrence Inc.. OneKey® MLS as distributed by MLS GRID
- $425,0002 bd2 ba1.2k sqft10 Edinburgh Drive #10, Peekskill, NY 10566For SaleMLS ID #1022012, Felix J. Hernandez, Listing by: Real Broker NY LLC. OneKey® MLS as distributed by MLS GRID
- $420,0002 bd2 ba1.2k sqft113 Village Road #C, Yorktown Heights, NY 10598For SaleMLS ID #1005491, Amber N. Thomas, Listing by: Compass Greater NY, LLC. OneKey® MLS as distributed by MLS GRID
- $450,0001 bd1 ba955 sqft128 Heritage Hills Drive #B, Somers, NY 10589For SaleMLS ID #1016315, Debra DeMelis, Listing by: Coldwell Banker Realty. OneKey® MLS as distributed by MLS GRID
- $499,9992 bd2 ba1.5k sqft28 N De Baun Avenue #205, Suffern, NY 10901For SaleMLS ID #1012858, Matthew O'Hare, Listing by: Coldwell Banker Realty. OneKey® MLS as distributed by MLS GRID
- $399,0002 bd2 ba1.2k sqft128D Columbia Court #D, Yorktown Heights, NY 10598For SaleMLS ID #964518, Barbara J. Nicotra Burroni, Listing by: Houlihan Lawrence Inc.. OneKey® MLS as distributed by MLS GRID
- $549,0002 bd3 ba1.4k sqft31 Gladys Drive, Spring Valley, NY 10977For SaleMLS ID #1014811, Menachem Jankovits, Listing by: Keller Williams Valley Realty. OneKey® MLS as distributed by MLS GRID
