Welcome to 3698 George Johnston Road, a spacious raised bungalow that beautifully balances flexible living space, extensive recent upgrades, and the peace and quiet of country living. Set on a generous lot, the property boasts a large paved driveway with room for approximately six vehicles, a two-car garage, a fully fenced backyard, a rear deck, and two storage sheds, offering abundant space both inside and out. The main and upper levels showcase three well-appointed bedrooms, including a primary suite with a convenient 2-piece ensuite, plus an additional 4-piece bathroom and a full kitchen outfitted with newer-looking white appliances, including a fridge, stove/oven, microwave, and dishwasher. The fully finished lower level adds approximately 1,000 sq. ft. of additional living space and presents outstanding in-law suite potential, complete with a fourth bedroom, a 4-piece bathroom, a family/living area, and a second full kitchen equipped with a fridge, stove, compact dishwasher, and stainless steel hood fan. An original wood-burning fireplace adds warmth and character, while direct access to the garage adds everyday convenience. Recently replaced windows throughout and newer asphalt shingles each updated within the last few years enhance this home's move-in-ready appeal. Additional highlights include a Trane furnace in good condition, a propane-powered hot water tank with an on-site propane tank, a newer 14 kW Generac standby generator, a sump pump with backup power, and a water treatment system featuring particulate and UV filtration. A dedicated laundry room with washer and dryer completes the package. With approximately 1,150 sq. ft. above grade plus roughly 1,000 sq. ft. of finished lower-level space, this exceptional property offers remarkable versatility, perfect for families, multi-generational living, or anyone seeking additional functional space in a serene rural setting.
For sale
C$748,000
3698 George Johnston Rd, Springwater, ON L9X 1T9
4beds
3baths
Single Family Residence
Built in ----
0.45 Acres Lot
$-- Zestimate®
C$--/sqft
C$-- HOA
What's special
Spacious raised bungalowTwo-car garageFully fenced backyardRear deckTwo storage shedsThree well-appointed bedroomsFourth bedroom
- 11 hours |
- 2 |
- 0 |
Zillow last checked:
Listing updated:
Listed by:
CV Real Estate
Source: TRREB,MLS®#: S13676996 Originating MLS®#: Toronto Regional Real Estate Board
Originating MLS®#: Toronto Regional Real Estate BoardFacts & features
Interior
Bedrooms & bathrooms
- Bedrooms: 4
- Bathrooms: 3
Heating
- Forced Air, Propane
Cooling
- Central Air
Appliances
- Included: Water Heater, Water Treatment
Features
- In-Law Capability, Primary Bedroom - Main Floor
- Basement: Full,Finished
- Has fireplace: Yes
- Fireplace features: Wood Burning
Interior area
- Living area range: 1100-1500 null
Video & virtual tour
Property
Parking
- Total spaces: 8
- Parking features: Private Double
- Has garage: Yes
Features
- Patio & porch: Deck
- Pool features: None
- Has view: Yes
- View description: Trees/Woods
Lot
- Size: 0.45 Acres
- Features: Golf, Place Of Worship, River/Stream, School, Skiing, Wooded/Treed, Irregular Lot
Details
- Additional structures: Shed
- Parcel number: 583540088
- Other equipment: Generator - Full, Propane Tank, Sump Pump
Construction
Type & style
- Home type: SingleFamily
- Architectural style: Bungalow-Raised
- Property subtype: Single Family Residence
Materials
- Brick, Vinyl Siding
- Foundation: Concrete
- Roof: Asphalt Shingle
Utilities & green energy
- Sewer: Septic
Community & HOA
Location
- Region: Springwater
Financial & listing details
- Annual tax amount: C$3,192
- Date on market: 8/14/2026
Price history
Price history is unavailable.
Public tax history
Tax history is unavailable.
Climate risks
Neighborhood: L9X
Nearby schools
GreatSchools rating
No schools nearby
We couldn't find any schools near this home.
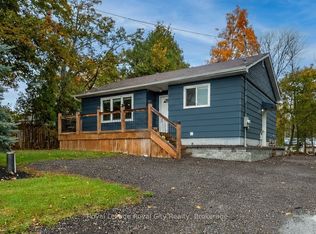
- C$659,9003 bd2 ba-- sqft3697 George Johnston Rd, Springwater, ON L9X1V2For Sale
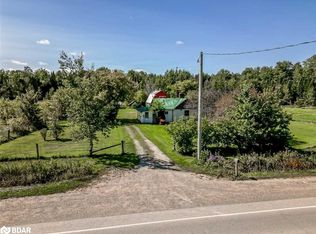
- C$930,0002 bd1 ba874 sqft3828 George Johnston Rd, Springwater, ON L9X1T9Sold
- C$1,450,0006 bd5 ba-- sqft1277 Sunnidale Rd, Springwater, ON L9X1W5For Sale

- C$1,999,9004 bd2 ba-- sqft8747 10th Line, Essa, ON L4M4S4For Sale
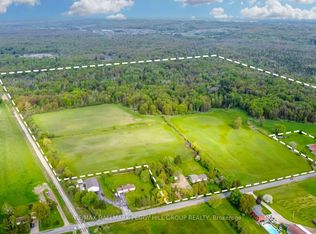
- C$1,999,9004 bd3 ba-- sqft28 Alana Dr, Springwater, ON L9X0S1For Sale
- C$1,950,0006 bd7 ba-- sqft68 Alana Dr, Springwater, ON L9X0S1For Sale
- C$940,0004 bd3 ba2.3k sqft1166 Sunnidale Rd, Springwater, ON L9X0T4Sold
- C$1,459,0005 bd4 ba-- sqft14 Alana Dr, Springwater, ON L9X0S2For Sale
Similar homes
- C$659,9003 bd2 ba-- sqft3697 George Johnston Rd, Springwater, ON L9X 1V2For SaleMLS ID #S13589682, Royal LePage Royal City Realty. TRREB
- C$775,0005 bd4 ba-- sqft77 Graihawk Dr, Barrie, ON L4N 6G7For Sale
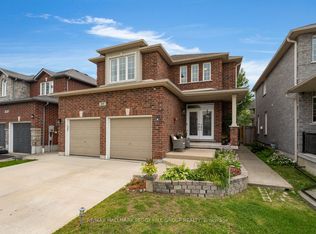 MLS ID #S13672038, RE/MAX HALLMARK PEGGY HILL GROUP REALTY. TRREB
 - C$800,0006 bd3 ba-- sqft132 James St, Barrie, ON L4N 6X9For Sale
 MLS ID #S13667260, KELLER WILLIAMS EXPERIENCE REALTY. TRREB
 - C$969,8884 bd4 ba-- sqft42 Samuel Cres, Springwater, ON L9X 2A4For Sale
 MLS ID #S13675830, HOMELIFE/FUTURE REALTY INC.. TRREB
 - C$749,0004 bd3 ba-- sqft5 Humber St, Barrie, ON L4N 5S4For SaleMLS ID #S13484304, RE/MAX PREMIER INC.. TRREB
- C$724,9004 bd2 ba-- sqft216 Mapleton Ave, Barrie, ON L4N 8T3For SaleMLS ID #S13636002, PARKER COULTER REALTY BROKERAGE INC.. TRREB
- C$649,9004 bd2 ba-- sqft73 Browning Trl, Barrie, ON L4N 6J4For SaleMLS ID #S13656580, RE/MAX HALLMARK CHAY REALTY. TRREB
- C$760,0004 bd3 ba-- sqft48 Ruffet Dr, Barrie, ON L4N 0N9For SaleMLS ID #S13570364, RE/MAX HALLMARK CHAY REALTY. TRREB
- C$744,9003 bd3 ba-- sqft20 McVeigh Dr, Barrie, ON L4N 7E2For SaleMLS ID #S13636424, ROYAL LEPAGE FIRST CONTACT REALTY. TRREB
- C$749,9985 bd3 ba-- sqft122 Browning Trl, Barrie, ON L4N 6R3For SaleMLS ID #S13531308, Royal LePage Security Real Estate. TRREB
- C$615,0003 bd2 ba-- sqft29 Porritt St, Barrie, ON L4N 6Y3For SaleMLS ID #S13668556, RE/MAX HALLMARK CHAY REALTY. TRREB
- C$749,9005 bd3 ba-- sqft90 Sproule Dr, Barrie, ON L4N 0W6For SaleMLS ID #S13584398, KELLER WILLIAMS EXPERIENCE REALTY. TRREB
- C$799,9004 bd4 ba-- sqft4 Dunnett Dr, Barrie, ON L4N 0H8For SaleMLS ID #S13639488, SUTTON GROUP INCENTIVE REALTY INC.. TRREB
- C$899,9004 bd3 ba-- sqft27 Samuel Cres, Springwater, ON L9X 2A4For SaleMLS ID #S13626390, BAY STREET GROUP INC.. TRREB
- C$895,0003 bd3 ba-- sqft99 Cumming Dr, Barrie, ON L4N 0C6For SaleMLS ID #S13666572, RE/MAX HALLMARK PEGGY HILL GROUP REALTY. TRREB
- C$798,8884 bd3 ba-- sqft61 McIntyre Dr, Barrie, ON L4N 5C5For SaleMLS ID #S13551422, THE LIND REALTY TEAM INC.. TRREB
- C$765,0004 bd3 ba-- sqft45 Hawkins Dr, Barrie, ON L4N 0A7For SaleMLS ID #S13155712, FARIS TEAM REAL ESTATE. TRREB
- C$1,111,0004 bd4 ba-- sqft25 Jagges Dr, Barrie, ON L4N 0W9For SaleMLS ID #S13670118, ROYAL LEPAGE TERREQUITY REALTY. TRREB
- C$1,099,9994 bd2 ba-- sqft2966 George Johnston Rd, Springwater, ON L9X 1T8For SaleMLS ID #S13608724, FARIS TEAM REAL ESTATE. TRREB
- C$789,9996 bd4 ba-- sqft196 Sproule Dr, Barrie, ON L4N 0N4For SaleMLS ID #S13622212, FOREST HILL REAL ESTATE INC.. TRREB
