Private 121'x274' corner lot (2 lots combined into one) in quiet area, full of perennial lush gardens, water features and views out every window. The property features a Mid-Century Modern (MCM) home with Prairie Style elements. The Ranch style home offers full walk-out Basement, Music/Entertainment/Office space with three walls of windows and access to a Patio in addition to a Living Room, Dining Room, Kitchen with Eating Area. The full, finished Basement has its own main entrance, a Kitchenette, Bedroom, full Bathroom, Recreation/Living Room with Fireplace, tons of storage, and offers an ideal in-law or rental arrangement. Extensive native gardens abound which has been years in the making. For increased value consider owning and living in a very cool home with the option to sell part of the land later. The home is on public water and sewer. DuPage County confirmed the lot can be split into two lots. Living in unincorporated Downers Grove offers lower taxes. Near award winning schools, Day Care, Good Samaritan Hospital, Midwestern University, Lyman Woods Nature Center and Forest Preserve, easy access to I88, Ogden Ave leading to multitude of grocery stores, shopping, restaurants, hospitals, Midway and O'Hare Airports. Just imagine living in our own oasis! Move Confidently.
New
$1,050,000
3700 Douglas Rd, Downers Grove, IL 60515
4beds
3,711sqft
Single Family Residence
Built in 1961
0.75 Acres Lot
$-- Zestimate®
$283/sqft
$-- HOA
What's special
Full walk-out basementWater featuresViews out every windowKitchen with eating areaExtensive native gardensTons of storageDining room
- --
- 185
- views
- 11
- saves
Zillow last checked:
Listing updated:
Listed by:
Elaine Pagels, CSC 630-640-2002,
Berkshire Hathaway HomeServices Chicago,
Brita Pagels 630-640-6200,
Berkshire Hathaway HomeServices Chicago
Source: MRED as distributed by MLS GRID,MLS#: 12731610
Facts & features
Interior
Bedrooms & bathrooms
- Bedrooms: 4
- Bathrooms: 3
- Full bathrooms: 2
- 1/2 bathrooms: 1
Rooms
- Room types: Breakfast Room, Bonus Room, Foyer, Recreation Room, Kitchen, Storage, Office, Mud Room
Primary bedroom
- Features: Flooring (Hardwood), Bathroom (Half)
- Level: Main
- Area: 180 Square Feet
- Dimensions: 15X12
Bedroom 2
- Features: Flooring (Hardwood)
- Level: Main
- Area: 108 Square Feet
- Dimensions: 9X12
Bedroom 3
- Features: Flooring (Hardwood)
- Level: Main
- Area: 180 Square Feet
- Dimensions: 15X12
Bedroom 4
- Features: Flooring (Tile)
- Level: Basement
- Area: 200 Square Feet
- Dimensions: 10X20
Bonus room
- Features: Flooring (Hardwood)
- Level: Main
- Area: 272 Square Feet
- Dimensions: 16X17
Breakfast room
- Features: Flooring (Hardwood)
- Level: Main
- Area: 120 Square Feet
- Dimensions: 8X15
Dining room
- Features: Flooring (Hardwood)
- Level: Main
- Area: 210 Square Feet
- Dimensions: 14X15
Family room
- Features: Flooring (Tile)
- Level: Basement
- Area: 405 Square Feet
- Dimensions: 27X15
Foyer
- Features: Flooring (Hardwood)
- Level: Main
- Area: 42 Square Feet
- Dimensions: 7X6
Kitchen
- Features: Kitchen (Eating Area-Breakfast Bar, Pantry-Closet, Custom Cabinetry, Granite Counters, Updated Kitchen), Flooring (Tile)
- Level: Main
- Area: 108 Square Feet
- Dimensions: 9X12
Kitchen 2nd
- Features: Flooring (Tile)
- Level: Basement
- Area: 216 Square Feet
- Dimensions: 18X12
Laundry
- Features: Flooring (Tile)
- Level: Basement
- Area: 266 Square Feet
- Dimensions: 14X19
Living room
- Features: Flooring (Hardwood)
- Level: Main
- Area: 392 Square Feet
- Dimensions: 28X14
Mud room
- Features: Flooring (Tile)
- Level: Basement
- Area: 110 Square Feet
- Dimensions: 10X11
Office
- Features: Flooring (Tile)
- Level: Basement
- Area: 200 Square Feet
- Dimensions: 10X20
Recreation room
- Features: Flooring (Tile)
- Level: Basement
- Area: 342 Square Feet
- Dimensions: 18X19
Storage
- Features: Flooring (Tile)
- Level: Basement
- Area: 36 Square Feet
- Dimensions: 9X4
Heating
- Forced Air, Baseboard
Cooling
- Central Air
Appliances
- Included: Double Oven, Microwave, Dishwasher, Refrigerator, Washer, Dryer, Disposal, Stainless Steel Appliance(s), Cooktop, Range Hood, Humidifier
- Laundry: Gas Dryer Hookup, In Unit
Features
- Vaulted Ceiling(s), 1st Floor Bedroom, In-Law Floorplan, 1st Floor Full Bath, Built-in Features, Walk-In Closet(s), High Ceilings, Open Floorplan
- Flooring: Hardwood
- Windows: Skylight(s), Double Pane Windows
- Basement: Finished,Exterior Entry,Bath/Stubbed,Egress Window,Rec/Family Area,Sleeping Area,Storage Space,Daylight,Full,Walk-Out Access
- Number of fireplaces: 2
- Fireplace features: Family Room, Living Room
Interior area
- Total structure area: 3,711
- Total interior livable area: 3,711 sqft
Property
Parking
- Total spaces: 6
- Parking features: Asphalt, Garage Door Opener, Yes, Garage Owned, Detached, Off Street, Owned, Garage
- Garage spaces: 2
- Has uncovered spaces: Yes
Accessibility
- Accessibility features: No Disability Access
Features
- Stories: 2
- Patio & porch: Patio
- Exterior features: Balcony, Other
Lot
- Size: 0.75 Acres
- Dimensions: 121x274
- Features: Corner Lot, Irregular Lot, Landscaped, Wooded, Mature Trees, Garden, Other
Details
- Parcel number: 0632410023
- Special conditions: None
- Other equipment: Ceiling Fan(s)
Construction
Type & style
- Home type: SingleFamily
- Property subtype: Single Family Residence
Materials
- Brick, Cedar, Stone
- Foundation: Concrete Perimeter
- Roof: Asphalt
Condition
- New construction: No
- Year built: 1961
- Major remodel year: 2001
Utilities & green energy
- Sewer: Public Sewer
- Water: Public
Community & HOA
Community
- Features: Park, Other
HOA
- Services included: None
Location
- Region: Downers Grove
Financial & listing details
- Price per square foot: $283/sqft
- Tax assessed value: $185,212
- Annual tax amount: $9,011
- Date on market: 9/25/2026
- Ownership: Fee Simple
Estimated market value
Not available
Estimated sales range
Not available
Not available
Price history
Price history is unavailable.
Public tax history
| Year | Property taxes | Tax assessment |
|---|---|---|
| 2024 | $8,362 +4.8% | $185,212 +8.1% |
| 2023 | $7,979 +2% | $171,270 +4% |
| 2022 | $7,823 +9.1% | $164,640 +2.6% |
| 2021 | $7,169 +2.6% | $160,540 +2.2% |
| 2020 | $6,989 +0.9% | $157,020 +5.2% |
| 2019 | $6,928 +8.4% | $149,280 +9.9% |
| 2018 | $6,391 +4.6% | $135,870 +4.9% |
| 2017 | $6,111 +3.2% | $129,470 +6.2% |
| 2016 | $5,919 +2.5% | $121,960 +7.3% |
| 2015 | $5,776 +0.2% | $113,620 +3.6% |
| 2014 | $5,767 -0.1% | $109,660 -1.4% |
| 2013 | $5,772 +4.8% | $111,200 -6.2% |
| 2012 | $5,506 +1.7% | $118,520 -7.9% |
| 2011 | $5,412 -0.1% | $128,690 -7.9% |
| 2010 | $5,415 -0.3% | $139,660 -6.8% |
| 2009 | $5,432 +3.4% | $149,850 |
| 2008 | $5,255 +7.7% | $149,850 +8.8% |
| 2007 | $4,881 +7.9% | $137,730 +12.1% |
| 2006 | $4,524 +4.3% | $122,860 +6.9% |
| 2005 | $4,337 +2.7% | $114,930 +6.3% |
| 2004 | $4,223 +3.9% | $108,120 +10.1% |
| 2003 | $4,066 -0.3% | $98,200 +4.7% |
| 2002 | $4,078 +5.7% | $93,830 +8.8% |
| 2001 | $3,856 +0.4% | $86,280 +5.2% |
| 2000 | $3,840 | $82,020 |
Find assessor info on the county website
Monthly payment
Est. payment
Payment breakdown
Explore the cost of this home by adjusting the details. Changes won't be saved.Climate risks
Neighborhood: 60515
Nearby schools
Schools provided by the listing agent
- Elementary: Highland Elementary School
- Middle: Herrick Middle School
- High: Downers Grove North High School
- District: 58
Source: MRED as distributed by MLS GRID. This data may not be complete. We recommend contacting the local school district to confirm school assignments for this home.
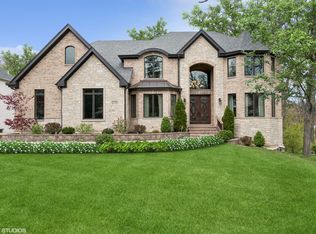
Similar homes
- $1,328,5004 bd3 ba2.7k sqft237 Chicago Ave, Downers Grove, IL 60515Active
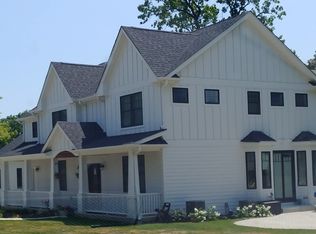 MLS ID #12717211, Kimberly Heller, ABR,CNC, Baird & Warner. MRED as distributed by MLS GRID
 - $1,125,0005 bd4 ba2.9k sqft5337 Brookbank Rd, Downers Grove, IL 60515Active
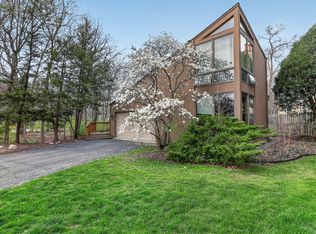 MLS ID #12725067, Elaine Pagels, CSC, Berkshire Hathaway HomeServices Chicago. MRED as distributed by MLS GRID
 - $825,0004 bd3 ba2.8k sqft8681 Washington St, Downers Grove, IL 60516New
 MLS ID #12728310, Jennifer Oukrust, Compass. MRED as distributed by MLS GRID
 - $699,0004 bd4 ba4.6k sqft3636 Quince Ct, Downers Grove, IL 60515Active
 MLS ID #12756087, Daniel Litzhoff, Better Homes & Gardens Real Estate Connections. MRED as distributed by MLS GRID
