Clean & Move-In Ready in Oakmont Country Club! Situated on a beautiful, tree-shaded corner lot, this meticulously maintained home offers standout curb appeal and a rare epoxy 3-car garage. Step inside to find fresh interior and exterior paint and brand-new carpet, and new stainless steel appliances, creating a crisp, updated feel throughout. The spacious kitchen is a true highlight, featuring abundant cabinetry, new light fixtures, bottle cleaning station, gas range, granite countertops, and a breakfast bar that opens seamlessly to the inviting living area with a cozy fireplace—perfect for entertaining or everyday living. Flexible floor plan includes a 4th bedroom that can easily serve as a study, home office, nursery, or additional sitting area—tailored to fit your lifestyle. The updated primary bathroom offers modern finishes, lighted mirrors, and a large walk-in closet for added comfort and convenience. Upstairs, enjoy a versatile media or game room, ideal for movie nights, hobbies, or a play space. Step outside to a custom covered patio and deck, overlooking a private backyard—perfect for relaxing or hosting gatherings. Located just a short walk to the community pool, park, and playground, making it ideal for outdoor enjoyment, picnics, and social events. Plus, the golf course is just minutes away!
For sale
Price cut: $23K (7/6)
$410,000
3709 Marquette Dr, Denton, TX 76210
4beds
2,480sqft
:
Get pre-qualified$3,124/mo
Single Family Residence
Built in 1999
8,407 Square Feet Lot
$406,800 Zestimate®
$165/sqft
$67/mo HOA
What's special
Cozy fireplacePrivate backyardNew light fixturesGranite countertopsFlexible floor planBrand-new carpetLarge walk-in closet
- 109 days |
- 517 |
- 35 |
Zillow last checked:
Listing updated:
Listed by:
Patricia Trapnell 0583439 972-594-6000,
Coldwell Banker Apex, REALTORS 940-326-5001
Source: NTREIS,MLS#: 21232436
Facts & features
Interior
Bedrooms & bathrooms
- Bedrooms: 4
- Bathrooms: 2
- Full bathrooms: 2
Primary bedroom
- Features: Ceiling Fan(s), Double Vanity, Jetted Tub, Sitting Area in Primary, Separate Shower, Walk-In Closet(s)
- Level: First
- Dimensions: 15 x 13
Bedroom
- Features: Ceiling Fan(s), Walk-In Closet(s)
- Level: First
- Dimensions: 12 x 10
Bedroom
- Features: Ceiling Fan(s), Walk-In Closet(s)
- Level: First
- Dimensions: 11 x 10
Breakfast room nook
- Features: Ceiling Fan(s)
- Level: First
- Dimensions: 8 x 8
Dining room
- Level: First
- Dimensions: 11 x 10
Kitchen
- Features: Breakfast Bar, Built-in Features, Dual Sinks, Eat-in Kitchen, Granite Counters, Kitchen Island, Pantry, Stone Counters
- Level: First
- Dimensions: 19 x 16
Living room
- Features: Ceiling Fan(s)
- Level: First
- Dimensions: 11 x 10
Living room
- Features: Ceiling Fan(s), Fireplace
- Level: First
- Dimensions: 20 x 17
Media room
- Features: Ceiling Fan(s)
- Level: Second
- Dimensions: 19 x 17
Utility room
- Features: Built-in Features, Utility Room
- Level: First
- Dimensions: 10 x 8
Heating
- Central, Natural Gas, Zoned
Cooling
- Central Air, Ceiling Fan(s), Zoned
Appliances
- Included: Some Gas Appliances, Built-In Gas Range, Dishwasher, Disposal, Gas Range, Microwave, Plumbed For Gas, Vented Exhaust Fan
- Laundry: Washer Hookup, Dryer Hookup, ElectricDryer Hookup, GasDryer Hookup
Features
- Chandelier, Decorative/Designer Lighting Fixtures, Eat-in Kitchen, High Speed Internet, Kitchen Island, Open Floorplan, Pantry, Smart Home, Cable TV, Vaulted Ceiling(s), Walk-In Closet(s), Wired for Sound
- Flooring: Carpet, Ceramic Tile, Engineered Hardwood
- Windows: Bay Window(s), Window Coverings
- Has basement: No
- Number of fireplaces: 1
- Fireplace features: Gas
Interior area
- Total interior livable area: 2,480 sqft
Video & virtual tour
Property
Parking
- Total spaces: 3
- Parking features: Door-Multi, Door-Single, Driveway, Epoxy Flooring, Garage, Garage Door Opener
- Attached garage spaces: 3
Features
- Levels: One and One Half
- Patio & porch: Rear Porch, Deck, Patio, Wrap Around, Covered
- Exterior features: Lighting, Rain Gutters, Storage
- Pool features: None, Community
- Fencing: Wood
Lot
- Size: 8,407 Square Feet
- Features: Back Yard, Corner Lot, Lawn, Landscaped, Native Plants, Subdivision, Sprinkler System, Few Trees
Details
- Parcel number: R208911
Construction
Type & style
- Home type: SingleFamily
- Architectural style: Traditional,Detached
- Property subtype: Single Family Residence
Materials
- Brick, Stone Veneer
- Foundation: Slab
- Roof: Composition
Condition
- Year built: 1999
Utilities & green energy
- Sewer: Public Sewer
- Water: Public
- Utilities for property: Electricity Available, Natural Gas Available, Phone Available, Sewer Available, Separate Meters, Underground Utilities, Water Available, Cable Available
Green energy
- Energy efficient items: Appliances, Insulation
Community & HOA
Community
- Features: Clubhouse, Playground, Park, Pool, Curbs, Sidewalks
- Security: Smoke Detector(s)
- Subdivision: Oakmont Ii Sec I
HOA
- Has HOA: Yes
- Services included: All Facilities, Association Management, Maintenance Grounds
- HOA fee: $200 quarterly
- HOA name: Secure Associates Mgmt For Oakmont
- HOA phone: 940-497-7328
Location
- Region: Denton
Financial & listing details
- Price per square foot: $165/sqft
- Tax assessed value: $402,000
- Annual tax amount: $7,993
- Date on market: 4/8/2026
- Cumulative days on market: 110 days
- Listing terms: Cash,Conventional,FHA,VA Loan
- Exclusions: Tv's, speakers & clips, lift for car in garage, all cameras. Front door camera will stay
Estimated market value
$406,800
$386,000 - $427,000
$2,656/mo
Price history
| Date | Event | Price |
|---|---|---|
| 7/6/2026 | Price change | $410,000-5.3%$165/sqft |
Source: NTREIS #21232436 Report a problem | ||
| 6/4/2026 | Price change | $433,000-1.6%$175/sqft |
Source: NTREIS #21232436 Report a problem | ||
| 4/27/2026 | Price change | $440,000-2.2%$177/sqft |
Source: NTREIS #21232436 Report a problem | ||
| 4/8/2026 | Listed for sale | $450,000+18.7%$181/sqft |
Source: NTREIS #21232436 Report a problem | ||
| 1/19/2022 | Sold | -- |
Source: NTREIS #14726032 Report a problem | ||
| 12/30/2021 | Pending sale | $379,000$153/sqft |
Source: NTREIS #14726032 Report a problem | ||
| 12/20/2021 | Contingent | $379,000$153/sqft |
Source: NTREIS #14726032 Report a problem | ||
| 12/18/2021 | Listed for sale | $379,000$153/sqft |
Source: NTREIS #14726032 Report a problem | ||
Public tax history
| Year | Property taxes | Tax assessment |
|---|---|---|
| 2025 | $6,264 -2.9% | $402,000 +1.5% |
| 2024 | $6,448 +0.4% | $396,000 -0.8% |
| 2023 | $6,422 +120.7% | $399,000 +20.1% |
| 2022 | $2,910 | $332,323 +10% |
| 2021 | -- | $302,112 +3.4% |
| 2020 | -- | $292,244 +2.6% |
| 2019 | -- | $284,797 +8.1% |
| 2018 | $3,174 -14.3% | $263,560 +10% |
| 2017 | $3,704 | $239,600 +6.8% |
| 2016 | $3,704 +1.7% | $224,400 +10% |
| 2015 | $3,642 | $204,000 +3.7% |
| 2014 | $3,642 | $196,628 +9.2% |
| 2013 | $3,642 | $180,000 +3.4% |
| 2012 | -- | $174,000 -0.6% |
| 2011 | -- | $175,000 +1.2% |
| 2010 | -- | $173,000 |
| 2009 | -- | $173,000 |
| 2007 | $4,241 -0.8% | $173,000 +2.5% |
| 2006 | $4,277 +2.6% | $168,718 +2.4% |
| 2005 | $4,168 | $164,807 -3.6% |
| 2004 | -- | $170,899 -1% |
| 2003 | -- | $172,645 -3.3% |
| 2002 | -- | $178,448 +1.5% |
| 2001 | -- | $175,765 |
Find assessor info on the county website
Monthly payment
Est. payment
Payment breakdown
Explore the cost of this home by adjusting the details. Changes won't be saved.Climate risks
Neighborhood: Oakmont
Nearby schools
GreatSchools rating
- 7/10Nelson Elementary SchoolGrades: PK-5Distance: 0.9 mi
- 8/10Crownover Middle SchoolGrades: 6-8Distance: 1 mi
- 7/10Guyer High SchoolGrades: 9-12Distance: 1.9 mi
Schools provided by the listing agent
- Elementary: Nelson
- Middle: Crownover
- High: Guyer
- District: Denton ISD
Source: NTREIS. This data may not be complete. We recommend contacting the local school district to confirm school assignments for this home.
- $358,3003 bd2 ba2k sqft3705 Marquette Dr, Denton, TX 76210Off Market
- $426,5004 bd2 ba2.1k sqft3624 Stanford Dr, Denton, TX 76210Off Market
- $397,5004 bd2 ba2.4k sqft3701 Marquette Dr, Denton, TX 76210Off Market
- $399,4004 bd3 ba2.7k sqft3620 Stanford Dr, Denton, TX 76210Off Market
- $350,2003 bd2 ba1.9k sqft3849 Centenary Dr, Corinth, TX 76210Off Market
- $457,0005 bd3 ba3.3k sqft3845 Centenary Dr, Corinth, TX 76210Off Market
- $446,4005 bd3 ba3k sqft3853 Centenary Dr, Corinth, TX 76210Off Market
- $385,0004 bd3 ba2.4k sqft3841 Centenary Dr, Corinth, TX 76210For Sale
A local agent can set up tours, give advice and negotiate with sellers.
Similar homes
- $420,0004 bd2 ba2.2k sqft1508 Vista Verde St, Denton, TX 76210For Sale
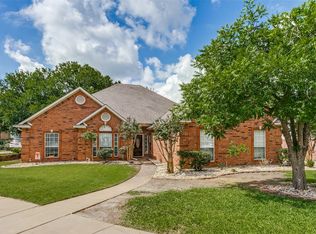 MLS ID #21293514, Chris Johnson. NTREIS
 - $399,4994 bd3 ba2.5k sqft6625 Hayling Way, Denton, TX 76210For Sale
 MLS ID #21191343, Patricia Young. NTREIS
 - $399,5004 bd2 ba1.9k sqft2509 Kariba Ln, Denton, TX 76210For Sale
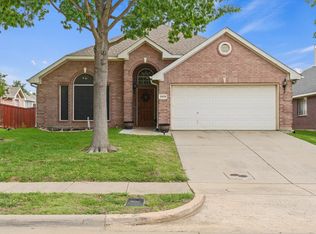 MLS ID #21299277, Jennifer Fowler. NTREIS
 - $477,0004 bd3 ba2.8k sqft2700 Crater Lake Ln, Denton, TX 76210For Sale
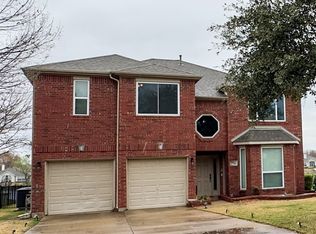 MLS ID #21199581, Radiah Pullum. NTREIS
 - $360,0003 bd2 ba1.7k sqft6620 Alderbrook Dr, Denton, TX 76210For SaleMLS ID #21289479, Lendy Guerrero. NTREIS
- $384,9004 bd2 ba2k sqft5804 Parkplace Dr, Argyle, TX 76226For SaleMLS ID #21254781, Erin Kvistad. NTREIS
- $449,5004 bd2 ba1.9k sqft2505 Hillview Ct, Denton, TX 76209For SaleMLS ID #21271703, Brandon Kahla. NTREIS
- $500,0004 bd3 ba3.1k sqft400 Pennsylvania Dr, Denton, TX 76205For SaleMLS ID #21237605, Carl Sellers. NTREIS
- $560,0005 bd3 ba3.3k sqft316 Vickery Way, Denton, TX 76210For SaleMLS ID #21255810, Lee Shanklin. NTREIS
- $389,5003 bd2 ba1.9k sqft2601 Navasota Dr, Little Elm, TX 75068For SaleMLS ID #21338933, Parisa Bahmani. NTREIS
- $410,0004 bd3 ba2.9k sqft2817 Appaloosa Ct, Little Elm, TX 75068For SaleMLS ID #21226096, Patricia Nixon. NTREIS
- $399,9004 bd2 ba2k sqft207 Southpeak Ln, Ponder, TX 76259For SaleMLS ID #21305653, Kristin King. NTREIS
- $375,0004 bd3 ba2.3k sqft8221 Black Hills Trl, Aubrey, TX 76227For SaleMLS ID #21283143, Ciera Huggins. NTREIS
- $415,0003 bd2 ba2.2k sqft1020 Wagon Trail Dr, Little Elm, TX 75068For SaleMLS ID #21255660, Aaryan Kejriwal. NTREIS
- $550,0004 bd4 ba3.1k sqft2457 Pinnacle Pl, Corinth, TX 76210For SaleMLS ID #21322197, PAUL ILAMI. NTREIS
- $435,0004 bd3 ba2.8k sqft2745 Sunlight Dr, Little Elm, TX 75068For SaleMLS ID #21263533, Christy Oakes. NTREIS
- $395,0003 bd2 ba1.6k sqft224 Willow Springs Dr, Coppell, TX 75019For SaleMLS ID #21338108, Bobby McMurtrey. NTREIS
- $449,9905 bd2 ba1.9k sqft2228 San Simeon, Carrollton, TX 75006For SaleMLS ID #21339100, Truy Tran. NTREIS
- $440,0004 bd2 ba2k sqft3812 Acacia Trl, The Colony, TX 75056For SaleMLS ID #21317551, Michael Italia. NTREIS
- $410,0005 bd3 ba2.9k sqft1021 English Ivy Dr, Prosper, TX 75078For SaleMLS ID #21303952, Kelli Valle. NTREIS
