This updated and serene home in the sought-after Southridge Subdivision is move-in ready on a large corner lot with mature oak trees, pollinator garden and wide streets, great for walking or biking. The main living area features a cozy gas fireplace and stunning French doors to a unique brick sunroom. There is an open kitchen with stainless-steel appliances, granite countertops, built-in cabinets, and bay window; large dining room and a flexible family room that could be an office or playroom. The 1st floor master bathroom embodies the contemporary finishes throughout the home. The 2nd floor has 2 large bedrooms, a living room, and a beautiful bathroom, featuring a claw foot tub and walk-in shower. Upstairs offers privacy and makes the home ideal for multi-generational living or having room to spread out. Large closets and lots of storage space. There is an attached oversized 2 car garage and an additional 3rd garage which could be a studio or workshop. A new high-efficiency HVAC was installed in late 2025. A new grid-tied solar panel system along with radiant barrier and upgraded insulation was added in 2020. Look forward to significant savings on your utilities! The remaining warranties on the solar system is 19 years and 9.5 years on the HVAC system. The owner will pay off the remaining balances on both systems at closing. Large fenced-in back yard includes part of the side street driveway with an automatic gate. There is a patio area on the side with a fire pit, abundant room for your small RV and extra cars inside the gated area along with additional off-street parking in the front circle driveway. Full gutters, 3 water storage tanks, as well as a recently serviced sprinkler system for drought-tolerant native landscaping. Optional neighborhood swimming pools, elementary school, middle school and parks are all within walking distance. Watch the video, virtual tour on REALTOR or schedule your showing to fully appreciate the details and charm of this property!
For sale
Price cut: $25K (6/26)
$500,000
400 Pennsylvania Dr, Denton, TX 76205
4beds
3,100sqft
:
Get pre-qualified$3,693/mo
Single Family Residence
Built in 1968
0.45 Acres Lot
$495,300 Zestimate®
$161/sqft
$-- HOA
What's special
Mature oak treesStainless-steel appliancesAutomatic gateGranite countertopsPollinator gardenOpen kitchenLarge corner lot
- 74 days |
- 756 |
- 50 |
Zillow last checked:
Listing updated:
Listed by:
Carl Sellers 0533504 214-608-9492,
Achieve Real Estate Services 214-608-9492,
Carl Sellers 0533504 214-608-9492,
Achieve Real Estate Services
Source: NTREIS,MLS#: 21237605
Facts & features
Interior
Bedrooms & bathrooms
- Bedrooms: 4
- Bathrooms: 3
- Full bathrooms: 2
- 1/2 bathrooms: 1
Primary bedroom
- Level: First
- Dimensions: 17 x 13
Bedroom
- Level: First
- Dimensions: 15 x 13
Family room
- Features: Fireplace
- Level: First
- Dimensions: 21 x 16
Kitchen
- Level: First
- Dimensions: 20 x 11
Living room
- Level: First
- Dimensions: 24 x 16
Sunroom
- Level: First
- Dimensions: 13 x 10
Heating
- Central, Fireplace(s), Natural Gas
Cooling
- Electric, Multi Units
Appliances
- Included: Dryer, Dishwasher, Electric Oven, Electric Range, Disposal
- Laundry: Washer Hookup, Dryer Hookup, ElectricDryer Hookup, Laundry in Utility Room
Features
- Built-in Features, Eat-in Kitchen, Granite Counters, High Speed Internet, Open Floorplan, Pantry, Cable TV
- Flooring: Brick, Carpet, Luxury Vinyl Plank, Tile
- Windows: Bay Window(s), Window Coverings
- Has basement: No
- Number of fireplaces: 1
- Fireplace features: Gas, Gas Log, Living Room, Masonry
Interior area
- Total interior livable area: 3,100 sqft
Video & virtual tour
Property
Parking
- Total spaces: 3
- Parking features: Additional Parking, Concrete, Drive Through, Driveway, Electric Gate, Garage, Garage Door Opener, Garage Faces Side
- Attached garage spaces: 3
Features
- Levels: Two
- Stories: 2
- Pool features: None, Community
- Fencing: Back Yard,Gate,Wood
Lot
- Size: 0.45 Acres
- Dimensions: 124' x 146'
- Features: Back Yard, Corner Lot, Hardwood Trees, Lawn, Landscaped, Native Plants, Many Trees, Sprinkler System
- Residential vegetation: Grassed, Heavily Wooded
Details
- Parcel number: R28082
Construction
Type & style
- Home type: SingleFamily
- Architectural style: Detached
- Property subtype: Single Family Residence
Materials
- Brick
- Roof: Composition
Condition
- Year built: 1968
Utilities & green energy
- Sewer: Public Sewer
- Water: Public
- Utilities for property: Electricity Connected, Natural Gas Available, Sewer Available, Separate Meters, Water Available, Cable Available
Green energy
- Energy efficient items: HVAC, Insulation
- Energy generation: Solar
- Construction elements: Conserving Methods
- Water conservation: Rain Water Collection, Water-Smart Landscaping
Community & HOA
Community
- Features: Playground, Park, Pool, Curbs
- Subdivision: Southridge
HOA
- Has HOA: No
- Services included: All Facilities
- HOA name: Southridge Recreation Club
- HOA phone: 214-123-1234
Location
- Region: Denton
Financial & listing details
- Price per square foot: $161/sqft
- Tax assessed value: $259,900
- Annual tax amount: $4,303
- Date on market: 5/14/2026
- Cumulative days on market: 75 days
- Listing terms: See Agent
- Road surface type: Asphalt
Estimated market value
$495,300
$471,000 - $520,000
$2,854/mo
Price history
| Date | Event | Price |
|---|---|---|
| 6/26/2026 | Price change | $500,000-4.8%$161/sqft |
Source: NTREIS #21237605 Report a problem | ||
| 5/29/2026 | Price change | $525,000-2.8%$169/sqft |
Source: NTREIS #21237605 Report a problem | ||
| 5/14/2026 | Listed for sale | $540,000+44%$174/sqft |
Source: NTREIS #21237605 Report a problem | ||
| 12/28/2018 | Sold | -- |
Source: Agent Provided Report a problem | ||
| 11/29/2018 | Pending sale | $375,000$121/sqft |
Source: Fathom Realty, LLC #13977178 Report a problem | ||
| 11/23/2018 | Listed for sale | $375,000+0.3%$121/sqft |
Source: Fathom Realty, LLC #13977178 Report a problem | ||
| 5/25/2018 | Sold | -- |
Source: Agent Provided Report a problem | ||
| 5/7/2018 | Pending sale | $374,000$121/sqft |
Source: Fathom Realty LLC #13815889 Report a problem | ||
| 4/15/2018 | Listed for sale | $374,000+29%$121/sqft |
Source: Fathom Realty LLC #13815889 Report a problem | ||
| 11/13/2014 | Listing removed | $289,900$94/sqft |
Source: Real T Team #13029974 Report a problem | ||
| 10/2/2014 | Price change | $289,9000%$94/sqft |
Source: Real T Team #13029974 Report a problem | ||
| 9/9/2014 | Price change | $290,000-3%$94/sqft |
Source: RE/MAX DFW Associates II #12178874 Report a problem | ||
| 8/2/2014 | Price change | $299,000-5.1%$96/sqft |
Source: RE/MAX DFW Associates II #12178874 Report a problem | ||
| 7/13/2014 | Listed for sale | $315,000+70.4%$102/sqft |
Source: RE/MAX DFW Associates II #12178874 Report a problem | ||
| 3/27/2014 | Listing removed | $184,900$60/sqft |
Source: RE/MAX Dallas Suburbs #12079594 Report a problem | ||
| 3/20/2014 | Price change | $184,900-4.1%$60/sqft |
Source: RE/MAX Dallas Suburbs #12079594 Report a problem | ||
| 2/18/2014 | Price change | $192,900-3.5%$62/sqft |
Source: RE/MAX Dallas Suburbs #12079594 Report a problem | ||
| 1/23/2014 | Listed for sale | $199,900$64/sqft |
Source: RE/MAX Dallas Suburbs #12079594 Report a problem | ||
Public tax history
| Year | Property taxes | Tax assessment |
|---|---|---|
| 2025 | $4,303 -5.3% | $259,900 -2.4% |
| 2024 | $4,542 +11.4% | $266,285 +8.8% |
| 2023 | $4,075 -8.1% | $244,786 +10% |
| 2022 | $4,436 +6.1% | $222,533 +10% |
| 2021 | $4,181 | $202,303 |
Find assessor info on the county website
Monthly payment
Est. payment
Payment breakdown
Explore the cost of this home by adjusting the details. Changes won't be saved.Climate risks
Neighborhood: Southridge
Nearby schools
GreatSchools rating
- 7/10Houston Elementary SchoolGrades: PK-5Distance: 0.7 mi
- 6/10McMath Middle SchoolGrades: 6-8Distance: 0.7 mi
- 5/10Denton High SchoolGrades: 9-12Distance: 5.4 mi
Schools provided by the listing agent
- Elementary: Houston
- Middle: Mcmath
- High: Denton
- District: Denton ISD
Source: NTREIS. This data may not be complete. We recommend contacting the local school district to confirm school assignments for this home.
- $463,6004 bd2 ba3.1k sqft400 Pennsylvania Dr, Denton, TX 76205Off Market
- $187,4214 bd2 ba3.1k sqft400 Pennsylvania Dr, Denton, TX 76205Off Market
- $473,1003 bd2 ba2.4k sqft1006 Ridgecrest Cir, Denton, TX 76205Off Market
- $477,4004 bd4 ba2.8k sqft2119 Stonegate Dr, Denton, TX 76205Off Market
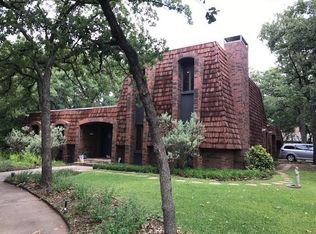
- $548,8004 bd4 ba3.1k sqft2115 Stonegate Dr, Denton, TX 76205Off Market
- $523,8005 bd3 ba3.3k sqft401 Pennsylvania Dr, Denton, TX 76205Off Market
- $832,2004 bd5 ba4.2k sqft1005 Ridgecrest Cir, Denton, TX 76205Off Market
- $431,9003 bd2 ba2.7k sqft1009 Ridgecrest Cir, Denton, TX 76205Off Market
A local agent can set up tours, give advice and negotiate with sellers.
Similar homes
- $477,0004 bd3 ba2.8k sqft2700 Crater Lake Ln, Denton, TX 76210For Sale
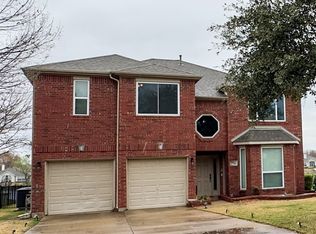 MLS ID #21199581, Radiah Pullum. NTREIS
 - $399,0003 bd3 ba2.6k sqft1005 Hopkins Dr, Denton, TX 76205For Sale
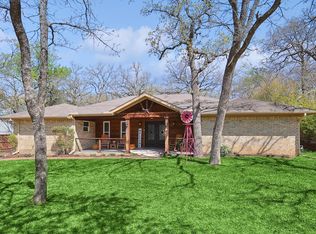 MLS ID #21183990, Brenda Debus. NTREIS
 - $439,9004 bd4 ba2.6k sqft2002 Emerson Ln, Denton, TX 76209For Sale
 MLS ID #21283872, Carissa Acker. NTREIS
 - $629,9004 bd3 ba3.1k sqft1908 Vintage Dr, Corinth, TX 76210For Sale
 MLS ID #21336353, Hudson Floyd. NTREIS
 - $449,5004 bd2 ba1.9k sqft2505 Hillview Ct, Denton, TX 76209For SaleMLS ID #21271703, Brandon Kahla. NTREIS
- $410,0004 bd2 ba2.4k sqft3709 Marquette Dr, Denton, TX 76210For SaleMLS ID #21232436, Patricia Trapnell. NTREIS
- $675,0004 bd3 ba3.2k sqft920 Brush Creek Rd, Argyle, TX 76226For SaleMLS ID #21253760, Greg York. NTREIS
- $459,0004 bd3 ba3k sqft1017 Lake Trail Dr, Little Elm, TX 75068For SaleMLS ID #21340765, Jawad Karim. NTREIS
- $324,9003 bd2 ba1.9k sqft3212 Dunes St, Denton, TX 76209For SaleMLS ID #21319137, BRENT CHOW. NTREIS
- $489,9994 bd2 ba2.4k sqft8912 S Hickory Rd, Krum, TX 76249For SaleMLS ID #21264573, Pat Burns. NTREIS
- $499,9004 bd3 ba2.4k sqft3922 Rolling Oaks Dr, Carrollton, TX 75007For SaleMLS ID #21339095, Paul Stanzel. NTREIS
- $445,0006 bd4 ba2.6k sqft707-711 Wolftrap Dr, Denton, TX 76209For SaleMLS ID #21271761, Roxanne DeBerry. NTREIS
- $499,9904 bd3 ba3.4k sqft11020 Coralberry Dr, Frisco, TX 75033For SaleMLS ID #21332803, Chris Garcia. NTREIS
- $525,0004 bd4 ba3.3k sqft1628 Jewel Ln, Little Elm, TX 75068For SaleMLS ID #21307929, Rosa Collins. NTREIS
- $339,0003 bd2 ba1.8k sqft1208 Amherst Dr, Denton, TX 76201For SaleMLS ID #21300157, Marla Carrico. NTREIS
- $620,9993 bd2 ba2k sqft1809 N Trinity Rd, Denton, TX 76208For SaleMLS ID #21268084, Josh Tyler. NTREIS
- $550,0004 bd4 ba3.1k sqft2457 Pinnacle Pl, Corinth, TX 76210For SaleMLS ID #21322197, PAUL ILAMI. NTREIS
- $390,0004 bd3 ba2.4k sqft1620 Creekside Dr, Corinth, TX 76210For SaleMLS ID #21266412, Katie Hines. NTREIS
- $700,0003 bd2 ba2.2k sqft104 Island Cir, Shady Shores, TX 76208For SaleMLS ID #21292381, Shelby Buehler. NTREIS
- $332,6505 bd2 ba1.6k sqft2508 Craig Ln, Denton, TX 76209For SaleMLS ID #21316167, Flor Ibarra. NTREIS
