The Value is in the Opportunity! Whether you're someone who loves a project or you're ready to bring in the pros, the value here is in the opportunity. Priced to move. Schedule your showing and imagine what it could be.
This is a rare opportunity for the right buyer. Sitting on 1.2 acres and priced well below others in the subdivision, this property offers both the room to dream and room to save.
Yes, it needs some updating, but the bones of this home are solid: a main-level primary suite for easy everyday living, a three-car garage with plenty of room for vehicles, hobbies, or storage, plus an inground pool and screened porch that make outdoor living easy to enjoy.
With some vision and updating, this home could become something really special. Do not miss your chance to design this home to fit your style and needs on a lot size that is hard to find.
Pending
Price cut: $25K (6/24)
$475,000
3710 Sourwood Trl NW, Cleveland, TN 37312
3beds
3,028sqft
:
Get pre-qualified$2,788/mo
Single Family Residence
Built in 1990
1.2 Acres Lot
$455,100 Zestimate®
$157/sqft
$5/mo HOA
What's special
Inground poolMain-level primary suite
- 122 days |
- 387 |
- 11 |
Zillow last checked:
Listing updated:
Listed by:
Cindi Richardson 423-280-1442,
Richardson Group 423-790-7979
Source: Greater Chattanooga Realtors,MLS#: 1525865
Facts & features
Interior
Bedrooms & bathrooms
- Bedrooms: 3
- Bathrooms: 4
- Full bathrooms: 2
- 1/2 bathrooms: 2
Heating
- Central
Cooling
- Central Air, Ceiling Fan(s)
Appliances
- Included: Double Oven, Dishwasher, Gas Cooktop, Microwave, Refrigerator
- Laundry: Laundry Room
Features
- Breakfast Bar, Cathedral Ceiling(s), Ceiling Fan(s), Crown Molding, Double Vanity, Entrance Foyer, Eat-in Kitchen, Granite Counters, High Ceilings, Primary Downstairs, Storage, Walk-In Closet(s), En Suite, Separate Dining Room
- Flooring: Carpet, Hardwood, Tile
- Basement: Partially Finished
- Number of fireplaces: 2
Interior area
- Total structure area: 3,028
- Total interior livable area: 3,028 sqft
- Finished area above ground: 2,528
- Finished area below ground: 500
Property
Parking
- Total spaces: 2
- Parking features: Basement, Driveway, Garage, Paved
- Attached garage spaces: 2
Features
- Levels: Two
- Patio & porch: Deck, Porch - Screened
- Exterior features: Private Yard, Rain Gutters
- Pool features: Fenced, In Ground
- Has view: Yes
- View description: Mountain(s)
Lot
- Size: 1.2 Acres
- Dimensions: 160 x 337 x 219 x 241
- Features: Back Yard, Cleared, Front Yard
Details
- Additional structures: Shed(s)
- Parcel number: 033a E 001.00
- Special conditions: Standard
Construction
Type & style
- Home type: SingleFamily
- Architectural style: Other
- Property subtype: Single Family Residence
Materials
- Brick, Vinyl Siding
- Foundation: Block
- Roof: Shingle
Condition
- New construction: No
- Year built: 1990
Utilities & green energy
- Sewer: Septic Tank
- Water: Public
- Utilities for property: Cable Available, Electricity Connected, Phone Available, Sewer Connected, Water Connected
Community & HOA
Community
- Subdivision: Ridgewood #2
HOA
- Has HOA: Yes
- HOA fee: $55 annually
Location
- Region: Cleveland
Financial & listing details
- Price per square foot: $157/sqft
- Tax assessed value: $461,600
- Annual tax amount: $1,396
- Date on market: 1/2/2026
- Listing terms: Cash,Conventional
- Road surface type: Paved
Estimated market value
$455,100
$432,000 - $478,000
$2,875/mo
Price history
| Date | Event | Price |
|---|---|---|
| 7/16/2026 | Pending sale | $475,000$157/sqft |
Source: Greater Chattanooga Realtors #1525865 Report a problem | ||
| 7/16/2026 | Contingent | $475,000$157/sqft |
Source:  RealTracs MLS as distributed by MLS GRID #3219868 Report a problem RealTracs MLS as distributed by MLS GRID #3219868 Report a problem | ||
| 6/24/2026 | Price change | $475,000-5%$157/sqft |
Source:  RCAR #20255917 Report a problem RCAR #20255917 Report a problem | ||
| 5/8/2026 | Price change | $500,000-9.1%$165/sqft |
Source: RCAR #20255917 Report a problem | ||
| 12/31/2025 | Listed for sale | $550,000+93%$182/sqft |
Source: RCAR #20255917 Report a problem | ||
| 1/20/2004 | Sold | $285,000$94/sqft |
Source: Public Record Report a problem | ||
Public tax history
| Year | Property taxes | Tax assessment |
|---|---|---|
| 2025 | -- | $115,400 +22.6% |
| 2024 | $1,674 | $94,125 |
| 2023 | $1,674 | $94,125 |
| 2022 | $1,674 | $94,125 |
| 2021 | $1,674 -2.1% | $94,125 +22.3% |
| 2019 | $1,710 +5.1% | $76,950 |
| 2018 | $1,628 0% | -- |
| 2017 | $1,628 -6.4% | -- |
| 2016 | $1,739 | -- |
| 2015 | $1,739 +0.9% | -- |
| 2014 | $1,724 | -- |
| 2013 | -- | -- |
| 2011 | $1,704 | $77,475 |
| 2009 | $1,704 | $77,475 |
| 2008 | -- | $77,475 +4.4% |
| 2007 | $1,841 | $74,225 |
| 2006 | $1,841 | $74,225 |
| 2005 | $1,841 +0.9% | $74,225 +9.4% |
| 2004 | $1,825 | $67,850 |
| 2003 | $1,825 | $67,850 +10.9% |
| 2001 | -- | $61,191 -75% |
| 2000 | -- | $244,763 |
Find assessor info on the county website
Monthly payment
Est. payment
Payment breakdown
Explore the cost of this home by adjusting the details. Changes won't be saved.Climate risks
Neighborhood: Hopewell
Nearby schools
GreatSchools rating
- 7/10Hopewell ElementaryGrades: PK-5Distance: 1.3 mi
- 6/10Ocoee Middle SchoolGrades: 6-8Distance: 4.2 mi
- 7/10Walker Valley High SchoolGrades: 9-12Distance: 7.8 mi
Schools provided by the listing agent
- Elementary: Hopewell Elementary
- Middle: Ocoee Middle/High
- High: Ocoee Middle/High
Source: Greater Chattanooga Realtors. This data may not be complete. We recommend contacting the local school district to confirm school assignments for this home.
- $479,6003 bd2 ba2.4k sqft3720 Sourwood Trl NW, Cleveland, TN 37312Off Market
- $477,0004 bd3 ba1.9k sqft3711 Sourwood Trl NW, Cleveland, TN 37312Off Market
- $572,8005 bd3 ba4.2k sqft3700 Sourwood Trl NW, Cleveland, TN 37312Off Market

- $647,2004 bd3 ba4.3k sqft3741 Sourwood Trl NW, Cleveland, TN 37312Off Market
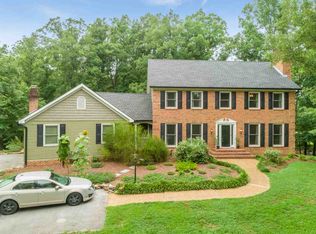
- $29,0002.67 acresLitchfield Ln NW, Cleveland, TN 37312Off Market
- $298,300-- bd-- ba-- sqftLitchfield Ln NW, Cleveland, TN 37312Off Market
- $110,200-- bd-- ba-- sqftLitchfield Ln NW, Cleveland, TN 37312Off Market
- $756,600-- bd-- ba-- sqftLitchfield Ln NW, Cleveland, TN 37312Off Market
A local agent can set up tours, give advice and negotiate with sellers.
A local lender can help you make sure your offer is ready when you are.
Similar homes
- $485,0004 bd4 ba2.5k sqft540 Clintons Pass NW, Cleveland, TN 37312For Sale
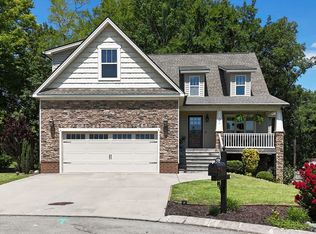 MLS ID #1539277, Eric Tidmore. Greater Chattanooga Realtors
 - $450,0003 bd2 ba2.4k sqft2850 Parkwood Trl NW, Cleveland, TN 37312For Sale

 MLS ID #3320216, Victoria Tilley. RealTracs MLS as distributed by MLS GRID
 - $490,0004 bd3 ba3k sqft109 Overbriar Dr NW, Cleveland, TN 37312For Sale
 MLS ID #3260721, Sheryl Domeck. RealTracs MLS as distributed by MLS GRID
 - $510,0004 bd3 ba3.6k sqft2475 Villa Dr NW, Cleveland, TN 37312For Sale
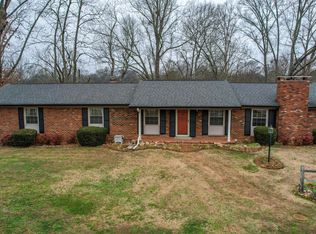 MLS ID #1526168, Danah Stewart. Greater Chattanooga Realtors
 - $499,0005 bd4 ba3.7k sqft2415 Yellowood Ct NW, Cleveland, TN 37312For SaleMLS ID #1528493, Jennifer Douglass. Greater Chattanooga Realtors
- $425,0003 bd3 ba1.9k sqft5059 Cindy Cir NW, Cleveland, TN 37312For SaleMLS ID #3215806, Kelli R Paul. RealTracs MLS as distributed by MLS GRID
- $500,0004 bd4 ba2.7k sqft2320 Tennessee Nursery Rd NW, Cleveland, TN 37311For SaleMLS ID #1527012, Rogelio Lantigua. Greater Chattanooga Realtors
- $475,9003 bd4 ba2.7k sqft120 Stonewood Dr NW, Cleveland, TN 37311For SaleMLS ID #3256227, Sommer Oder-Bailey. RealTracs MLS as distributed by MLS GRID
- $555,0003 bd4 ba2.6k sqft2270 Tennessee Nursery Rd NW, Cleveland, TN 37311For SaleMLS ID #3216506, Marty Dabbs. RealTracs MLS as distributed by MLS GRID
- $539,9003 bd2 ba2.2k sqft2220 Edgewater Dr NW, Cleveland, TN 37311For SaleMLS ID #20263795, Karen Edwards, Century 21 1st Choice REALTORS. RCAR
- $539,9003 bd2 ba2.2k sqft2220 Edgewater Dr NW, Cleveland, TN 37311For SaleMLS ID #3298097, Karen Edwards. RealTracs MLS as distributed by MLS GRID
- $349,0003 bd3 ba2.4k sqft445 Mohawk Dr NW, Cleveland, TN 37312For SaleMLS ID #1536066, Jay L Hudson. Greater Chattanooga Realtors
- $424,9003 bd2 ba2.1k sqft1951 Weston Hills Dr NW, Cleveland, TN 37312For SaleMLS ID #1510121, Roger D Kennard. Greater Chattanooga Realtors
- $458,5003 bd3 ba2.8k sqft2112 Oakland Dr NW, Cleveland, TN 37311For SaleMLS ID #3216893, Ginger Savage. RealTracs MLS as distributed by MLS GRID
- $499,0004 bd3 ba3k sqft210 Winding Glen Dr NW, Cleveland, TN 37312For SaleMLS ID #1530286, Jannis Sams. Greater Chattanooga Realtors
- $379,0003 bd2 ba2.2k sqft3613 Bowman Circle Dr NE, Cleveland, TN 37312For SaleMLS ID #1527631, Paul Ramsey. Greater Chattanooga Realtors
- $399,0004 bd3 ba2.6k sqft3880 Westview Dr NW, Cleveland, TN 37312For SaleMLS ID #1525151, Danah Stewart. Greater Chattanooga Realtors
- $350,0004 bd3 ba3k sqft138 Harris Creek Trl SW, Cleveland, TN 37311For SaleMLS ID #1537629, Wayne Sherlin. Greater Chattanooga Realtors
- $469,9004 bd3 ba2.2k sqft2 Willow Run Trl NW Lot 2, Cleveland, TN 37312New ConstructionMLS ID #3181985, Rhee Epperson. RealTracs MLS as distributed by MLS GRID
- $415,0004 bd3 ba2.3k sqft1378 Balsm Ct NW, Cleveland, TN 37312For SaleMLS ID #1539355, Jana P Myers. Greater Chattanooga Realtors
