Welcome to this charming one-story home in the well-established Hillcrest subdivision! Featuring a bright, open floor plan, this home offers comfortable living with thoughtful updates throughout. The updated kitchen boasts granite countertops, stainless steel appliances, and opens seamlessly to the spacious family room, creating the perfect gathering space. The combined living and dining area is ideal for entertaining. Generously sized bedrooms provide plenty of room to relax, while abundant storage includes built-in cabinetry and a spacious walk-in closet in the primary suite. Situated on a large lot with mature landscaping, the backyard offers a peaceful setting to enjoy the outdoors. Nestled in a quiet neighborhood, this home is conveniently located near shopping, schools, restaurants, entertainment, and downtown San Antonio, with easy access to everything the city has to offer. Don't miss this wonderful opportunity to own a beautiful home in a highly desirable, established community!
Pending
$234,000
3715 OAK TRL, San Antonio, TX 78228
3beds
1,690sqft
:
Get pre-qualified$1,698/mo
Single Family Residence
Built in 1962
9,016 Square Feet Lot
$224,000 Zestimate®
$138/sqft
$-- HOA
What's special
Bright open floor planStainless steel appliancesGranite countertopsCharming one-story homeGenerously sized bedroomsBuilt-in cabinetryUpdated kitchen
- 25 days |
- 1,031 |
- 65 |
Likely to sell faster than
Zillow last checked:
Listing updated:
Listed by:
Lonnie Lynn TREC #562906 (210) 542-1999,
The Lynn Group, LLC
Source: LERA MLS,MLS#: 1996479
Facts & features
Interior
Bedrooms & bathrooms
- Bedrooms: 3
- Bathrooms: 2
- Full bathrooms: 2
Primary bedroom
- Features: Walk-In Closet(s), Full Bath
- Area: 165
- Dimensions: 15 x 11
Bedroom 2
- Area: 165
- Dimensions: 15 x 11
Bedroom 3
- Area: 110
- Dimensions: 11 x 10
Primary bathroom
- Features: Tub/Shower Combo, Single Vanity
- Area: 42
- Dimensions: 7 x 6
Dining room
- Area: 72
- Dimensions: 9 x 8
Family room
- Area: 190
- Dimensions: 10 x 19
Kitchen
- Area: 80
- Dimensions: 10 x 8
Living room
- Area: 121
- Dimensions: 11 x 11
Heating
- Central, 1 Unit, Natural Gas
Cooling
- Ceiling Fan(s), Central Air
Appliances
- Included: Self Cleaning Oven, Range, Gas Cooktop, Disposal, Dishwasher, Gas Water Heater
- Laundry: Main Level, Washer Hookup, Dryer Connection
Features
- Two Living Area, Liv/Din Combo, Separate Dining Room, Eat-in Kitchen, Two Eating Areas, Utility Room Inside, Secondary Bedroom Down, 1st Floor Lvl/No Steps, All Bedrooms Downstairs, Walk-In Closet(s), Master Downstairs, Ceiling Fan(s), Chandelier, Solid Counter Tops
- Flooring: Carpet, Ceramic Tile, Linoleum, Wood, Vinyl
- Windows: Window Coverings
- Has basement: No
- Has fireplace: No
- Fireplace features: Not Applicable
Interior area
- Total interior livable area: 1,690 sqft
Property
Parking
- Total spaces: 2
- Parking features: Two Car Garage, Attached, Garage Door Opener
- Attached garage spaces: 2
Features
- Levels: One
- Stories: 1
- Patio & porch: Patio
- Exterior features: Rain Gutters
- Pool features: None
- Fencing: Chain Link
Lot
- Size: 9,016 Square Feet
- Features: Curbs, Sidewalks
- Residential vegetation: Mature Trees
Details
- Parcel number: 131640020260
Construction
Type & style
- Home type: SingleFamily
- Property subtype: Single Family Residence
Materials
- Brick, Siding
- Foundation: Slab
- Roof: Composition
Condition
- Pre-Owned
- New construction: No
- Year built: 1962
Utilities & green energy
- Electric: CPS
- Gas: CPS
- Sewer: SAWS, Sewer System
- Water: SAWS, Water System
- Utilities for property: City Garbage service
Community & HOA
Community
- Features: None
- Subdivision: Hillcrest
Location
- Region: San Antonio
Financial & listing details
- Price per square foot: $138/sqft
- Tax assessed value: $257,400
- Annual tax amount: $6,186
- Price range: $234K - $234K
- Date on market: 7/1/2026
- Cumulative days on market: 26 days
- Listing terms: Conventional,FHA,Cash
- Road surface type: Paved, Asphalt
Estimated market value
$224,000
$213,000 - $235,000
$1,880/mo
Price history
| Date | Event | Price |
|---|---|---|
| 7/23/2026 | Pending sale | $234,000$138/sqft |
Source:  LERA MLS #1996479 Report a problem LERA MLS #1996479 Report a problem | ||
| 7/14/2026 | Contingent | $234,000$138/sqft |
Source: LERA MLS #1996479 Report a problem | ||
| 7/1/2026 | Listed for sale | $234,000+70.2%$138/sqft |
Source: LERA MLS #1996479 Report a problem | ||
| 7/18/2014 | Listing removed | $137,500$81/sqft |
Source: Keller Williams Heritage #1066700 Report a problem | ||
| 7/9/2014 | Listed for sale | $137,500$81/sqft |
Source: Keller Williams Heritage #1066700 Report a problem | ||
Public tax history
| Year | Property taxes | Tax assessment |
|---|---|---|
| 2025 | $922 | $257,400 +0.7% |
| 2024 | -- | $255,512 +10% |
| 2023 | $955 -36.6% | $232,284 +10% |
| 2022 | $1,506 +1% | $211,167 +10% |
| 2021 | $1,491 | $191,970 +2.7% |
| 2020 | $1,491 +3.5% | $186,890 +10% |
| 2019 | $1,441 | $169,900 +8.6% |
| 2018 | $1,441 +3.4% | $156,440 +7.7% |
| 2017 | $1,394 +2.9% | $145,200 +10% |
| 2016 | $1,355 -8.7% | $132,000 +4.5% |
| 2015 | $1,484 | $126,270 -0.2% |
| 2014 | $1,484 | $126,566 +10% |
| 2013 | -- | $115,060 -2.6% |
| 2012 | -- | $118,140 -1% |
| 2011 | -- | $119,300 -1% |
| 2010 | -- | $120,460 +0.7% |
| 2009 | -- | $119,610 -7% |
| 2008 | -- | $128,575 +3.6% |
| 2007 | -- | $124,160 +8.7% |
| 2006 | -- | $114,200 +18.2% |
| 2005 | -- | $96,600 |
| 2004 | -- | -- |
| 2003 | -- | -- |
| 2002 | -- | -- |
| 2001 | -- | -- |
| 2000 | -- | -- |
Find assessor info on the county website
Monthly payment
Est. payment
Payment breakdown
Explore the cost of this home by adjusting the details. Changes won't be saved.Climate risks
Neighborhood: Sunshine Estates
Nearby schools
GreatSchools rating
- 6/10Baskin Elementary SchoolGrades: PK-5Distance: 0.4 mi
- 3/10Longfellow Middle SchoolGrades: 6-8Distance: 0.7 mi
- 3/10Jefferson High SchoolGrades: 9-12Distance: 1.6 mi
Schools provided by the listing agent
- Elementary: Baskin
- Middle: Longfellow
- High: Jefferson
- District: San Antonio I.S.D.
Source: LERA MLS. This data may not be complete. We recommend contacting the local school district to confirm school assignments for this home.
- $200,7003 bd2 ba1.9k sqft3719 Oak Trl, San Antonio, TX 78228Off Market
- $211,8003 bd2 ba1.5k sqft3711 Oak Trl, San Antonio, TX 78228Off Market
- $209,5003 bd2 ba1.7k sqft3732 Crossette Dr, San Antonio, TX 78228Off Market
- $215,1004 bd2 ba1.3k sqft3728 Crossette Dr, San Antonio, TX 78228Off Market
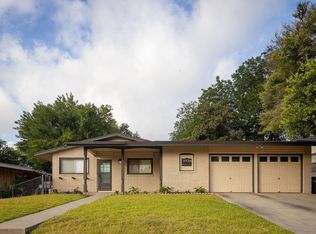
- $173,6003 bd2 ba1.3k sqft3723 Oak Trl, San Antonio, TX 78228Off Market
- $77,760-- bd-- ba-- sqft3707 Oak Trl, San Antonio, TX 78228Off Market
- $77,760-- bd-- ba-- sqft3707 Oak Trl, San Antonio, TX 78228Off Market
- $83,435-- bd-- ba-- sqft3707 Oak Trl, San Antonio, TX 78228Off Market
A local agent can set up tours, give advice and negotiate with sellers.
Similar homes
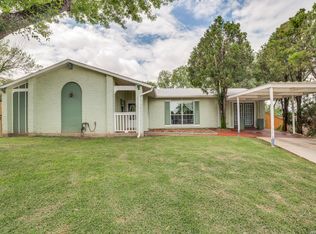
- $245,0003 bd2 ba1.4k sqft2900 Buxley, San Antonio, TX 78228For Sale
 MLS ID #1992929, Nelly Flores Arauza TREC #822038, LPT Realty, LLC. LERA MLS
 - $249,5005 bd4 ba2.2k sqft342 Alexander Hamilton, San Antonio, TX 78228For Sale
 MLS ID #1907951, Everet Taylor TREC #787669, Vortex Realty. LERA MLS
 - $199,0003 bd2 ba2.2k sqft2911 dall, San Antonio, TX 78228For Sale
 MLS ID #1931132, Melanie Ruiz TREC #670120, Real Broker, LLC. LERA MLS
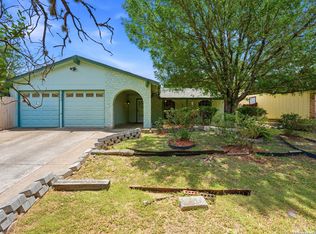
 - $230,0003 bd2 ba1.1k sqft7622 PIPERS LN, San Antonio, TX 78251For Sale
 MLS ID #2001477, Abraham Gil TREC #817807, Real Broker, LLC. LERA MLS
 - $250,0003 bd2 ba1.1k sqft4135 BIG MEADOWS ST, San Antonio, TX 78230For SaleMLS ID #1994447, Brian Paris TREC #598379, Keller Williams City-View. LERA MLS
- $217,0003 bd2 ba1.1k sqft1523 Melissa Sue, San Antonio, TX 78228For SaleMLS ID #1941312, Jesus De Hoyos TREC #692531, Hall American Realty. LERA MLS
- $265,0003 bd2 ba1.5k sqft5819 DEAN MARTIN ST, San Antonio, TX 78240For SaleMLS ID #1967560, Ana Jaramillo TREC #739758, eXp Realty. LERA MLS
- $243,0003 bd2 ba1.4k sqft7626 Meadow Lawn, San Antonio, TX 78251For SaleMLS ID #1950222, Cynthia Trevino TREC #679238, True Valor Realty. LERA MLS
- $219,0004 bd2 ba1.9k sqft1214 KENROCK ST, San Antonio, TX 78227For SaleMLS ID #1991840, Monica Barrientos TREC #575434, Barrientos Properties. LERA MLS
- $196,0003 bd2 ba1.2k sqft9911 FLOURISANT DR, San Antonio, TX 78217For SaleMLS ID #2003248, Mike Gutierrez TREC #733782, Stetsn Real Estate. LERA MLS
- $255,0004 bd3 ba2k sqft5522 Newcome Dr, San Antonio, TX 78240For SaleMLS ID #1846090, Cynthia Celedon TREC #639832, LPT Realty, LLC. LERA MLS
- $240,0004 bd2 ba1.3k sqft6534 Hoofs, San Antonio, TX 78240For SaleMLS ID #1955909, Barbara Alvarado TREC #693311, Keller Williams City-View. LERA MLS
- $299,9504 bd2 ba2.2k sqft3746 LITCHFIELD DR, San Antonio, TX 78230For SaleMLS ID #2002033, Scott Billingsley TREC #304343, The House Company. LERA MLS
- $277,0003 bd3 ba1.5k sqft111 Summertime Dr, San Antonio, TX 78216For SaleMLS ID #2000735, Luis Galindo TREC #626032, Orchard Brokerage. LERA MLS
- $254,5953 bd3 ba1.4k sqft6113 Sun Dial, Leon Valley, TX 78238For SaleMLS ID #1933064, Victoria Rojo TREC #761752, Real Broker, LLC. LERA MLS
- $199,9003 bd2 ba1.2k sqft1806 Viewridge Dr, San Antonio, TX 78213For SaleMLS ID #1840859, Edna Fernandez TREC #632983, Dalton Wade, Inc. LERA MLS
- $248,9993 bd3 ba1.5k sqft9411 WAHADA AVE, San Antonio, TX 78217For SaleMLS ID #1991184, Merry Harmon TREC #834512, JPAR San Antonio. LERA MLS
- $225,0004 bd2 ba1.5k sqft558 Cicero, San Antonio, TX 78218For SaleMLS ID #1958400, Henry Clarkson TREC #671189, Coldwell Banker D'Ann Harper. LERA MLS
- $220,0004 bd2 ba1.1k sqft663 W PYRON AVE, San Antonio, TX 78221For SaleMLS ID #1993069, Jennifer Bishop TREC #723744, Real Broker, LLC. LERA MLS
- $275,0004 bd7 ba2k sqft6339 PICKERING DR, San Antonio, TX 78238For SaleMLS ID #1998252, Marina Robinson TREC #683807, Keller Williams City-View. LERA MLS
