Completely reimagined from top to bottom, this stunning 4-bedroom, 3-bath home blends timeless design with thoughtful modern updates in the heart of sought-after Wedgwood East. Every detail has been carefully curated, creating a home that is both sophisticated and effortlessly livable.
The light-filled kitchen is the centerpiece of the home, featuring custom shaker cabinetry, quartz countertops, designer tile backsplash, stainless steel appliances, brass hardware, and a spacious breakfast area overlooking the backyard. The open, flowing layout is perfect for everyday living and entertaining alike. The flexible floor plan offers two en-suite bedrooms, including a beautifully appointed primary retreat and a separate secondary suite—ideal for multigenerational living, guests, or a private home office. Spa-inspired bathrooms showcase elegant finishes, while the generous secondary bedrooms provide comfort and versatility. Throughout the home you'll find wide-plank LVP flooring, designer lighting, fresh finishes, and abundant natural light that elevate every space. The beautifully updated interiors are complemented by the established charm of one of southwest Fort Worth's most beloved neighborhoods, known for its tree-lined streets and classic ranch homes. Updates include foundation repair with transferrable warranty, new electrical panel and meter, sewer line descaling and hydro jetting with double clean out added. Don't miss this truly turnkey opportunity!
Pending
$425,000
3721 Wosley Dr, Fort Worth, TX 76133
4beds
2,560sqft
:
Get pre-qualified$3,158/mo
Single Family Residence
Built in 1963
0.3 Acres Lot
$-- Zestimate®
$166/sqft
$-- HOA
What's special
Fresh finishesAbundant natural lightStainless steel appliancesTwo en-suite bedroomsWide-plank lvp flooringBeautifully appointed primary retreatQuartz countertops
- 19 days |
- 1,720 |
- 188 |
Zillow last checked:
Listing updated:
Listed by:
Maria Karnes 0773311 817-632-9500,
Williams Trew Real Estate 817-632-9500
Source: NTREIS,MLS#: 21326089
Facts & features
Interior
Bedrooms & bathrooms
- Bedrooms: 4
- Bathrooms: 3
- Full bathrooms: 3
Primary bedroom
- Features: Ceiling Fan(s), Dual Sinks, En Suite Bathroom, Walk-In Closet(s)
- Level: First
- Dimensions: 16 x 13
Bedroom
- Features: Ceiling Fan(s), En Suite Bathroom
- Level: First
- Dimensions: 13 x 17
Bedroom
- Features: Ceiling Fan(s)
- Level: First
- Dimensions: 12 x 12
Bedroom
- Features: Ceiling Fan(s)
- Level: First
- Dimensions: 13 x 11
Primary bathroom
- Features: Dual Sinks, En Suite Bathroom, Stone Counters
- Level: First
- Dimensions: 6 x 11
Breakfast room nook
- Level: First
- Dimensions: 9 x 9
Dining room
- Level: First
- Dimensions: 12 x 9
Family room
- Features: Fireplace
- Level: First
- Dimensions: 21 x 15
Other
- Features: En Suite Bathroom
- Level: First
- Dimensions: 6 x 5
Other
- Features: Built-in Features, Stone Counters
- Level: First
- Dimensions: 8 x 7
Kitchen
- Features: Built-in Features, Eat-in Kitchen, Galley Kitchen, Pantry, Stone Counters
- Level: First
- Dimensions: 19 x 9
Laundry
- Features: Built-in Features
- Level: First
- Dimensions: 6 x 11
Living room
- Level: First
- Dimensions: 18 x 12
Heating
- Central, Electric
Cooling
- Central Air, Ceiling Fan(s), Electric
Appliances
- Included: Dishwasher, Electric Range, Disposal, Gas Water Heater, Microwave
Features
- Decorative/Designer Lighting Fixtures, Double Vanity, Eat-in Kitchen, High Speed Internet, In-Law Floorplan, Pantry, Walk-In Closet(s)
- Flooring: Carpet, Luxury Vinyl Plank
- Windows: Skylight(s)
- Has basement: No
- Number of fireplaces: 1
- Fireplace features: Family Room, Gas Starter, Wood Burning
Interior area
- Total interior livable area: 2,560 sqft
Video & virtual tour
Property
Parking
- Total spaces: 2
- Parking features: Additional Parking, Door-Single, Driveway, Garage, Garage Door Opener, Garage Faces Rear
- Attached garage spaces: 2
Features
- Levels: One
- Stories: 1
- Patio & porch: Rear Porch, Covered
- Exterior features: Rain Gutters
- Pool features: None
- Fencing: Back Yard,Chain Link,Wood
Lot
- Size: 0.3 Acres
- Features: Interior Lot, Landscaped, Sprinkler System
Details
- Additional structures: Shed(s)
- Parcel number: 03334732
Construction
Type & style
- Home type: SingleFamily
- Architectural style: Ranch,Detached
- Property subtype: Single Family Residence
Materials
- Brick
- Foundation: Slab
- Roof: Composition
Condition
- Year built: 1963
Utilities & green energy
- Sewer: Public Sewer
- Water: Public
- Utilities for property: Cable Available, Electricity Connected, Natural Gas Available, Sewer Available, Separate Meters, Water Available
Community & HOA
Community
- Features: Curbs
- Subdivision: Wedgwood Add
HOA
- Has HOA: No
Location
- Region: Fort Worth
Financial & listing details
- Price per square foot: $166/sqft
- Tax assessed value: $215,691
- Annual tax amount: $4,722
- Date on market: 7/11/2026
- Cumulative days on market: 9 days
- Listing terms: Cash,Conventional,FHA,VA Loan
Estimated market value
Not available
Estimated sales range
Not available
Not available
Price history
| Date | Event | Price |
|---|---|---|
| 7/30/2026 | Pending sale | $425,000$166/sqft |
Source: NTREIS #21326089 Report a problem | ||
| 7/20/2026 | Contingent | $425,000$166/sqft |
Source: NTREIS #21326089 Report a problem | ||
| 7/11/2026 | Listed for sale | $425,000$166/sqft |
Source: NTREIS #21326089 Report a problem | ||
Public tax history
| Year | Property taxes | Tax assessment |
|---|---|---|
| 2025 | $1,222 -2.1% | $215,691 |
| 2024 | $1,248 -10.3% | $215,691 +0.5% |
| 2023 | $1,390 -2.7% | $214,529 +16.4% |
| 2022 | $1,430 +1.3% | $184,311 +4.6% |
| 2021 | $1,412 +1.9% | $176,281 +6.1% |
| 2020 | $1,386 +0.8% | $166,105 +0.5% |
| 2019 | $1,375 +7.8% | $165,258 +12.4% |
| 2018 | $1,276 +9.8% | $146,983 +8.6% |
| 2017 | $1,162 +2.1% | $135,383 +3.5% |
| 2016 | $1,138 -13.1% | $130,831 -0.6% |
| 2015 | $1,309 | $131,600 |
| 2014 | $1,309 | $131,600 |
| 2013 | -- | $131,600 -0.2% |
| 2012 | -- | $131,800 |
| 2011 | -- | $131,800 -0.7% |
| 2010 | -- | $132,700 -7.9% |
| 2009 | -- | $144,100 |
| 2008 | -- | $144,100 |
| 2007 | -- | $144,100 +2.7% |
| 2006 | -- | $140,300 -0.8% |
| 2005 | -- | $141,500 |
| 2004 | -- | $141,500 -0.3% |
| 2003 | -- | $141,900 +12.8% |
| 2002 | -- | $125,800 +7.1% |
| 2001 | -- | $117,500 |
| 2000 | -- | $117,500 |
Find assessor info on the county website
Monthly payment
Est. payment
Payment breakdown
Explore the cost of this home by adjusting the details. Changes won't be saved.Climate risks
Neighborhood: Wedgwood
Nearby schools
GreatSchools rating
- 3/10Bruce Shulkey Elementary SchoolGrades: PK-5Distance: 0.5 mi
- 3/10Wedgwood Middle SchoolGrades: 6-8Distance: 0.6 mi
- 3/10Southwest High SchoolGrades: 9-12Distance: 1.1 mi
Schools provided by the listing agent
- Elementary: Bruceshulk
- Middle: Wedgwood
- High: Southwest
- District: Fort Worth ISD
Source: NTREIS. This data may not be complete. We recommend contacting the local school district to confirm school assignments for this home.
- $317,7003 bd2 ba2.3k sqft3717 Wosley Dr, Fort Worth, TX 76133Off Market
- $344,8003 bd2 ba2.9k sqft3725 Wosley Dr, Fort Worth, TX 76133Off Market
- $304,3003 bd2 ba2.1k sqft3804 Winifred Dr, Fort Worth, TX 76133Off Market
- $368,9004 bd3 ba2.2k sqft3808 Winifred Dr, Fort Worth, TX 76133Off Market
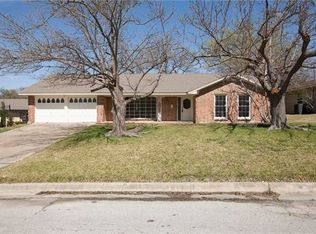
- $311,5003 bd2 ba2.1k sqft3720 Wosley Dr, Fort Worth, TX 76133Off Market
- $347,5004 bd2 ba2.5k sqft3800 Winifred Dr, Fort Worth, TX 76133Off Market
- $--3 bd2 ba2.2k sqft3716 Wosley Dr, Fort Worth, TX 76133Sold
- $316,5004 bd2 ba2k sqft3812 Winifred Dr, Fort Worth, TX 76133Off Market
A local agent can set up tours, give advice and negotiate with sellers.
Similar homes
- $424,0004 bd2 ba2.3k sqft6136 Wrigley Way, Fort Worth, TX 76133For Sale
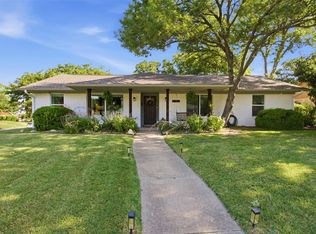 MLS ID #21321060, Gwendolyn Harper. NTREIS
 - $394,9003 bd2 ba1.9k sqft3920 Felisa Pl, Fort Worth, TX 76133For Sale
 MLS ID #21338399, Joe McCalip. NTREIS
 - $389,9993 bd3 ba2.5k sqft4300 Barcelona Dr, Fort Worth, TX 76133For Sale
 MLS ID #21291872, Nicole Shipman. NTREIS
 - $378,9003 bd2 ba2.4k sqft6316 Wallingford Dr, Fort Worth, TX 76133For Sale
 MLS ID #21302716, Armin Salic. NTREIS
 - $350,0004 bd2 ba2.1k sqft4025 Aragon Dr, Fort Worth, TX 76133For SaleMLS ID #21322876, Leah Littenberg. NTREIS
- $375,0003 bd2 ba1.7k sqft5809 Waltham Ave, Fort Worth, TX 76133For SaleMLS ID #21278408, Corrine Hyman. NTREIS
- $339,9003 bd2 ba1.8k sqft5704 Wessex Ave, Fort Worth, TX 76133For SaleMLS ID #21317792, Jessica Solis. NTREIS
- $445,0004 bd3 ba1.7k sqft4171 Carolyn Rd, Fort Worth, TX 76109For SaleMLS ID #21303116, Cecilia Olivo. NTREIS
- $357,0003 bd2 ba2k sqft5012 Westhaven Dr, Fort Worth, TX 76132For SaleMLS ID #21330868, Roxanne Stanford. NTREIS
- $470,0004 bd3 ba2.4k sqft6900 Culver Ave, Fort Worth, TX 76116For SaleMLS ID #21298636, Miki Bloom. NTREIS
- $310,0003 bd2 ba1.8k sqft6409 Winn St, Fort Worth, TX 76133For SaleMLS ID #21323148, Brittney Kosev. NTREIS
- $465,0003 bd2 ba1.9k sqft6525 Dakar Rd, Fort Worth, TX 76116For SaleMLS ID #21343447, Lea McFalls Zeqiri. NTREIS
- $439,5003 bd2 ba1.7k sqft6820 Cumberland Rd, Fort Worth, TX 76116For SaleMLS ID #21249302, Brian Fuller. NTREIS
- $415,0003 bd2 ba2.5k sqft3823 Rochelle Dr, Arlington, TX 76016For SaleMLS ID #21344164, Onofre OC Chapa. NTREIS
- $420,0003 bd3 ba2.2k sqft3512 Townlake Cir, Arlington, TX 76016For SaleMLS ID #21339957, Preston Bauman. NTREIS
- $420,0004 bd3 ba2.3k sqft6736 Corona Dr, North Richland Hills, TX 76180For SaleMLS ID #21318380, Blake Edwards. NTREIS
- $445,0004 bd2 ba2.2k sqft6008 County Road 907, Godley, TX 76044For SaleMLS ID #21325442, Robert Hurt. NTREIS
- $378,5003 bd2 ba1.5k sqft4028 Boyd Ave, Fort Worth, TX 76109For SaleMLS ID #21068419, Dan Combe. NTREIS
- $429,0004 bd3 ba2.8k sqft2241 Merritt Way, Arlington, TX 76018For SaleMLS ID #21335041, Truc Hoang. NTREIS
- $379,0004 bd2 ba1.9k sqft8920 Kincaid Dr, Benbrook, TX 76116For SaleMLS ID #21311739, Ginger Trimble Knox. NTREIS
