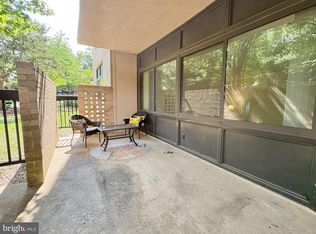
Motivated seller, will pay the first six of the condo fees. A beautifully renovated and accessible 3‑bedroom, 2.5‑bath condominium offering bright, open living and peaceful park‑side views. Updated in August - November 2025, this turn‑key home features fresh paint, luxury vinyl plank flooring, and picture‑view windows in every bedroom that fill the space with natural light. The upgraded kitchen shines with new cabinetry, granite countertops, stainless steel appliances, and abundant storage — perfect for everyday cooking or hosting. The bathrooms have been thoughtfully refreshed with new vanities featuring quartz countertops, waterproof tile, and modern lighting for a clean, contemporary feel. A spacious private balcony extends your living space outdoors, ideal for morning coffee or evening relaxation overlooking the park. The flexible layout includes two full bedrooms plus an additional room that can serve as a home office or third bedroom. Designed with handicap accessibility, the unit also includes assigned covered parking and extra storage space, additional conveniences include on-site daycare, and a salon adding convenience and value. Offering effortless connectivity to Washington, DC and the entire region, this location places you just 7.5 miles from Reagan National Airport, 25 miles from Dulles International, and 41.5 miles from BWI. Amtrak service is also close by, with stations in Alexandria (6 miles) and Washington, DC’s Union Station (11 miles), making regional and long‑distance travel exceptionally convenient. Move‑in ready and beautifully updated, Unit 519 offers comfort, accessibility, and a serene setting just steps from green space. Please note: photos are virtually staged.
Under contract
$455,000
3800 Powell Ln APT 519, Falls Church, VA 22041
3beds
1,557sqft
:
Get pre-qualified$3,665/mo
Condominium
Built in 1983
-- sqft lot
$449,300 Zestimate®
$292/sqft
$725/mo HOA
What's special
Waterproof tileBright open livingGranite countertopsLuxury vinyl plank flooringDesigned with handicap accessibilityUpgraded kitchenAbundant storage
- 394 days |
- 127 |
- 0 |
Zillow last checked:
Listing updated:
Listed by:
Bassem Yamak 703-624-1222,
Weichert, REALTORS (703) 850-4771
Source: Bright MLS,MLS#: VAFX2245524
Facts & features
Interior
Bedrooms & bathrooms
- Bedrooms: 3
- Bathrooms: 3
- Full bathrooms: 2
- 1/2 bathrooms: 1
- Main level bathrooms: 3
- Main level bedrooms: 3
Rooms
- Room types: Living Room, Dining Room, Bedroom 2, Bedroom 3, Kitchen, Foyer, Bedroom 1, Bathroom 1, Bathroom 2, Half Bath
Bedroom 1
- Level: Main
Bedroom 2
- Level: Main
Bedroom 3
- Level: Main
Bathroom 1
- Level: Main
Bathroom 2
- Level: Main
Dining room
- Level: Main
Foyer
- Level: Main
Half bath
- Level: Main
Kitchen
- Level: Main
Living room
- Level: Main
Heating
- Heat Pump, Electric
Cooling
- Central Air, Electric
Appliances
- Included: Microwave, Washer, Dryer, Refrigerator, Cooktop, Dishwasher, Disposal, Electric Water Heater
- Laundry: In Unit
Features
- Bathroom - Tub Shower, Combination Dining/Living, Dining Area, Elevator, Open Floorplan, Pantry
- Flooring: Carpet
- Windows: Window Treatments
- Has basement: No
- Has fireplace: No
Interior area
- Total structure area: 1,557
- Total interior livable area: 1,557 sqft
- Finished area above ground: 1,557
- Finished area below ground: 0
Video & virtual tour
Property
Parking
- Total spaces: 1
- Parking features: Covered, Assigned, Garage, Parking Lot
- Garage spaces: 1
- Details: Assigned Parking, Assigned Space #: 46
Accessibility
- Accessibility features: Wheelchair Mod
Features
- Levels: One
- Stories: 1
- Exterior features: Lighting, Rain Gutters, Play Area, Tennis Court(s)
- Pool features: Community
Details
- Additional structures: Above Grade, Below Grade
- Parcel number: 0614 35 0519
- Zoning: 230
- Special conditions: Standard
Construction
Type & style
- Home type: Condo
- Architectural style: Traditional
- Property subtype: Condominium
- Attached to another structure: Yes
Materials
- Stucco
Condition
- New construction: No
- Year built: 1983
Utilities & green energy
- Sewer: Public Sewer
- Water: Public
Community & HOA
Community
- Features: Pool
- Security: Fire Escape
- Condo and coop fee: $725 monthly
- Subdivision: Lakeside Plaza
HOA
- Has HOA: No
- Amenities included: Concierge, Elevator(s), Fitness Center, Game Room, Spa/Hot Tub, Jogging Path, Library, Party Room, Picnic Area, Indoor Pool, Pool, Reserved/Assigned Parking, Sauna, Storage
- Services included: Common Area Maintenance, Insurance, Lawn Care Rear, Maintenance Grounds, Road Maintenance, Snow Removal, Trash, Water, Pool(s), Pest Control, Other
Location
- Region: Falls Church
Financial & listing details
- Price per square foot: $292/sqft
- Tax assessed value: $403,530
- Annual tax amount: $4,675
- Date on market: 6/27/2025
- Listing agreement: Exclusive Agency
- Listing terms: Cash,Conventional,FHA,VA Loan,USDA Loan,VHDA
- Ownership: Condominium
Estimated market value
$449,300
$427,000 - $472,000
$2,901/mo
Price history
| Date | Event | Price |
|---|---|---|
| 6/29/2026 | Contingent | $455,000$292/sqft |
Source:  Bright MLS #VAFX2245524 Report a problem Bright MLS #VAFX2245524 Report a problem | ||
| 4/13/2026 | Price change | $455,000-5.2%$292/sqft |
Source: Bright MLS #VAFX2245524 Report a problem | ||
| 2/10/2026 | Price change | $480,000-4%$308/sqft |
Source: Bright MLS #VAFX2245524 Report a problem | ||
| 8/23/2025 | Listed for sale | $500,000+11.1%$321/sqft |
Source: Bright MLS #VAFX2245524 Report a problem | ||
| 7/20/2025 | Listing removed | $450,000$289/sqft |
Source: Bright MLS #VAFX2245524 Report a problem | ||
| 6/27/2025 | Listed for sale | $450,000$289/sqft |
Source: Bright MLS #VAFX2245524 Report a problem | ||
Public tax history
| Year | Property taxes | Tax assessment |
|---|---|---|
| 2025 | $4,665 +8.8% | $403,530 +9% |
| 2024 | $4,289 +2.7% | $370,210 |
| 2023 | $4,178 -0.3% | $370,210 +1% |
| 2022 | $4,191 | $366,540 +12% |
| 2021 | -- | $327,270 +13% |
| 2020 | $3,428 | $289,620 |
| 2019 | $3,428 +8% | $289,620 +8% |
| 2018 | $3,174 +11.1% | $268,170 +9% |
| 2017 | $2,856 -4% | $246,030 -4.2% |
| 2016 | $2,977 +0.7% | $256,950 -3% |
| 2015 | $2,956 +4.2% | $264,900 +4% |
| 2014 | $2,837 | $254,750 +4.8% |
| 2013 | -- | $243,050 +9% |
| 2012 | -- | $223,030 -26% |
| 2008 | -- | $301,340 -7.3% |
| 2007 | -- | $325,140 +92% |
| 2003 | -- | $169,320 +16% |
| 2002 | -- | $145,965 |
Find assessor info on the county website
Monthly payment
Est. payment
Payment breakdown
Explore the cost of this home by adjusting the details. Changes won't be saved.Climate risks
Neighborhood: 22041
Nearby schools
GreatSchools rating
- 8/10Belvedere Elementary SchoolGrades: PK-5Distance: 1.4 mi
- 2/10Glasgow Middle SchoolGrades: 6-8Distance: 0.3 mi
- 2/10Justice High SchoolGrades: 9-12Distance: 1.1 mi
Schools provided by the listing agent
- Elementary: Belvedere
- Middle: Glasgow
- High: Justice
- District: Fairfax County Public Schools
Source: Bright MLS. This data may not be complete. We recommend contacting the local school district to confirm school assignments for this home.
- $413,8002 bd2 ba1.2k sqft3800 Powell Ln #PENTHOUSE 2, Falls Church, VA 22041Off Market

- $384,8002 bd2 ba1.2k sqft3800 Powell Ln #PENTHOUSE 4, Falls Church, VA 22041Off Market
- $358,1001 bd1 ba960 sqft3800 Powell Ln #PENTHOUSE 5, Falls Church, VA 22041Off Market

- $354,6001 bd1 ba1.2k sqft3800 Powell Ln #PENTHOUSE 7, Falls Church, VA 22041Off Market
- $355,6001 bd1 ba946 sqft3800 Powell Ln #PENTHOUSE 8, Falls Church, VA 22041Off Market
- $341,9001 bd2 ba971 sqft3800 Powell Ln #PENTHOUSE 10, Falls Church, VA 22041Off Market
- $271,4803 bd3 ba1.8k sqft3800 Powell Ln, Falls Church, VA 22041Off Market
- $430,6002 bd2 ba1.5k sqft3800 Powell Ln #PENTHOUSE 15, Falls Church, VA 22041Off Market
- $484,9003 bd2 ba1.8k sqft3800 Powell Ln #PENTHOUSE 17, Falls Church, VA 22041Off Market
A local agent can set up tours, give advice and negotiate with sellers.
Similar homes
- $445,0003 bd2 ba1.8k sqftSkyline Plaza N, Falls Church, VA 22041For Sale

 MLS ID #VAFX2317820, Betsy Voegtlin, EXP Realty, LLC. Bright MLS
 - $415,0003 bd3 ba1.8k sqftSkyline House Condo, Falls Church, VA 22041For Sale
 MLS ID #VAFX2285898, Bob Chew, Samson Properties. Bright MLS
 - $399,0003 bd3 ba2k sqftSkyline House Condo, Falls Church, VA 22041For Sale
 MLS ID #VAFX2321652, Marietta Jemison, KW Metro Center. Bright MLS
 - $369,9002 bd2 ba1.4k sqftSkyline Square, Falls Church, VA 22041For Sale
 MLS ID #VAFX2312426, Kevin Duong, RE/MAX Galaxy. Bright MLS
 - $337,0002 bd2 ba1.3k sqftSkyline House Condo, Falls Church, VA 22041For SaleMLS ID #VAFX2325272, Sadaf Alhooie, Keller Williams Realty. Bright MLS
- $445,0003 bd2 ba1.6k sqftWatergate At Landmark, Alexandria, VA 22304For SaleMLS ID #VAAX2063366, Samantha Bard, Coldwell Banker Realty. Bright MLS
- $499,0003 bd3 ba1.6k sqftWatergate At Landmark, Alexandria, VA 22304For SaleMLS ID #VAAX2055370, Leyi Wang, Samson Properties. Bright MLS
- $420,0002 bd2 ba1.3k sqftRegency At Mclean, Mc Lean, VA 22102For SaleMLS ID #VAFX2330452, Bahar Dowlatshahi, Compass. Bright MLS
- $290,0001 bd1 ba958 sqftSkyline Plaza South Cond, Falls Church, VA 22041For SaleMLS ID #VAFX2329302, Genesis Solorzano, Real Broker, LLC. Bright MLS
- $285,0001 bd1 ba951 sqftSkyline Plaza North Cond, Falls Church, VA 22041For SaleMLS ID #VAFX2328884, Neyla Brown, Keller Williams Realty. Bright MLS
- $455,0002 bd2 ba1.1k sqftThe Rotonda Condo, Mc Lean, VA 22102For SaleMLS ID #VAFX2318848, Hengameh Nikmaram, Fairfax Realty Select. Bright MLS
- $399,9002 bd2 ba1k sqftPointe At Park C, Alexandria, VA 22302For SaleMLS ID #VAAX2063634, Nicole Lewis, KW Metro Center. Bright MLS
- $320,0003 bd3 ba1.6k sqftThe Fountains, Alexandria, VA 22312For SaleMLS ID #VAAX2051624, Sherrita Barkley, Samson Properties. Bright MLS
- $290,0001 bd1 ba821 sqftSkyline Plaza South Cond, Falls Church, VA 22041For SaleMLS ID #VAFX2317370, Mitch Curtis, KW United. Bright MLS
- $435,0002 bd2 ba1k sqft2791 Centerboro Dr APT 188, Vienna, VA 22181For SaleMLS ID #VAFX2329418, Jupil Yun, Ko-Am Realty & Investment, Inc.. Bright MLS
- $358,0002 bd2 ba1.2k sqft6101 Edsall Rd APT 1606, Alexandria, VA 22304For SaleMLS ID #VAAX2060332, Amanda Provost, Compass. Bright MLS
- $459,8882 bd2 ba1.2k sqftWilloughby Of Ch Ch Codm, Chevy Chase, MD 20815For SaleMLS ID #MDMC2219956, Francisco Hoyos, Compass. Bright MLS
- $455,0002 bd3 ba1k sqftGables Of Tuckerman Codm, Rockville, MD 20852For SaleMLS ID #MDMC2233552, Barbara Malachowski, TTR Sotheby's International Realty. Bright MLS
- $479,0002 bd2 ba998 sqftGates Of Mclean Condo, Mc Lean, VA 22102For SaleMLS ID #VAFX2312550, Mr. Jonathan S Lahey, EXP Realty, LLC. Bright MLS
- $325,0002 bd2 ba1.2k sqftGreenhouse, Alexandria, VA 22304For SaleMLS ID #VAAX2060598, Michael Manuel, Long & Foster Real Estate, Inc.. Bright MLS
