BACK ON THE MARKET DUE TO BUYER'S JOB change, NOT DUE TO SELLER OR PROPERTY! Perched in a setting with views nearby trails and fishing pond, this beautifully detailed home offers the perfect blend of character, functionality and charm. Designed with an inviting open floor plan, the home features two spacious living areas ideal for entertaining, relaxing, or creating flexible spaces for family and guests. Throughout the home you'll find timeless craftsmanship including elegant chair rail detailing, custom paneling and architectural touches that add warmth and sophistication. The wet bar creates the perfect gathering spot, while the natural light helps showcase the stunning scenery. The renovated kitchen and bathrooms have been tastefully updated with attention to detail. One of the homes unique features is the creative use of alcove space, transformed into a cozy built-in bed nook complete with storage. Whether you're enjoying the peaceful views, entertaining in the spacious great rooms, or exploring the nearby trails, this home offers a lifestyle that feels both relaxing and refined.
Under contract
Price cut: $10K (7/17)
$425,000
3816 Lost Creek Blvd, Aledo, TX 76008
3beds
2,256sqft
:
Get pre-qualified$2,962/mo
Single Family Residence
Built in 1986
0.26 Acres Lot
$417,900 Zestimate®
$188/sqft
$8/mo HOA
What's special
Timeless craftsmanshipInviting open floor planPeaceful viewsSpacious great roomsRenovated kitchenElegant chair rail detailingCustom paneling
- 68 days |
- 1,584 |
- 93 |
Zillow last checked:
Listing updated:
Listed by:
Judith Droguett 0672500 817-523-9113,
League Real Estate 817-523-9113,
Lisa Bradberry 0774371 817-925-2690,
League Real Estate
Source: NTREIS,MLS#: 21279116
Facts & features
Interior
Bedrooms & bathrooms
- Bedrooms: 3
- Bathrooms: 2
- Full bathrooms: 2
Primary bedroom
- Level: First
- Dimensions: 1 x 1
Bedroom
- Level: First
- Dimensions: 1 x 1
Bedroom
- Level: First
- Dimensions: 1 x 1
Primary bathroom
- Level: First
- Dimensions: 1 x 1
Dining room
- Level: First
- Dimensions: 1 x 1
Family room
- Level: First
- Dimensions: 1 x 1
Living room
- Level: First
- Dimensions: 1 x 1
Heating
- Central, Electric
Cooling
- Central Air, Ceiling Fan(s), Electric
Appliances
- Included: Dishwasher, Electric Cooktop, Electric Oven
Features
- Chandelier, Dry Bar, Decorative/Designer Lighting Fixtures, Open Floorplan, Vaulted Ceiling(s), Walk-In Closet(s)
- Flooring: Wood
- Windows: Shutters
- Has basement: No
- Number of fireplaces: 1
- Fireplace features: Wood Burning
Interior area
- Total interior livable area: 2,256 sqft
Video & virtual tour
Property
Parking
- Total spaces: 2
- Parking features: Driveway, Garage
- Attached garage spaces: 2
Features
- Levels: One
- Stories: 1
- Patio & porch: Deck
- Pool features: None
Lot
- Size: 0.26 Acres
Details
- Parcel number: 01611305
Construction
Type & style
- Home type: SingleFamily
- Architectural style: Traditional,Detached
- Property subtype: Single Family Residence
Materials
- Brick
- Foundation: Slab
- Roof: Shingle
Condition
- Year built: 1986
Utilities & green energy
- Sewer: Public Sewer
- Water: Public
- Utilities for property: Sewer Available, Water Available
Community & HOA
Community
- Subdivision: Lost Creek Add
HOA
- Has HOA: Yes
- HOA fee: $100 annually
- HOA name: Nalce
- HOA phone: 817-919-2965
Location
- Region: Aledo
Financial & listing details
- Price per square foot: $188/sqft
- Tax assessed value: $336,000
- Annual tax amount: $7,355
- Date on market: 5/27/2026
- Cumulative days on market: 40 days
- Listing terms: Cash,Conventional,FHA,VA Loan
Estimated market value
$417,900
$397,000 - $439,000
$2,793/mo
Price history
| Date | Event | Price |
|---|---|---|
| 7/25/2026 | Contingent | $425,000$188/sqft |
Source: NTREIS #21279116 Report a problem | ||
| 7/17/2026 | Price change | $425,000-2.3%$188/sqft |
Source: NTREIS #21279116 Report a problem | ||
| 6/25/2026 | Price change | $435,000+2.4%$193/sqft |
Source: NTREIS #21279116 Report a problem | ||
| 6/22/2026 | Pending sale | $425,000$188/sqft |
Source: NTREIS #21279116 Report a problem | ||
| 6/3/2026 | Contingent | $425,000$188/sqft |
Source: NTREIS #21279116 Report a problem | ||
| 5/27/2026 | Listed for sale | $425,000$188/sqft |
Source: NTREIS #21279116 Report a problem | ||
Public tax history
| Year | Property taxes | Tax assessment |
|---|---|---|
| 2025 | $5,223 -17.6% | $336,000 -17.5% |
| 2024 | $6,341 +6.8% | $407,518 +3.4% |
| 2023 | $5,935 -14.9% | $394,000 +22.1% |
| 2022 | $6,974 +4% | $322,607 +16.5% |
| 2021 | $6,704 -2% | $277,000 |
| 2020 | $6,840 +3.7% | $277,000 |
| 2019 | $6,597 +5.1% | $277,000 +8.6% |
| 2018 | $6,276 +5.3% | $255,000 +3.2% |
| 2017 | $5,959 +1.5% | $246,985 -4.5% |
| 2016 | $5,870 +7.7% | $258,525 +22.1% |
| 2015 | $5,449 | $211,700 |
| 2014 | $5,449 | $211,700 +5.1% |
| 2013 | -- | $201,400 +0.8% |
| 2012 | -- | $199,900 -1.4% |
| 2011 | -- | $202,800 +7.5% |
| 2010 | -- | $188,600 -12.8% |
| 2009 | -- | $216,400 +9.5% |
| 2008 | -- | $197,700 +5.8% |
| 2007 | -- | $186,800 |
| 2006 | -- | $186,800 |
| 2005 | -- | $186,800 +7.2% |
| 2004 | -- | $174,300 +4.7% |
| 2003 | -- | $166,500 -1.7% |
| 2002 | -- | $169,400 +0.8% |
| 2001 | -- | $168,100 +9.4% |
| 2000 | -- | $153,600 |
Find assessor info on the county website
Monthly payment
Est. payment
Payment breakdown
Explore the cost of this home by adjusting the details. Changes won't be saved.Climate risks
Neighborhood: Lost Creek
Nearby schools
GreatSchools rating
- 5/10Waverly Park Elementary SchoolGrades: PK-5Distance: 3.5 mi
- 2/10Leonard Middle SchoolGrades: 6-8Distance: 3.2 mi
- 2/10Western Hills High SchoolGrades: 9-12Distance: 4.1 mi
Schools provided by the listing agent
- Elementary: Waverlypar
- Middle: Leonard
- High: Westn Hill
- District: Fort Worth ISD
Source: NTREIS. This data may not be complete. We recommend contacting the local school district to confirm school assignments for this home.
- $434,4003 bd2 ba3.3k sqft3820 Lost Creek Blvd, Aledo, TX 76008Off Market
- $420,6004 bd3 ba2.6k sqft3812 Lost Creek Blvd, Aledo, TX 76008Off Market

- $502,2004 bd4 ba3.4k sqft3900 Lost Creek Blvd, Aledo, TX 76008Off Market
- $472,5004 bd3 ba2.8k sqft3808 Lost Creek Blvd, Aledo, TX 76008Off Market

- $531,3004 bd3 ba3.1k sqft3804 Lost Creek Blvd, Aledo, TX 76008Off Market
- $469,2003 bd2 ba2.6k sqft3904 Lost Creek Blvd, Aledo, TX 76008Off Market
- $397,8003 bd2 ba2k sqft3825 Snow Creek Dr, Aledo, TX 76008Off Market
- $413,6004 bd3 ba2.2k sqft3901 Snow Creek Dr, Aledo, TX 76008Off Market
A local agent can set up tours, give advice and negotiate with sellers.
Similar homes
- $520,0004 bd3 ba2.4k sqft11816 River View Way, Aledo, TX 76008For Sale
 MLS ID #21326775, Andrea Reynolds. NTREIS
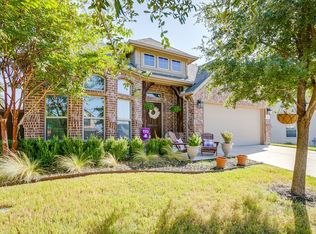
 - $514,9864 bd2 ba2.7k sqft3658 Snow Creek Dr, Fort Worth, TX 76115For Sale
 MLS ID #21312442, Sherri Johnson. NTREIS
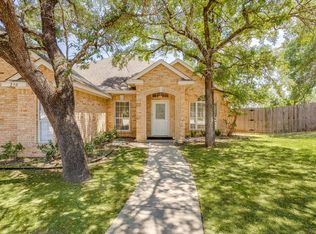
 - $399,0004 bd2 ba1.9k sqft11948 Carlin Dr, Fort Worth, TX 76108For Sale
 MLS ID #21345838, Mark Philpot. NTREIS
 - $489,0004 bd2 ba2.8k sqft270 Bluff View Ct, Aledo, TX 76008For Sale
 MLS ID #21324319, Tracy Wiley. NTREIS
 - $397,5003 bd2 ba2k sqft3825 Twilight Dr S, Benbrook, TX 76116For SaleMLS ID #21307086, Gina Ulrich. NTREIS
- $489,9003 bd2 ba1.9k sqft214 Observation Dr, Aledo, TX 76008For SaleMLS ID #21339550, Lori Beal. NTREIS
- $399,9993 bd2 ba2.1k sqft200 Lakeridge Rd, Lakeside, TX 76108For SaleMLS ID #21298414, Mark Long. NTREIS
- $499,9004 bd4 ba2.9k sqft110 Parkview Dr, Aledo, TX 76008For SaleMLS ID #21284632, Jeffries Anderson. NTREIS
- $543,0003 bd3 ba2.6k sqft430 Valley View Ct, Aledo, TX 76008For SaleMLS ID #21302906, Carol Carroll. NTREIS
- $425,0003 bd2 ba2k sqft5608 Odom Ave, Fort Worth, TX 76114For SaleMLS ID #21323760, Anna Tonore. NTREIS
- $399,0003 bd2 ba1.8k sqft637 Ethan Dr, Weatherford, TX 76087For SaleMLS ID #21338342, Reecinda Smith. NTREIS
- $487,0004 bd3 ba2.6k sqft4731 Saddlebrook Dr, Benbrook, TX 76116For SaleMLS ID #21329565, Jaime Wester. NTREIS
- $380,0004 bd2 ba1.8k sqft106 Hannah Ct, Weatherford, TX 76085For SaleMLS ID #21344035, Kirstine Openshaw. NTREIS
- $500,0003 bd2 ba1.2k sqft5012 Calmont Ave, Fort Worth, TX 76107For SaleMLS ID #21348450, Pat Safian. NTREIS
- $449,9003 bd2 ba1.6k sqft3233 Rosehaven Dr Unit 1610, Fort Worth, TX 76116For SaleMLS ID #21343743, Tina Hearne. NTREIS
- $425,0003 bd3 ba2.2k sqft2800 Coventry Rd, Crowley, TX 76036For SaleMLS ID #21224471, Christina Danner. NTREIS
- $399,0003 bd2 ba2.2k sqft5008 Kemble St, Fort Worth, TX 76103For SaleMLS ID #21326904, Natalie Deere. NTREIS
- $575,0004 bd3 ba2.9k sqft119 Bluestem Ln, Aledo, TX 76008For SaleMLS ID #21338071, Drew O'Connell. NTREIS
- $425,0004 bd3 ba2.7k sqft6509 Nottinghill Ct, North Richland Hills, TX 76180For SaleMLS ID #21346293, Dawn Saye. NTREIS
- $440,0003 bd2 ba2.5k sqft3644 W Seminary Dr, Fort Worth, TX 76109For SaleMLS ID #21277954, Catherine Taylor. NTREIS
