BEAUTIFULLY MAINTAINED HOME! HUGE BACKYARD! Situated in a crescent in family-friendly Aspen Trails. Within walking distance to shopping, trails, parks, transit and so many great amenities! Featuring an open and bright 2 storey with a large entry way and a spacious living room. Lovely eat-in kitchen with all newer stainless steel appliances and a generous dining area, making it ideal for entertaining family & friends! Main floor laundry and powder room. Upstairs are 3 generous bedrooms and a 4-piece bathroom. The Primary Bedroom features a beautiful 4-piece ensuite and walk-in closet. CENTRAL AIR-CONDITIONING. The partially finished basement has a family room area , utility room and storage space. AWESOME BACKYARD with trees for added privacy, large deck with an extension and an above ground pool! Double attached garage and beautiful curb appeal! See it and you will love it! Visit REALTOR® website for information.
For sale
C$539,707
39 Appleton Cres, Strathcona County, AB T8H 0A4
3beds
1,590sqft
Single Family Residence
Built in 2006
-- sqft lot
$-- Zestimate®
C$339/sqft
C$-- HOA
What's special
Huge backyardLarge entry wayLovely eat-in kitchenNewer stainless steel appliancesGenerous dining areaMain floor laundryPowder room
- 4 hours
- 10
- 2
Zillow last checked:
Listing updated:
Listed by:
Sonia Tarabay,
RE/MAX Elite
Source: RAE,MLS®#: E4514433
Facts & features
Interior
Bedrooms & bathrooms
- Bedrooms: 3
- Bathrooms: 3
- Full bathrooms: 2
- 1/2 bathrooms: 1
Primary bedroom
- Level: Upper
Family room
- Level: Basement
Heating
- Forced Air-1, Natural Gas
Cooling
- Air Conditioner, Air Conditioning-Central
Appliances
- Included: Dishwasher-Built-In, Exhaust Fan, Refrigerator, Electric Stove
Features
- Flooring: Carpet
- Basement: Full, Partially Finished
Interior area
- Total structure area: 1,590
- Total interior livable area: 1,590 sqft
Property
Parking
- Total spaces: 2
- Parking features: Double Garage Attached, Garage Control, Garage Opener
- Attached garage spaces: 2
Features
- Levels: 2 Storey,2
- Patio & porch: Deck
- Exterior features: Playground Nearby
Lot
- Features: Fully Fenced, Park/Reserve, Playground Nearby, Near Public Transit, Schools, Shopping Nearby, Public Transportation
Details
- Additional structures: Storage Shed
Construction
Type & style
- Home type: SingleFamily
- Property subtype: Single Family Residence
Materials
- Foundation: Concrete Perimeter
- Roof: Asphalt
Condition
- Year built: 2006
Community & HOA
Community
- Features: Deck
Location
- Region: Strathcona County
Financial & listing details
- Price per square foot: C$339/sqft
- Date on market: 10/27/2026
- Ownership: Private
Price history
Price history is unavailable.
Public tax history
Tax history is unavailable.
Climate risks
Neighborhood: T8H
Nearby schools
GreatSchools rating
No schools nearby
We couldn't find any schools near this home.
- C$--3 bd3 ba1.2k sqft2336 Aspen Trl #101, Strathcona County, AB T8H0J1Off Market
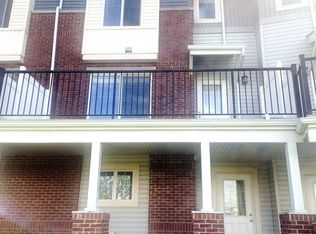
- C$--3 bd3 ba1.7k sqft367 Ascott Cres, Strathcona County, AB T8H0A6Off Market

- C$189,0002 bd2 ba724 sqft40 Summerwood Blvd #106, Strathcona County, AB T8H0C2For Sale

- C$199,9502 bd2 ba860 sqft40 Summerwood Blvd SUITE 217, Strathcona County, AB T8H0C2For Sale

Similar homes
- C$549,0004 bd3 ba1.1k sqft19 Darlington Dr, Strathcona County, AB T8H 1R8For Sale
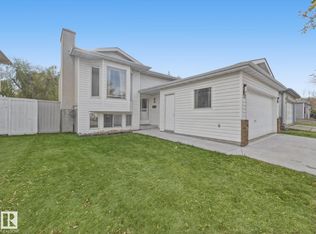 MLS ID #E4514193, Samantha Stachniak, RE/MAX Elite. RAE
- C$464,9993 bd3 ba1.8k sqft88 Abbey Rd, Strathcona County, AB T8H 0Z1For Sale
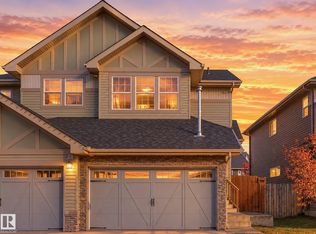 MLS ID #E4514139, Trevor Roszell, RE/MAX Elite. RAE
- C$579,9004 bd2 ba1.7k sqft4020 Galloway Bay, Strathcona County, AB T8A 2L4For Sale
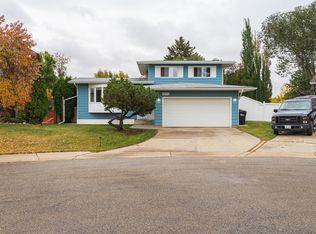 MLS ID #E4512593, Cam Morrison, NOW Real Estate Group. RAE
- C$610,0003 bd3 ba2k sqft2294 Aspen Trl, Strathcona County, AB T8H 0W4For Sale
 MLS ID #E4508728, Rick A Reinhardt, Century 21 Masters. RAE
