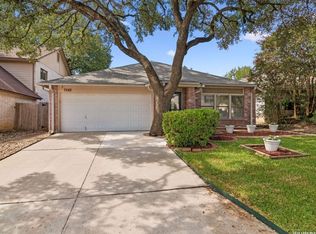
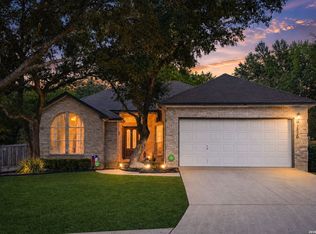
Nestled on a peaceful greenbelt in sought-after Finesilver Ranch, this beautifully maintained single-story home offers 3 bedrooms, 2 baths, and exceptional outdoor living. With great curb appeal, mature oak trees, gutters, and a sprinkler system in both the front and back yards, this home is as attractive outside as it is inside. The updated kitchen features stylish cabinetry, granite countertops, a pantry, gas range, and ample storage and workspace. Ceramic tile flooring extends throughout the home, with the exception of the closets, providing easy maintenance and a seamless look. The inviting living room offers a corner fireplace and ceiling fan, creating a warm and comfortable gathering space. The spacious primary suite includes an updated walk-in shower and double vanity, offering a relaxing retreat. Step outside to the oversized deck overlooking the greenbelt-an ideal setting for entertaining or simply enjoying the peaceful backyard. Finesilver Ranch is known for its welcoming atmosphere and active social committee, bringing neighbors together throughout the year with community events including the Fourth of July Parade, Easter Egg Hunt, Fall Festival, and Breakfast with Santa-making it a wonderful place to call home.
Pending
Price cut: $10K (7/16)
$305,000
39 Ferris Creek, San Antonio, TX 78254
3beds
1,528sqft
:
Get pre-qualified$2,254/mo
Single Family Residence
Built in 2002
6,621 Square Feet Lot
$303,200 Zestimate®
$200/sqft
$80/mo HOA
What's special
Corner fireplaceMature oak treesPeaceful backyardExceptional outdoor livingGranite countertopsIdeal setting for entertainingGreat curb appeal
- 42 days |
- 307 |
- 13 |
Likely to sell faster than
Zillow last checked:
Listing updated:
Listed by:
Lovetta McAlpin TREC #598390 (210) 422-7475,
Keller Williams Heritage
Source: LERA MLS,MLS#: 1997335
Facts & features
Interior
Bedrooms & bathrooms
- Bedrooms: 3
- Bathrooms: 2
- Full bathrooms: 2
Primary bedroom
- Features: Split, Walk-In Closet(s), Ceiling Fan(s), Full Bath
- Area: 216
- Dimensions: 12 x 18
Bedroom 2
- Area: 110
- Dimensions: 11 x 10
Bedroom 3
- Area: 90
- Dimensions: 9 x 10
Primary bathroom
- Features: Shower Only, Double Vanity
- Area: 63
- Dimensions: 9 x 7
Dining room
- Area: 100
- Dimensions: 10 x 10
Kitchen
- Area: 108
- Dimensions: 12 x 9
Living room
- Area: 300
- Dimensions: 15 x 20
Heating
- Central, Natural Gas
Cooling
- Central Air
Appliances
- Included: Microwave, Range, Gas Cooktop, Refrigerator, Disposal, Dishwasher, Plumbed For Ice Maker, Electric Water Heater
- Laundry: Laundry Room, Washer Hookup, Dryer Connection
Features
- One Living Area, Liv/Din Combo, Two Eating Areas, Breakfast Bar, Utility Room Inside, 1st Floor Lvl/No Steps, High Ceilings, Open Floorplan, High Speed Internet, All Bedrooms Downstairs, Telephone, Walk-In Closet(s), Master Downstairs, Ceiling Fan(s), Solid Counter Tops
- Flooring: Carpet, Ceramic Tile
- Windows: Storm Windows, Solar Screens, Window Coverings
- Has basement: No
- Attic: Pull Down Stairs
- Number of fireplaces: 1
- Fireplace features: Living Room, Gas
Interior area
- Total interior livable area: 1,528 sqft
Property
Parking
- Total spaces: 2
- Parking features: Two Car Garage, Attached, Garage Door Opener
- Attached garage spaces: 2
Features
- Levels: One
- Stories: 1
- Patio & porch: Patio, Deck
- Exterior features: Sprinkler System, Rain Gutters
- Pool features: None, Community
- Fencing: Privacy
Lot
- Size: 6,621 Square Feet
- Features: Greenbelt, Curbs, Street Gutters, Sidewalks, Streetlights
- Residential vegetation: Mature Trees
Details
- Parcel number: 178720030580
Construction
Type & style
- Home type: SingleFamily
- Property subtype: Single Family Residence
Materials
- Brick, Fiber Cement
- Foundation: Slab
- Roof: Composition
Condition
- Pre-Owned
- New construction: No
- Year built: 2002
Details
- Builder name: MEDALLION
Utilities & green energy
- Electric: CPS
- Gas: CPS
- Sewer: SAWS, Sewer System
- Water: SAWS, Water System
- Utilities for property: Cable Available, City Garbage service
Community & HOA
Community
- Features: Clubhouse, Playground
- Security: Smoke Detector(s), Security System Owned, Prewired, Controlled Access
- Subdivision: Finesilver
HOA
- Has HOA: Yes
- HOA fee: $239 quarterly
- HOA name: FINESILVER RANCH HOA
Location
- Region: San Antonio
Financial & listing details
- Price per square foot: $200/sqft
- Tax assessed value: $298,990
- Annual tax amount: $6,763
- Price range: $305K - $305K
- Date on market: 7/3/2026
- Cumulative days on market: 42 days
- Listing terms: Conventional,FHA,VA Loan,Cash
- Road surface type: Paved
Estimated market value
$303,200
$288,000 - $318,000
$1,823/mo
Price history
| Date | Event | Price |
|---|---|---|
| 7/27/2026 | Pending sale | $305,000$200/sqft |
Source:  LERA MLS #1997335 Report a problem LERA MLS #1997335 Report a problem | ||
| 7/18/2026 | Contingent | $305,000$200/sqft |
Source: LERA MLS #1997335 Report a problem | ||
| 7/16/2026 | Price change | $305,000-3.2%$200/sqft |
Source: LERA MLS #1997335 Report a problem | ||
| 7/3/2026 | Listed for sale | $315,000+83.2%$206/sqft |
Source: LERA MLS #1997335 Report a problem | ||
| 9/15/2017 | Sold | -- |
Source: LERA MLS #1262141 Report a problem | ||
| 6/30/2014 | Sold | -- |
Source: LERA MLS #1059603 Report a problem | ||
| 6/1/2014 | Listed for sale | $171,900$113/sqft |
Source: RE/MAX NORTH - SAN ANTONIO IV #1059603 Report a problem | ||
Public tax history
| Year | Property taxes | Tax assessment |
|---|---|---|
| 2025 | $4,762 -4.1% | $298,990 +3.3% |
| 2024 | $4,967 | $289,550 +7.6% |
| 2023 | -- | $269,056 -3.3% |
| 2022 | $6,889 +28.6% | $278,310 +25.2% |
| 2021 | $5,359 | $222,360 +7.4% |
| 2020 | $5,359 +1.3% | $206,990 +2.1% |
| 2019 | $5,290 | $202,780 +2.1% |
| 2018 | $5,290 +12.4% | $198,600 +5.3% |
| 2017 | $4,708 +2.3% | $188,520 +2.3% |
| 2016 | $4,601 +6.4% | $184,200 +7.1% |
| 2015 | $4,324 | $171,980 +7.3% |
| 2014 | $4,324 | $160,250 +8.7% |
| 2013 | -- | $147,480 -0.8% |
| 2012 | -- | $148,740 -0.8% |
| 2011 | -- | $150,010 -0.8% |
| 2010 | -- | $151,290 +1% |
| 2009 | -- | $149,810 -1.8% |
| 2008 | -- | $152,550 -2.9% |
| 2007 | -- | $157,040 +9.9% |
| 2006 | -- | $142,830 +4.1% |
| 2005 | -- | $137,250 |
| 2004 | -- | -- |
| 2003 | -- | -- |
Find assessor info on the county website
Monthly payment
Est. payment
Payment breakdown
Explore the cost of this home by adjusting the details. Changes won't be saved.Climate risks
Neighborhood: 78254
Nearby schools
GreatSchools rating
- 7/10Nichols Elementary SchoolGrades: PK-5Distance: 0.7 mi
- 5/10Stevenson Middle SchoolGrades: 6-8Distance: 1.4 mi
- 9/10O'Connor High SchoolGrades: 9-12Distance: 1.8 mi
Schools provided by the listing agent
- Elementary: Nichols
- Middle: Stevenson
- High: O'connor
- District: Northside
Source: LERA MLS. This data may not be complete. We recommend contacting the local school district to confirm school assignments for this home.
- $--5 bd3 ba3.8k sqft37 Ferris Crk, San Antonio, TX 78254Sold

- $376,8003 bd2 ba1.9k sqft41 Ferris Crk, San Antonio, TX 78254Off Market
- $368,8003 bd3 ba2.3k sqft43 Ferris Crk, San Antonio, TX 78254Off Market
- $391,7004 bd2 ba2.4k sqft35 Ferris Crk, San Antonio, TX 78254Off Market
- $391,0004 bd3 ba2.4k sqft20 Ferris Br, San Antonio, TX 78254Off Market
- $--3 bd2 ba2.1k sqft45 Ferris Crk, San Antonio, TX 78254Sold
- $312,0004 bd3 ba2.1k sqft33 Ferris Crk, San Antonio, TX 78254Off Market
- $360,3003 bd3 ba2.4k sqft23 Ferris Br, San Antonio, TX 78254Off Market
A local agent can set up tours, give advice and negotiate with sellers.
A local lender can help you make sure your offer is ready when you are.
Similar homes
- $325,0003 bd2 ba1.9k sqft7682 Aspen Park, San Antonio, TX 78249For Sale
 MLS ID #2003456, Deanna Wright TREC #566830, Kuper Sotheby's Int'l Realty. LERA MLS
 - $311,0003 bd2 ba1.5k sqft10423 Tollow Way, Helotes, TX 78023For Sale
 MLS ID #1996813, Julie Ford TREC #352642, Texas Premier Realty. LERA MLS
 - $330,0003 bd2 ba1.7k sqft7830 BRAUN BND, San Antonio, TX 78250For Sale
 MLS ID #1997670, Quin Kruger TREC #734017, RE/MAX North-San Antonio. LERA MLS
 - $280,0003 bd2 ba1.5k sqft10831 Colt Chase, San Antonio, TX 78254For Sale
 MLS ID #1969255, Joe Garcia TREC #702223, Keller Williams City-View. LERA MLS
 - $265,0003 bd2 ba1.3k sqft8818 CREAGER CYN, San Antonio, TX 78254For SaleMLS ID #1967628, Javier Acevedo TREC #730186, The Woodall Group of Texas. LERA MLS
- $319,9003 bd2 ba1.8k sqft5721 Timber Star, San Antonio, TX 78250For SaleMLS ID #1994947, Lisa Cabrera TREC #649703, Resi Realty, LLC. LERA MLS
- $252,0003 bd3 ba1.5k sqft5626 Timbersteep, San Antonio, TX 78250For SaleMLS ID #2007471, Juan Medina TREC #577657, AE Realty. LERA MLS
- $269,0003 bd3 ba2k sqft10127 ROUND RDG, San Antonio, TX 78254For SaleMLS ID #1997368, John Chambers TREC #647744, eXp Realty. LERA MLS
- $295,1003 bd3 ba2k sqft7306 Park West Dr, San Antonio, TX 78250Off Market
- $264,0003 bd2 ba1.5k sqft9835 Mill Path, San Antonio, TX 78254For SaleMLS ID #1968129, Julie Alexander TREC #541409, Kuper Sotheby's Int'l Realty. LERA MLS
- $284,9003 bd2 ba1.6k sqft9819 GAZELLE FRD, San Antonio, TX 78251For SaleMLS ID #1999425, Patricia Sankey TREC #515358, Select Property Management Group, LLC. LERA MLS
- $315,0003 bd3 ba2k sqft6757 Biscay Bay, San Antonio, TX 78249For SaleMLS ID #1973642, Ashley Verastegui TREC #710453, Coldwell Banker D'Ann Harper, REALTOR. LERA MLS
- $314,0003 bd3 ba1.8k sqft8814 Lost Arbor Cir, San Antonio, TX 78240For SaleMLS ID #1939738, Richard Pena TREC #719749, eXp Realty. LERA MLS
- $279,9003 bd3 ba2.1k sqft9134 Hilltop Crossing Dr, San Antonio, TX 78251For SaleMLS ID #1965827, Kyle Lancaster TREC #736711, SaleWerx San Antonio. LERA MLS
- $300,0003 bd2 ba1.8k sqft15971 Tampke Pl, San Antonio, TX 78247For SaleMLS ID #2007229, Dawn Ball TREC #825024, Magnolia Realty. LERA MLS
- $319,0003 bd2 ba1.7k sqft12614 Cascade Hills, San Antonio, TX 78253For SaleMLS ID #1920656, Trudy Scott TREC #676737, Coldwell Banker D'Ann Harper. LERA MLS
- $324,9002 bd2 ba1.7k sqft4126 Warm Winds, San Antonio, TX 78253For SaleMLS ID #2003267, Trudy Scott TREC #676737, Coldwell Banker D'Ann Harper. LERA MLS
- $247,5003 bd3 ba1.6k sqft6146 VALLEY CLF, San Antonio, TX 78250For SaleMLS ID #1990823, John Espinosa TREC #713683, Coldwell Banker D'Ann Harper, REALTOR. LERA MLS
- $265,0003 bd2 ba1.6k sqft13011 Maestro Spark, San Antonio, TX 78252For SaleMLS ID #2007723, Dayton Schrader TREC #312921, eXp Realty. LERA MLS
- $240,0003 bd3 ba1.6k sqft8507 TIMBER CREST ST, San Antonio, TX 78250For SaleMLS ID #1995018, Michael Schultz TREC #612159, Keller Williams Heritage. LERA MLS
