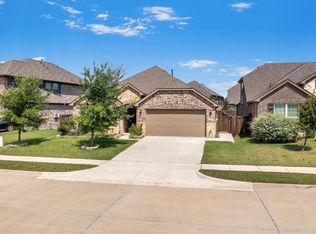
Tucked into the highly sought-after Goodland community, this beautifully customized single-story home offers thoughtful design, flexibility, and lifestyle. Located just south of Mansfield, where rolling prairie landscapes meet lakes, trails, and open green space, 3905 Lombardy delivers both convenience and connection with easy access to the newly opened Goodland Parkway entrance.
Designed for everyday living, the home features durable wood-look flooring throughout, an open-concept layout, and custom finishes that create a warm, modern feel. The spacious living area flows seamlessly into the kitchen and dining spaces, making the home feel connected, bright, and inviting. The modern wall-mounted fireplace brings warmth and ambiance.
A versatile bonus room offers flexibility for a home office, game room, media room, or potential fourth bedroom. Outside, added lighting in the eaves welcome you home. You'll also enjoy the oversized lot, landscaped yard, large storage shed. Whether relaxing, entertaining, or simply enjoying extra breathing room between neighbors, this backyard delivers.
The oversized 3-car garage provides ample room for vehicles, hobbies, storage, and recreational equipment. Owners of this property are 300' away from premier community amenities including a resort-style pool, playgrounds, splash pad, dog park, trails, and gathering spaces that encourage outdoor living and neighborhood connection.
With quick access to highway 287 and toll road 360 your a short ride to shopping, dining, entertainment, and the greater Dallas-Fort Worth metroplex, this home blends comfort, functionality, and community in one exceptional location.
Pending
$410,000
3905 Lombardy Dr, Venus, TX 76084
3beds
2,047sqft
:
Get pre-qualified$2,963/mo
Single Family Residence
Built in 2022
10,454 Square Feet Lot
$-- Zestimate®
$200/sqft
$108/mo HOA
What's special
Landscaped yardModern wall-mounted fireplaceLarge storage shedDurable wood-look flooring throughoutOversized lotVersatile bonus roomOpen-concept layout
- 58 days |
- 119 |
- 1 |
Likely to sell faster than
Zillow last checked:
Listing updated:
Listed by:
Beth Steinke 0649387 855-450-0442,
Real Broker, LLC 855-450-0442,
Roger Steinke 0649386 682-777-5748,
Real Broker, LLC
Source: NTREIS,MLS#: 21282783
Facts & features
Interior
Bedrooms & bathrooms
- Bedrooms: 3
- Bathrooms: 2
- Full bathrooms: 2
Primary bedroom
- Features: Ceiling Fan(s), En Suite Bathroom, Walk-In Closet(s)
- Level: First
- Dimensions: 15 x 12
Bedroom
- Features: Ceiling Fan(s)
- Level: First
- Dimensions: 12 x 12
Bedroom
- Features: Ceiling Fan(s)
- Level: First
- Dimensions: 12 x 12
Primary bathroom
- Features: Built-in Features, Dual Sinks, En Suite Bathroom, Stone Counters
- Level: First
- Dimensions: 13 x 11
Bonus room
- Features: Ceiling Fan(s)
- Level: First
- Dimensions: 11 x 12
Dining room
- Level: First
- Dimensions: 12 x 12
Kitchen
- Features: Breakfast Bar, Built-in Features, Eat-in Kitchen, Granite Counters, Kitchen Island, Walk-In Pantry
- Level: First
- Dimensions: 12 x 14
Living room
- Features: Ceiling Fan(s), Fireplace
- Level: First
- Dimensions: 20 x 16
Utility room
- Features: Utility Room
- Level: First
- Dimensions: 5 x 5
Heating
- Central, Fireplace(s), Natural Gas
Cooling
- Central Air, Ceiling Fan(s), Electric
Appliances
- Included: Dishwasher, Disposal, Gas Range, Microwave
- Laundry: Washer Hookup, Dryer Hookup, ElectricDryer Hookup, Laundry in Utility Room
Features
- Built-in Features, Decorative/Designer Lighting Fixtures, Eat-in Kitchen, Granite Counters, High Speed Internet, Kitchen Island, Open Floorplan, Pantry, Cable TV, Walk-In Closet(s)
- Flooring: Carpet, Ceramic Tile, Luxury Vinyl Plank
- Windows: Window Coverings
- Has basement: No
- Number of fireplaces: 1
- Fireplace features: Electric, Living Room
Interior area
- Total interior livable area: 2,047 sqft
Video & virtual tour
Property
Parking
- Total spaces: 3
- Parking features: Garage Faces Front, Garage, Garage Door Opener, Inside Entrance, Kitchen Level, Side By Side
- Attached garage spaces: 3
Features
- Levels: One
- Stories: 1
- Patio & porch: Rear Porch, Covered
- Exterior features: Rain Gutters, Storage
- Pool features: None, Community
- Fencing: Back Yard,Wood
- Has view: Yes
- View description: Park/Greenbelt
Lot
- Size: 10,454 Square Feet
- Features: Back Yard, Interior Lot, Lawn, Landscaped, Subdivision, Sprinkler System
Details
- Parcel number: 287164
Construction
Type & style
- Home type: SingleFamily
- Architectural style: Traditional,Detached
- Property subtype: Single Family Residence
Materials
- Brick
- Foundation: Slab
- Roof: Composition
Condition
- Year built: 2022
Utilities & green energy
- Sewer: Public Sewer
- Water: Public
- Utilities for property: Natural Gas Available, Sewer Available, Separate Meters, Underground Utilities, Water Available, Cable Available
Green energy
- Energy efficient items: Appliances, Insulation, Rain/Freeze Sensors, Windows
- Water conservation: Low-Flow Fixtures
Community & HOA
Community
- Features: Clubhouse, Playground, Park, Pool, Trails/Paths, Community Mailbox, Curbs, Sidewalks
- Security: Security System Owned, Security System, Fire Alarm, Smoke Detector(s)
- Subdivision: Prairie Rdg Ph 3
HOA
- Has HOA: Yes
- Services included: All Facilities, Association Management, Maintenance Grounds
- HOA fee: $650 semi-annually
- HOA name: Guardian Association
- HOA phone: 972-458-2200
Location
- Region: Venus
Financial & listing details
- Price per square foot: $200/sqft
- Tax assessed value: $395,518
- Annual tax amount: $9,662
- Date on market: 5/28/2026
- Cumulative days on market: 51 days
- Listing terms: Cash,Conventional,FHA,VA Loan
- Exclusions: Floating shelves in second bedroom, living room and guest bathroom.
Estimated market value
Not available
Estimated sales range
Not available
Not available
Price history
| Date | Event | Price |
|---|---|---|
| 6/23/2026 | Pending sale | $410,000$200/sqft |
Source: NTREIS #21282783 Report a problem | ||
| 6/15/2026 | Contingent | $410,000$200/sqft |
Source: NTREIS #21282783 Report a problem | ||
| 5/28/2026 | Listed for sale | $410,000-4.6%$200/sqft |
Source: NTREIS #21282783 Report a problem | ||
| 9/27/2022 | Sold | -- |
Source: Agent Provided Report a problem | ||
| 7/30/2022 | Price change | $429,990-2.1%$210/sqft |
Source:  M/I Homes Report a problem M/I Homes Report a problem | ||
| 7/23/2022 | Price change | $438,990-10%$214/sqft |
Source: M/I Homes Report a problem | ||
| 4/2/2022 | Price change | $487,544+0.4%$238/sqft |
Source: M/I Homes Report a problem | ||
| 3/15/2022 | Listed for sale | $485,544$237/sqft |
Source: M/I Homes Report a problem | ||
Public tax history
| Year | Property taxes | Tax assessment |
|---|---|---|
| 2025 | $7,725 -10.7% | $395,518 -4.9% |
| 2024 | $8,649 -15.3% | $416,044 -13.1% |
| 2023 | $10,211 +532.7% | $478,504 +697.5% |
| 2022 | $1,614 | $60,000 |
Find assessor info on the county website
Monthly payment
Est. payment
Payment breakdown
Explore the cost of this home by adjusting the details. Changes won't be saved.Climate risks
Neighborhood: 76084
Nearby schools
GreatSchools rating
- 5/10J A Vitovsky Elementary SchoolGrades: PK-5Distance: 5.1 mi
- 6/10Frank Seale Middle SchoolGrades: 6-8Distance: 5.6 mi
- 7/10Midlothian High SchoolGrades: 9-12Distance: 5.1 mi
Schools provided by the listing agent
- Elementary: Vitovsky
- Middle: Frank Seale
- High: Midlothian
- District: Midlothian ISD
Source: NTREIS. This data may not be complete. We recommend contacting the local school district to confirm school assignments for this home.
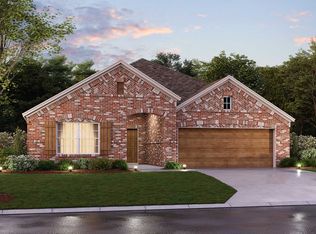
- $451,4004 bd3 ba2.2k sqft3901 Lombardy Dr, Venus, TX 76084Off Market

- $--5 bd5 ba4.3k sqft3909 Lombardy Dr, Venus, TX 76084Sold
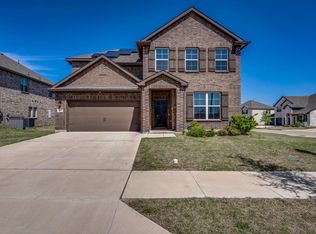
- $485,9005 bd4 ba2.9k sqft3902 Switchgrass Grv, Venus, TX 76084Off Market
- $588,8005 bd-- ba2.3k sqft3913 Lombardy Dr, Venus, TX 76084Off Market
- $100-- bd-- ba-- sqft6906 Prairieside Trl, Venus, TX 76084Off Market
- $385,0003 bd2 ba2k sqft6900 Prairieside Trl, Venus, TX 76084Off Market
- $--5 bd4 ba3.9k sqft3917 Lombardy Dr, Venus, TX 76084Sold
- $437,8004 bd3 ba2.4k sqft3918 Itchgrass Grvs, Venus, TX 76084Off Market
A local agent can set up tours, give advice and negotiate with sellers.
Similar homes
- $419,9004 bd3 ba2.3k sqft6725 Aster Dr, Venus, TX 76084For Sale
 MLS ID #21337986, Johnie Palmer. NTREIS
 - $485,0004 bd3 ba2.6k sqft6921 Pampas Pl, Venus, TX 76084For Sale
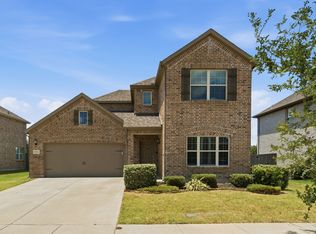 MLS ID #21326291, Joe Adewale. NTREIS
 - $435,0004 bd2 ba2.2k sqft7550 Wild Mint Trl, Venus, TX 76084For Sale
 MLS ID #21319009, Louis Pacheco. NTREIS
 - $415,0003 bd2 ba2.2k sqft2602 Melrose Dr, Mansfiel, TX 76084For Sale
 MLS ID #21303430, Margaret Motl. NTREIS
 - $435,0003 bd2 ba2.1k sqft2601 Creswick Dr, Venus, TX 76084For SaleMLS ID #21302801, Beth Steinke. NTREIS
- $375,0003 bd2 ba1.7k sqft7518 Prairie Holly Ln, Venus, TX 76084For SaleMLS ID #21118096, David DeVries. NTREIS
- $429,0004 bd3 ba2.3k sqft10923 Eva Mae Blvd, Midlothian, TX 76065For SaleMLS ID #21311181, Nick Lamaison. NTREIS
- $425,0004 bd2 ba1.8k sqft5600 Log Cabin Ct, Midlothian, TX 76065For SaleMLS ID #21316319, Kathy Lakatta. NTREIS
- $405,0004 bd2 ba2.1k sqft136 Aucuba Ln, Waxahachie, TX 75165For SaleMLS ID #21339170, Anthony Brown. NTREIS
- $437,0004 bd2 ba2.3k sqft4013 Orchard Park Ln, Midlothian, TX 76065For SaleMLS ID #21306581, Byron Hunter. NTREIS
- $520,0004 bd2 ba2.4k sqft1108 Chestnut Dr, Venus, TX 76084For SaleMLS ID #21298965, Chris Dominguez. NTREIS
- $430,0004 bd2 ba2.2k sqft1029 Greencove Dr, Midlothian, TX 76065For SaleMLS ID #21297223, James Butler. NTREIS
- $540,0005 bd4 ba2.9k sqft3207 Woodford Dr, Venus, TX 76084For SaleMLS ID #21320923, Stephanie Denlar. NTREIS
- $365,0003 bd2 ba1.9k sqft409 Stone Creek Blvd, Glenn Heights, TX 75154For SaleMLS ID #21328971, MRider Rider. NTREIS
- $439,0004 bd2 ba2.1k sqft340 Freestall Dr, Midlothian, TX 76065For SaleMLS ID #21246298, Leslie Crittenden. NTREIS
- $425,0004 bd2 ba2.2k sqft4408 Sugargrove Ln, Arlington, TX 76001For SaleMLS ID #21318627, Dorothy Michel. NTREIS
- $394,5003 bd2 ba1.5k sqft1018 Abigail Way, Midlothian, TX 76065For SaleMLS ID #21209827, Stephanie Frankiewicz. NTREIS
- $399,9993 bd2 ba2k sqft157 Fairweather Dr, Burleson, TX 76028For SaleMLS ID #21206202, Darynda Jenkins. NTREIS
- $395,0004 bd2 ba2.1k sqft1318 Boulder Dr, Cedar Hill, TX 75104For SaleMLS ID #21283540, Tafari Witter. NTREIS
- $450,0004 bd3 ba2.8k sqft2815 S Serrano, Grand Prairie, TX 75054For SaleMLS ID #21249990, Stephanie Deeds. NTREIS
