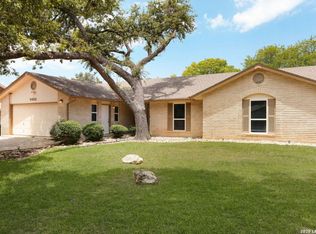
This four-bedroom, three and a half bathroom residence features dual primary suites, providing exceptional flexibility for various living arrangements. The large, roomy kitchen includes double ovens and a breakfast dining area, creating an ideal space for meal preparation and casual dining. The private backyard patio offers a tranquil retreat with scenic backyard views, while the private hot tub provides additional relaxation opportunities. This secluded outdoor environment ensures complete privacy for entertaining or unwinding. Located in desirable Hunters Creek North with convenient access to established neighborhoods, the property combines peaceful residential living with proximity to local amenities. The thoughtful combination of indoor conveniences and outdoor features creates an appealing living environment. The dual primary suites accommodate diverse lifestyle needs, whether for multi-generational living or flexible space usage. Together with the well-appointed kitchen and private outdoor amenities, this home delivers both comfort and functionality.
Pending
Price cut: $64.7K (7/6)
Est. $360,000
3915 Creek Point, San Antonio, TX 78230
4beds
3,863sqft
Single Family Residence
Built in 1985
10,585 Square Feet Lot
$-- Zestimate®
$93/sqft
$-- HOA
What's special
Private outdoor amenitiesPrivate backyard patioPrivate hot tubScenic backyard viewsBreakfast dining areaSecluded outdoor environmentLarge roomy kitchen
- 123 days |
- 2,956 |
- 256 |
Zillow last checked:
Listing updated:
Listed by:
James Connelly TREC #471969 (832) 560-7964,
Vortex Realty
Source: LERA MLS,MLS#: 1951755
Facts & features
Interior
Bedrooms & bathrooms
- Bedrooms: 4
- Bathrooms: 4
- Full bathrooms: 3
- 1/2 bathrooms: 1
Primary bedroom
- Features: Split, Outside Access, Walk-In Closet(s), Ceiling Fan(s), Full Bath
- Area: 300
- Dimensions: 20 x 15
Bedroom 2
- Area: 187
- Dimensions: 17 x 11
Bedroom 3
- Area: 204
- Dimensions: 17 x 12
Bedroom 4
- Area: 168
- Dimensions: 12 x 14
Primary bathroom
- Features: Tub/Shower Separate, Double Vanity, Soaking Tub
- Area: 95
- Dimensions: 19 x 5
Dining room
- Area: 168
- Dimensions: 12 x 14
Kitchen
- Area: 105
- Dimensions: 7 x 15
Living room
- Area: 456
- Dimensions: 24 x 19
Office
- Area: 182
- Dimensions: 13 x 14
Heating
- Central, Electric, Solar
Cooling
- Two Central, Zoned
Appliances
- Included: Built-In Oven, Microwave, Range, Disposal, Dishwasher, Electric Water Heater, Double Oven
- Laundry: Washer Hookup, Dryer Connection
Features
- Two Living Area, Separate Dining Room, Eat-in Kitchen, Study/Library, Game Room, Utility Room Inside, High Ceilings, Walk-In Closet(s), Master Downstairs, Ceiling Fan(s), Wet Bar
- Flooring: Carpet, Ceramic Tile, Wood
- Has basement: No
- Number of fireplaces: 1
- Fireplace features: One, Living Room, Wood Burning
Interior area
- Total interior livable area: 3,863 sqft
Property
Parking
- Total spaces: 2
- Parking features: Two Car Garage, Attached
- Attached garage spaces: 2
Features
- Levels: Two
- Stories: 2
- Patio & porch: Patio, Covered
- Exterior features: Sprinkler System
- Pool features: Community
- Has spa: Yes
- Spa features: Heated
- Fencing: Privacy
Lot
- Size: 10,585 Square Feet
- Dimensions: 75X120
- Features: Corner Lot
Details
- Parcel number: 169830050370
Construction
Type & style
- Home type: SingleFamily
- Architectural style: Traditional
- Property subtype: Single Family Residence
Materials
- Stucco
- Foundation: Slab
- Roof: Composition
Condition
- Pre-Owned
- New construction: No
- Year built: 1985
Utilities & green energy
- Sewer: Sewer System
- Water: Water System
Community & HOA
Community
- Features: Tennis Court(s), Playground
- Subdivision: Hunters Creek
Location
- Region: San Antonio
Financial & listing details
- Price per square foot: $93/sqft
- Tax assessed value: $570,900
- Annual tax amount: $12,945
- Price range: $360K - $360K
- Date on market: 3/24/2026
- Cumulative days on market: 170 days
- Listing terms: Conventional,Cash
Foreclosure details
Estimated market value
Not available
Estimated sales range
Not available
Not available
Price history
| Date | Event | Price |
|---|---|---|
| 7/22/2026 | Pending sale | $360,000$93/sqft |
Source:  LERA MLS #1951755 Report a problem LERA MLS #1951755 Report a problem | ||
| 7/6/2026 | Price change | $360,000-15.2%$93/sqft |
Source: LERA MLS #1951755 Report a problem | ||
| 6/22/2026 | Price change | $424,700-3.2%$110/sqft |
Source: LERA MLS #1951755 Report a problem | ||
| 5/28/2026 | Price change | $438,700-3.8%$114/sqft |
Source: LERA MLS #1951755 Report a problem | ||
| 5/7/2026 | Price change | $456,000-5%$118/sqft |
Source: LERA MLS #1951755 Report a problem | ||
| 4/24/2026 | Price change | $480,000-20%$124/sqft |
Source: LERA MLS #1951755 Report a problem | ||
| 3/24/2026 | Listed for sale | $600,000+4.3%$155/sqft |
Source: LERA MLS #1951755 Report a problem | ||
| 3/11/2026 | Sold | -- |
Source: Public Record Report a problem | ||
| 2/16/2026 | Price change | $575,000-4%$149/sqft |
Source: LERA MLS #1935031 Report a problem | ||
| 1/19/2026 | Listed for sale | $599,000$155/sqft |
Source: LERA MLS #1935031 Report a problem | ||
Public tax history
| Year | Property taxes | Tax assessment |
|---|---|---|
| 2025 | $3,496 -21.3% | $570,900 +0.7% |
| 2024 | $4,439 -3.5% | $567,120 +7.5% |
| 2023 | $4,598 -30.8% | $527,692 +10% |
| 2022 | $6,645 +2.6% | $479,720 +8.2% |
| 2021 | $6,478 | $443,531 +10% |
| 2020 | $6,478 +0.3% | $403,210 +1.8% |
| 2019 | $6,457 | $396,040 +3.4% |
| 2018 | $6,457 +2.3% | $383,200 +9.1% |
| 2017 | $6,311 +0.4% | $351,260 +3.2% |
| 2016 | $6,288 -0.7% | $340,530 +3.8% |
| 2015 | $6,335 | $328,207 +10% |
| 2014 | $6,335 | $298,370 +9% |
| 2013 | -- | $273,650 +3.5% |
| 2012 | -- | $264,470 -0.9% |
| 2011 | -- | $266,970 -0.9% |
| 2010 | -- | $269,490 -0.9% |
| 2009 | -- | $272,010 -0.2% |
| 2008 | -- | $272,460 -3.1% |
| 2007 | -- | $281,090 +14.5% |
| 2006 | -- | $245,590 +2.1% |
| 2005 | -- | $240,500 |
| 2004 | -- | -- |
| 2003 | -- | -- |
| 2002 | -- | -- |
| 2001 | -- | -- |
| 2000 | -- | -- |
Find assessor info on the county website
Monthly payment
Climate risks
Neighborhood: 78230
Nearby schools
GreatSchools rating
- 9/10Oak Meadow Elementary SchoolGrades: PK-5Distance: 0.9 mi
- 3/10Jackson Middle SchoolGrades: 6-8Distance: 3.8 mi
- 5/10Churchill High SchoolGrades: 9-12Distance: 2.7 mi
Schools provided by the listing agent
- District: North East I.S.D.
Source: LERA MLS. This data may not be complete. We recommend contacting the local school district to confirm school assignments for this home.
- $446,1004 bd2 ba3k sqft3911 Creek Point, San Antonio, TX 78230Off Market

- $517,3005 bd3 ba5.2k sqft3907 Creek Point, San Antonio, TX 78230Off Market
- $480,8003 bd2 ba2.8k sqft3914 Creek Point, San Antonio, TX 78230Off Market
- $492,2004 bd2 ba3.3k sqft3910 Creek Point, San Antonio, TX 78230Off Market
- $457,1004 bd4 ba3k sqft3906 Creek Point, San Antonio, TX 78230Off Market
- $1,366,3005 bd6 ba5.2k sqft108 Cherry Bark, Shavano Park, TX 78230Off Market
- $529,9004 bd4 ba2.9k sqft3903 Creek Point, San Antonio, TX 78230Off Market
- $--6 bd5 ba4.4k sqft3902 Creek Point, San Antonio, TX 78230Sold
A local agent can set up tours, give advice and negotiate with sellers.
Similar homes
- $385,0003 bd2 ba1.9k sqft3609 Hunters Pier, San Antonio, TX 78230For Sale

 MLS ID #1998110, Thomas Bassler TREC #669804, Keller Williams Heritage. LERA MLS
 - $348,9993 bd2 ba1.9k sqft14831 RIVER VIS N, San Antonio, TX 78216For Sale
 MLS ID #2002906, Brenda Zambrano TREC #610781, One2Three Realty. LERA MLS
 - $364,9005 bd3 ba2.1k sqft5423 PRINCESS DIANE ST, San Antonio, TX 78229For Sale
 MLS ID #2002043, Amanda Alderete TREC #742140, Brohill Realty Ltd. LERA MLS
 - $410,0004 bd3 ba2.8k sqft13559 SHELBRITT RD, San Antonio, TX 78249For Sale
 MLS ID #1997160, Daniel Cline TREC #729312, Keller Williams Realty. LERA MLS
 - $425,0003 bd3 ba2.3k sqft14115 MOSS FARM ST, San Antonio, TX 78231For SaleMLS ID #1999904, Scott Malouff TREC #658231, Keller Williams Heritage. LERA MLS
- $335,0004 bd3 ba3k sqft12319 STABLE ROAD DR, San Antonio, TX 78249For SaleMLS ID #1994389, Scott Malouff TREC #658231, Keller Williams Heritage. LERA MLS
- $530,0004 bd4 ba3k sqft13803 Shavano Glenn, San Antonio, TX 78230For SaleMLS ID #1955451, Rhonda Epperly TREC #535109, Keller Williams Heritage. LERA MLS
- $475,0004 bd3 ba3.2k sqft11403 Whisper Breeze st, San Antonio, TX 78230For SaleMLS ID #1963537, Raoufeh Taha TREC #843160, Phyllis Browning Company. LERA MLS
- $364,9904 bd3 ba3.2k sqft2318 Tristan, San Antonio, TX 78259For SaleMLS ID #1953281, Christopher Marti TREC #628996, Marti Realty Group. LERA MLS
- $376,9994 bd3 ba2.4k sqft11238 JADE SPG, San Antonio, TX 78249For SaleMLS ID #1971047, Krystal Warnock TREC #742279, Option One Real Estate. LERA MLS
- $354,5004 bd2 ba2k sqft2011 Broken Oak, San Antonio, TX 78232For SaleMLS ID #1947549, Sylvia Strong TREC #624041, RE/MAX North-San Antonio. LERA MLS
- $370,0004 bd2 ba2.3k sqft17910 AUTUMN KNL, San Antonio, TX 78258For SaleMLS ID #1994407, Teresa Brown TREC #540722, Brown Realty. LERA MLS
- $475,2504 bd3 ba3.4k sqft14211 Edge Point, San Antonio, TX 78230For SaleMLS ID #1955370, Rosario Crutchfield TREC #528994, Keller Williams Heritage. LERA MLS
- $345,0003 bd2 ba2.4k sqft13415 Lobelia, San Antonio, TX 78232For SaleMLS ID #1917984, Todd Avery TREC #385831, Engel & Volkers San Antonio. LERA MLS
- $369,9003 bd3 ba2.1k sqft103 castleoaks, Castle Hills, TX 78213For SaleMLS ID #1937925, Tanya Power TREC #589408, Power & Peel Real Estate. LERA MLS
- $397,5004 bd3 ba2.3k sqft19410 ENCINO SMT, San Antonio, TX 78259For SaleMLS ID #1998026, A David Marne TREC #460605, Half Priced Real Estate, Inc.. LERA MLS
- $425,0004 bd2 ba2.3k sqft13706 Oak Pebble, San Antonio, TX 78232For SaleMLS ID #1971326, Dylan Thomas TREC #701275, Davidson Properties, Inc.. LERA MLS
- $369,0004 bd2 ba2.4k sqft607 Rexford Dr, San Antonio, TX 78216For SaleMLS ID #1966250, Pegge Keitges TREC #707859, JLA Realty. LERA MLS
- $389,9994 bd3 ba2.4k sqft3003 Cassowary, San Antonio, TX 78247For SaleMLS ID #1917646, Zahedeh Gharibnejad TREC #762344, IH 10 Realty. LERA MLS
- $340,0005 bd4 ba2.4k sqft7130 QUIET RIDGE WALK, San Antonio, TX 78250For SaleMLS ID #1999500, Ronald Henry TREC #597935, Just Focus Real Estate. LERA MLS
