Built in 1960, this home was a time capsule of a bygone era. Full of life and color, it has now been cleared out so that the next owners can make it their own. * Priced below recent appraisal and tax assessment. * The home anchors a cul-de-sac in the forest, with a brick walkway bisecting the irrigated yard and gardens and leading to the covered front porch. While azalea season may be over, the May flowers are just beginning to pop. * Sitting at the top of a hill, the 1.75-acre property falls away into a forested valley behind the home. Follow the old tractor path that is on the right side of the shed down to the creek (it is a steep path, please be very careful and do not go on it if it is wet as the path may be slippery), cross the bridge at the bottom of the hill, and enjoy the meadow on the other side. It is the perfect setting for relaxing weekends spent playing, picnicking, gardening, reading, camping overnight, or simply “forest bathing”. The land beyond is part of Fairfax County Park Authority’s Hidden Oaks Nature Center and Annandale Community Park, ensuring remarkable privacy. * The large rear patio, once home to a hot tub beneath the awning, still has power in place for future use (yet another interpretation of forest bathing!). * With 5 bedrooms, 4 full baths, and nearly 2,800 finished square feet across two levels, the home offers large, comfortable rooms throughout, including an expansive eat-in kitchen, oversized combined living and dining spaces, and a main-level primary suite. The lower level, with exterior access, provides flexibility for guests, returning family members, an au pair arrangement, or potential ADU-style living. * Additional features include an attached, oversized, enclosed two-car carport, a recently paved driveway and a large 12x12 shed. * Inside the Beltway, close to Hummer Rd. and Little River Turnpike and moments from the heart of Annandale, this solid brick home lives like a rural retreat. * Not 100% sure but believe that there may be original hardwood floors under the carpet in the rooms that have full carpeting in place. * Ages of conveyances to the best of our knowledge: Roof (2019), A/C airhandler (2019), A/C condenser unit (2009), Water Heater (2020), Boiler, 1999 (maintained annually), Oil tank (a few years ago - it is owned), double wall oven (2025), Dryer (2026). An active exterior camera system is in place and conveys with the property. * Make sure to see the 3D Virtual tour by clicking on the video camera icon in the listing.
Under contract
$940,000
3917 Malcolm Ct, Annandale, VA 22003
5beds
2,778sqft
:
Get pre-qualified$6,012/mo
Single Family Residence
Built in 1960
1.75 Acres Lot
$950,600 Zestimate®
$338/sqft
$-- HOA
What's special
Recently paved drivewayMain-level primary suiteSolid brick homeLarge comfortable rooms throughoutLarge rear patioCovered front porchExpansive eat-in kitchen
- 72 days |
- 74 |
- 1 |
Zillow last checked:
Listing updated:
Listed by:
Ellen Heather 703-835-5385,
Long & Foster Real Estate, Inc. 703-522-0500
Source: Bright MLS,MLS#: VAFX2301330
Facts & features
Interior
Bedrooms & bathrooms
- Bedrooms: 5
- Bathrooms: 4
- Full bathrooms: 4
- Main level bathrooms: 2
- Main level bedrooms: 3
Rooms
- Room types: Living Room, Dining Room, Primary Bedroom, Bedroom 2, Bedroom 3, Bedroom 4, Bedroom 5, Kitchen, Family Room, Breakfast Room, Utility Room, Bathroom 1, Bathroom 2, Bathroom 3, Primary Bathroom
Primary bedroom
- Features: Attached Bathroom, Flooring - Carpet, Flooring - HardWood, Walk-In Closet(s)
- Level: Main
- Area: 180 Square Feet
- Dimensions: 15 X 12
Bedroom 2
- Features: Flooring - Carpet
- Level: Main
- Area: 144 Square Feet
- Dimensions: 12 X 12
Bedroom 3
- Features: Flooring - Carpet
- Level: Main
- Area: 120 Square Feet
- Dimensions: 10 X 12
Bedroom 4
- Features: Attached Bathroom, Bathroom - Stall Shower
- Level: Lower
- Area: 192 Square Feet
- Dimensions: 16 X 12
Bedroom 5
- Level: Lower
- Area: 180 Square Feet
- Dimensions: 12 X 15
Primary bathroom
- Features: Bathroom - Stall Shower
- Level: Main
- Area: 49 Square Feet
- Dimensions: 7 X 7
Bathroom 1
- Features: Bathroom - Tub Shower
- Level: Main
- Area: 54 Square Feet
- Dimensions: 6 X 9
Bathroom 2
- Features: Bathroom - Stall Shower
- Level: Lower
- Area: 70 Square Feet
- Dimensions: 10 X 7
Bathroom 3
- Features: Bathroom - Tub Shower
- Level: Lower
- Area: 35 Square Feet
- Dimensions: 7 X 5
Breakfast room
- Level: Main
- Area: 130 Square Feet
- Dimensions: 13 X 10
Dining room
- Features: Flooring - Carpet
- Level: Main
- Area: 144 Square Feet
- Dimensions: 12 X 12
Family room
- Features: Wood Stove
- Level: Lower
- Area: 682 Square Feet
- Dimensions: 31 X 22
Kitchen
- Features: Flooring - Vinyl, Eat-in Kitchen
- Level: Main
- Area: 144 Square Feet
- Dimensions: 12 X 12
Living room
- Features: Flooring - Carpet, Fireplace - Wood Burning
- Level: Main
- Area: 270 Square Feet
- Dimensions: 18 X 15
Utility room
- Level: Lower
- Area: 340 Square Feet
- Dimensions: 34 X 10
Heating
- Hot Water, Zoned, Oil
Cooling
- Central Air, Zoned, Electric
Appliances
- Included: Refrigerator, Cooktop, Dishwasher, Disposal, Washer, Dryer, Double Oven, Exhaust Fan, Ice Maker, Electric Water Heater
Features
- Ceiling Fan(s)
- Flooring: Carpet, Hardwood, Vinyl
- Windows: Window Treatments
- Basement: Connecting Stairway,Walk-Out Access
- Number of fireplaces: 2
- Fireplace features: Wood Burning, Screen
Interior area
- Total structure area: 2,778
- Total interior livable area: 2,778 sqft
- Finished area above ground: 1,551
- Finished area below ground: 1,227
Property
Parking
- Total spaces: 6
- Parking features: Asphalt, Driveway, Attached Carport
- Carport spaces: 2
- Uncovered spaces: 4
Accessibility
- Accessibility features: Grip-Accessible Features, Accessible Entrance, Roll-under Vanity
Features
- Levels: Two
- Stories: 2
- Exterior features: Underground Lawn Sprinkler
- Pool features: None
- Fencing: Full
- Has view: Yes
- View description: Trees/Woods, Valley
Lot
- Size: 1.75 Acres
- Features: Adjoins - Public Land, Stream/Creek, Wooded
Details
- Additional structures: Above Grade, Below Grade
- Parcel number: 0594 08 0085
- Zoning: 120
- Special conditions: Standard
Construction
Type & style
- Home type: SingleFamily
- Architectural style: Ranch/Rambler
- Property subtype: Single Family Residence
Materials
- Combination, Brick, Stone
- Foundation: Block
- Roof: Composition,Shingle
Condition
- New construction: No
- Year built: 1960
Utilities & green energy
- Sewer: Public Sewer
- Water: Public
Green energy
- Energy efficient items: Fireplace/Wood Stove
Community & HOA
Community
- Security: Exterior Cameras
- Subdivision: Pleasant Ridge
HOA
- Has HOA: No
Location
- Region: Annandale
Financial & listing details
- Price per square foot: $338/sqft
- Tax assessed value: $941,830
- Annual tax amount: $10,214
- Date on market: 5/15/2026
- Listing agreement: Exclusive Right To Sell
- Inclusions: Exterior Lorex Security Camera System And Monitor, Microwave, Tool Bench, Irrigation System
- Ownership: Fee Simple
Estimated market value
$950,600
$903,000 - $998,000
$4,613/mo
Price history
| Date | Event | Price |
|---|---|---|
| 5/23/2026 | Contingent | $940,000$338/sqft |
Source:  Bright MLS #VAFX2301330 Report a problem Bright MLS #VAFX2301330 Report a problem | ||
| 5/15/2026 | Listed for sale | $940,000$338/sqft |
Source: Bright MLS #VAFX2301330 Report a problem | ||
Public tax history
| Year | Property taxes | Tax assessment |
|---|---|---|
| 2025 | $10,214 +8.4% | $883,530 +8.6% |
| 2024 | $9,426 +3.9% | $813,660 +1.2% |
| 2023 | $9,069 +5.3% | $803,660 +6.7% |
| 2022 | $8,611 | $753,000 +6.2% |
| 2021 | -- | $709,280 +1% |
| 2020 | $8,311 +4.5% | $702,280 +4.5% |
| 2019 | $7,953 | $672,000 |
| 2018 | $7,953 +1.9% | $672,000 |
| 2017 | $7,802 +0.2% | $672,000 |
| 2016 | $7,785 +4.3% | $672,000 +0.5% |
| 2015 | $7,461 +12.5% | $668,580 +12.3% |
| 2014 | $6,630 | $595,410 +13% |
| 2013 | -- | $526,730 |
| 2012 | -- | $526,730 +1.2% |
| 2011 | -- | $520,390 -14.8% |
| 2010 | -- | $610,990 -11% |
| 2009 | -- | $686,310 -12.6% |
| 2008 | -- | $785,190 -6% |
| 2007 | -- | $835,520 +87.2% |
| 2003 | -- | $446,225 +12.3% |
| 2002 | -- | $397,225 +22% |
| 2001 | -- | $325,595 |
Find assessor info on the county website
Monthly payment
Est. payment
Payment breakdown
Explore the cost of this home by adjusting the details. Changes won't be saved.Climate risks
Neighborhood: 22003
Nearby schools
GreatSchools rating
- 2/10Woodburn Elementary SchoolGrades: PK-6Distance: 0.8 mi
- 4/10Jackson Middle SchoolGrades: 7-8Distance: 2.1 mi
- 4/10Falls Church High SchoolGrades: 9-12Distance: 1.5 mi
Schools provided by the listing agent
- Elementary: Woodburn
- Middle: Jackson
- High: Falls Church
- District: Fairfax County Public Schools
Source: Bright MLS. This data may not be complete. We recommend contacting the local school district to confirm school assignments for this home.
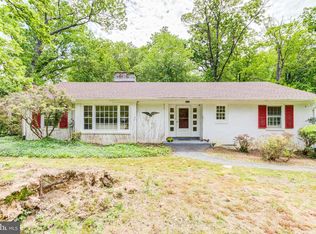
- $1,094,8004 bd3 ba3k sqft3913 Malcolm Ct, Annandale, VA 22003Off Market
- $838,9003 bd2 ba2k sqft3909 Malcolm Ct, Annandale, VA 22003Off Market
- $1,302,7003 bd3 ba3.3k sqft3916 Malcolm Ct, Annandale, VA 22003Off Market
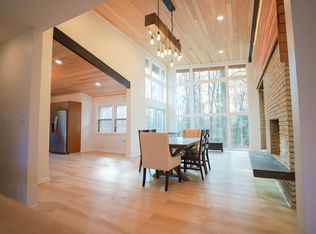
- $812,5003 bd2 ba1k sqft3912 Malcolm Ct, Annandale, VA 22003Off Market
- $994,4005 bd3 ba3k sqft3908 Linda Ln, Annandale, VA 22003Off Market
- $985,3004 bd2 ba2.4k sqft3912 Linda Ln, Annandale, VA 22003Off Market
- $965,4003 bd3 ba1.8k sqft3908 Malcolm Ct, Annandale, VA 22003Off Market
- $946,300-- bd3 ba1.9k sqft3916 Linda Ln, Annandale, VA 22003Off Market
A local agent can set up tours, give advice and negotiate with sellers.
Similar homes
- $929,9994 bd3 ba2.1k sqft8422 Georgian Way, Annandale, VA 22003For Sale

 MLS ID #VAFX2319446, Ms. Gay Ashley, Ashley Realty Group. Bright MLS
 - $915,0004 bd4 ba2.7k sqft3352 Broken Knife Ct, Annandale, VA 22003For Sale
 MLS ID #VAFX2325678, Mrs. Emily Wang-Pi, Evergreen Properties. Bright MLS
 - $869,9004 bd3 ba2.5k sqft4300 Roberts Ave, Annandale, VA 22003For Sale
 MLS ID #VAFX2315710, Sofia Pellegrino, Samson Properties. Bright MLS
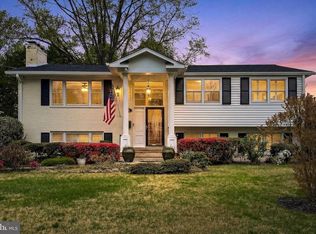
 - $900,0004 bd3 ba3.2k sqft7052 Wardell St, Annandale, VA 22003For Sale
 MLS ID #VAFX2301336, Jillian Ganci, RE/MAX Allegiance. Bright MLS
 - $960,0004 bd3 ba2.4k sqft7802 Wincanton Ct, Falls Church, VA 22043For SaleMLS ID #VAFX2319776, Karen Briscoe, Serhant. Bright MLS
- $915,0005 bd3 ba2.5k sqft3606 Bent Branch Ct, Falls Church, VA 22041For SaleMLS ID #VAFX2324128, Peggy Oremland, Samson Properties. Bright MLS
- $875,0004 bd4 ba2.7k sqft6811 Valley Brook Dr, Falls Church, VA 22042For SaleMLS ID #VAFX2329758, Nick Gashel, Samson Properties. Bright MLS
- $800,0004 bd3 ba1.9k sqft4908 Erie St, Annandale, VA 22003For SaleMLS ID #VAFX2323622, Sarah Reynolds, Keller Williams Realty. Bright MLS
- $719,9004 bd3 ba2.1k sqft4902 Ravensworth Rd, Annandale, VA 22003For SaleMLS ID #VAFX2325818, Marietta Jemison, KW Metro Center. Bright MLS
- $899,9994 bd3 ba2.8k sqft9201 Bayard Pl, Fairfax, VA 22032For SaleMLS ID #VAFX2324622, Prince Raassi, Samson Properties. Bright MLS
- $1,148,0005 bd3 ba3k sqft3713 Chanel Rd, Annandale, VA 22003For SaleMLS ID #VAFX2316788, Monir Dellawar, Samson Properties. Bright MLS
- $958,1255 bd4 ba3k sqft12821 Kettering Dr, Herndon, VA 20171For SaleMLS ID #VAFX2330442, Eric Brooks, Jason Mitchell Group. Bright MLS
- $875,0004 bd4 ba2.9k sqft9385 Saddlemount Ct, Springfield, VA 22153For SaleMLS ID #VAFX2329786, Patricia Wirth, RE/MAX Allegiance. Bright MLS
- $930,0005 bd3 ba3.6k sqft2435 Hunter Mill Rd, Vienna, VA 22181For SaleMLS ID #VAFX2327268, Freda Azzouz, Real Broker, LLC. Bright MLS
- $849,9005 bd3 ba2.6k sqft6914 Hadlow Dr, Springfield, VA 22152For SaleMLS ID #VAFX2317276, Brian Wilson, Redfin Corporation. Bright MLS
- $840,0004 bd3 ba2.5k sqft6629 Harriett St, Falls Church, VA 22042For SaleMLS ID #VAFX2323484, Mrs. Bel O'Neill, Real Broker, LLC. Bright MLS
- $900,0004 bd2 ba2.1k sqft4514 Rynex Dr, Alexandria, VA 22312For SaleMLS ID #VAFX2261646, Bassem Yamak, Weichert, REALTORS. Bright MLS
- $870,0004 bd3 ba2.8k sqft6121 Queens Brigade Ct, Fairfax, VA 22030For SaleMLS ID #VAFX2326064, Linda Min, Samson Properties. Bright MLS
- $819,9004 bd3 ba2.9k sqft4202 Stanby Ct, Alexandria, VA 22312For SaleMLS ID #VAFX2287760, Sofia Pellegrino, Samson Properties. Bright MLS
- $985,0004 bd4 ba1.9k sqft3124 Glen Carlyn Rd, Falls Church, VA 22041For SaleMLS ID #VAFX2321644, Samira Rantisi, Samson Properties. Bright MLS
