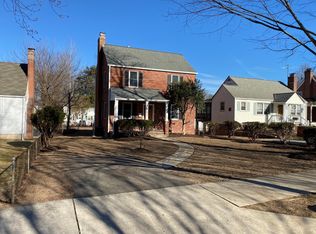
Single family home with 3 bedroom and 2 baths. . bright, open-concept living areas and a luxurious master suite provide ample space for relaxation. Outside, enjoy a beautifully landscaped backyard and spacious patio, ideal for gatherings. With modern amenities, and close proximity to top-rated schools, shopping, and parks, this home offers the best of suburban living with convenient city access.
Pending
Street View
$1,490,000
3919 7th St S, Arlington, VA 22204
3beds
2,500sqft
Single Family Residence
Built in 1938
8,246 Square Feet Lot
$982,000 Zestimate®
$596/sqft
$-- HOA
What's special
- 851 days
- 12
- 0
Zillow last checked:
Listing updated:
Listed by:
Alex Ordonez 703-231-8635,
NXT Shell, LLC. 7037780667
Source: Bright MLS,MLS#: VAAR2045230
Facts & features
Interior
Bedrooms & bathrooms
- Bedrooms: 3
- Bathrooms: 2
- Full bathrooms: 2
- Main level bathrooms: 2
- Main level bedrooms: 3
Basement
- Area: 0
Heating
- Forced Air, Central, Heat Pump, Natural Gas
Cooling
- Central Air, Electric
Appliances
- Included: Dryer, Oven/Range - Electric, Refrigerator, Washer, Water Heater, Gas Water Heater
- Laundry: In Basement
Features
- Built-in Features, Ceiling Fan(s), Combination Dining/Living, Entry Level Bedroom, Exposed Beams, Family Room Off Kitchen, Kitchen - Country
- Flooring: Hardwood, Wood
- Windows: Bay/Bow, Casement
- Basement: Other
- Number of fireplaces: 1
- Fireplace features: Brick, Mantel(s)
Interior area
- Total structure area: 2,500
- Total interior livable area: 2,500 sqft
- Finished area above ground: 2,500
- Finished area below ground: 0
Property
Parking
- Parking features: Alley Access, Off Street, On Street
- Has uncovered spaces: Yes
Accessibility
- Accessibility features: None
Features
- Levels: Two
- Stories: 2
- Exterior features: Sidewalks, Street Lights, Lighting
- Pool features: None
Lot
- Size: 8,246 Square Feet
- Features: Front Yard, Level, Rear Yard, SideYard(s)
Details
- Additional structures: Above Grade, Below Grade, Outbuilding
- Parcel number: 23018014
- Zoning: R-6
- Special conditions: Short Sale
Construction
Type & style
- Home type: SingleFamily
- Architectural style: Bungalow
- Property subtype: Single Family Residence
Materials
- Block
- Foundation: Other
- Roof: Composition
Condition
- New construction: No
- Year built: 1938
Utilities & green energy
- Sewer: Public Sewer
- Water: Public
- Utilities for property: Cable Available, Natural Gas Available, Above Ground, Phone Connected
Community & HOA
Community
- Subdivision: Alcova Heights
HOA
- Has HOA: No
Location
- Region: Arlington
Financial & listing details
- Price per square foot: $596/sqft
- Tax assessed value: $843,300
- Annual tax amount: $8,500
- Date on market: 6/17/2024
- Listing agreement: Exclusive Right To Sell
- Listing terms: Other
- Ownership: Fee Simple
Estimated market value
$982,000
$894,000 - $1.08M
$3,815/mo
Price history
| Date | Event | Price |
|---|---|---|
| 6/17/2024 | Pending sale | $1,900,000+153.3%$760/sqft |
Source:  Bright MLS #VAAR2045230 Report a problem Bright MLS #VAAR2045230 Report a problem | ||
| 2/10/2020 | Sold | $750,000+27.1%$300/sqft |
Source: Public Record Report a problem | ||
| 10/9/2019 | Sold | $590,000-9.2%$236/sqft |
Source: Public Record Report a problem | ||
| 9/25/2019 | Pending sale | $650,000$260/sqft |
Source: KW Metro Center #VAAR154738 Report a problem | ||
| 9/20/2019 | Listed for sale | $650,000$260/sqft |
Source: KW Metro Center #VAAR154738 Report a problem | ||
Public tax history
| Year | Property taxes | Tax assessment |
|---|---|---|
| 2025 | $9,106 +2.7% | $881,500 +2.7% |
| 2024 | $8,865 +2.1% | $858,200 +1.8% |
| 2023 | $8,686 +4.1% | $843,300 +4.1% |
| 2022 | $8,342 +7.8% | $809,900 +7.8% |
| 2021 | $7,736 +5.3% | $751,100 +4.9% |
| 2020 | $7,348 +17.8% | $716,200 +17.8% |
| 2019 | $6,236 +0.5% | $607,800 -1.5% |
| 2018 | $6,208 +5% | $617,100 +5% |
| 2017 | $5,912 +16.6% | $587,700 +0.5% |
| 2016 | $5,071 -12.3% | $584,800 +0.7% |
| 2015 | $5,782 +4.1% | $580,500 +4.1% |
| 2014 | $5,553 +5.1% | $557,500 +6.2% |
| 2013 | $5,283 +6.3% | $525,100 |
| 2012 | $4,969 +1.4% | -- |
| 2011 | $4,902 | -- |
| 2009 | -- | -- |
| 2008 | -- | -- |
| 2007 | -- | -- |
| 2006 | -- | -- |
| 2005 | -- | -- |
| 2004 | -- | -- |
| 2003 | -- | -- |
| 2002 | -- | -- |
| 2001 | -- | $218,300 |
Find assessor info on the county website
Monthly payment
Est. payment
Payment breakdown
Explore the cost of this home by adjusting the details. Changes won't be saved.Climate risks
Neighborhood: Alcova Heights
Nearby schools
Schools provided by the listing agent
- Elementary: Barcroft
- Middle: Jefferson
- High: Wakefield
- District: Arlington County Public Schools
Source: Bright MLS. This data may not be complete. We recommend contacting the local school district to confirm school assignments for this home.
Similar homes
- $1,295,0003 bd4 ba2.6k sqft600 N Ivy St, Arlington, VA 22201For Sale

 MLS ID #VAAR2080900, Ted Joseph, Edward Bell Joseph, Jr., Broker. Bright MLS
 - $1,259,0004 bd3 ba2.4k sqft818 S Oak St, Arlington, VA 22204For Sale
 MLS ID #VAAR2081008, Emily Cadima, Keller Williams Realty. Bright MLS
 - $999,0004 bd4 ba2.5k sqft801 S Stafford St, Arlington, VA 22204For Sale
 MLS ID #VAAR2080442, Heidi Robbins, RLAH @properties. Bright MLS
 - $1,348,0004 bd4 ba2.4k sqft4031 18th St S, Arlington, VA 22204For Sale
 MLS ID #VAAR2057894, Negar Shidfar, Century 21 Redwood Realty. Bright MLS
 - $995,0004 bd3 ba2.3k sqft3521 8th St S, Arlington, VA 22204For SaleMLS ID #VAAR2079268, Jon DeHart, TTR Sotheby's International Realty. Bright MLS
- $1,395,0004 bd4 ba3.5k sqft606 S Barton St, Arlington, VA 22204For SaleMLS ID #VAAR2079126, Doug Richards, TTR Sotheby's International Realty. Bright MLS
- $1,375,0005 bd9 ba3.4k sqft2790 Washington Blvd, Arlington, VA 22201For SaleMLS ID #VAAR2080968, Gregg Zeiler, Compass. Bright MLS
- $1,270,0004 bd2 ba1.7k sqft3713 Washington Blvd, Arlington, VA 22201For SaleMLS ID #VAAR2080916, Phyllis Papkin, KW Metro Center. Bright MLS
- $829,0003 bd2 ba1.5k sqft34 S Pershing Dr, Arlington, VA 22204For SaleMLS ID #VAAR2080846, Marty Merriam, Long & Foster Real Estate, Inc.. Bright MLS
- $1,199,5003 bd4 ba2.1k sqft2620 Fort Scott Dr, Arlington, VA 22202For SaleMLS ID #VAAR2081034, Jake Sullivan, RE/MAX Allegiance. Bright MLS
- $875,0004 bd2 ba1.8k sqft4145 6th St S, Arlington, VA 22204For SaleMLS ID #VAAR2079798, Marga Pirozzoli, Compass. Bright MLS
- $1,099,0003 bd3 ba2k sqft1527 13th Rd S, Arlington, VA 22204For SaleMLS ID #VAAR2080712, Madeline Lussier, RLAH @properties. Bright MLS
- $1,200,0004 bd3 ba2.2k sqft3316 2nd Rd N, Arlington, VA 22201For SaleMLS ID #VAAR2080062, Matthew Duggan, Keller Williams Realty. Bright MLS
- $1,250,0004 bd3 ba2.3k sqft1500 23rd St S, Arlington, VA 22202For SaleMLS ID #VAAR2080676, Jesse Fauteux, RE/MAX Allegiance. Bright MLS
- $899,9003 bd2 ba1.6k sqft4727 Arlington Blvd, Arlington, VA 22203For SaleMLS ID #VAAR2081056, Lavina Ramchandani, Compass. Bright MLS
- $990,0005 bd3 ba2.6k sqft1200 S Cleveland St, Arlington, VA 22204For SaleMLS ID #VAAR2075964, Richard Cutrera, Spring Hill Real Estate, LLC.. Bright MLS
- $1,268,0005 bd3 ba3k sqft27 N Fenwick St, Arlington, VA 22201For SaleMLS ID #VAAR2080554, Karina Srebrow, Beltran & Associates Realty LLC. Bright MLS
- $850,0003 bd2 ba1.2k sqft3535 18th St S, Arlington, VA 22204For SaleMLS ID #VAAR2080040, Mara Gemond, Redfin Corporation. Bright MLS
- $975,0005 bd4 ba2.5k sqft2500 Arlington Blvd, Arlington, VA 22204For SaleMLS ID #VAAR2080218, Mahamed Bushara, Real Broker, LLC. Bright MLS
- $780,0003 bd3 ba1.7k sqftDominion Square, Arlington, VA 22204For SaleMLS ID #VAAR2080610, Scott Carpenter, Coldwell Banker Realty. Bright MLS
