Welcome to this well-maintained 4 bedroom, 3 bath home in Capilano Estates offering over 3,600 finished square feet of living space, plus a full unfinished basement ready for storage, hobbies, or future expansion. Top-of-the-line custom kitchen cabinetry built and installed by Metzger Woodworking. Rustic cherry cabinets have full inset doors and drawers with unique storage details including wine storage, integrated spice storage, pull-out trash, and full extension soft-close drawers with built-in dividers. Quartz countertops by Cambria with pull-out cuttingboard. The 10.5-foot kitchen island includes a pop-up mixer shelf and seating for two. GE Cafe appliances. Gas range with electric oven includes an additional baking drawer. Exterior vented exhaust hood by Zephyr. Kitchen-Aid dishwasher installed in 2024. 12-inch pine plank flooring throughout the kitchen extends into hearth area seating with a free-standing gas Ben Franklin style stove. Traditional home layout with open feel that flows from room-to-room. 3-zone HVAC with heat pump and gas furnace. Large deck and a screened-in porch perfect for dining or entertaining. Living room fireplace includes a gas insert with fan and the primary bedroom fireplace includes a gas log. Basement fireplace accompanies space for a second TV. Storage space galore including spacious walk-in primary closet plus generous bedroom, front and back entry, linen and cedar-lined closets. Additional storage available in basement furnace room, attic above the garage and full attic above the second floor. Don't miss the opportunity to make this beautiful home yours—call your favorite Realtor to schedule a private showing today!
Pending
$625,000
3930 Deerpath Pl, West Lafayette, IN 47906
4beds
3,640sqft
:
Get pre-qualified$3,900/mo
Single Family Residence
Built in 1981
0.76 Acres Lot
$618,900 Zestimate®
$--/sqft
$8/mo HOA
What's special
Large deckBasement fireplaceSpacious walk-in primary closetGe cafe appliances
- 23 days |
- 716 |
- 45 |
Zillow last checked:
Listing updated:
Listed by:
Cathy C Russell 765-426-7000,
@properties
Source: IRMLS,MLS#: 202626097
Facts & features
Interior
Bedrooms & bathrooms
- Bedrooms: 4
- Bathrooms: 3
- Full bathrooms: 3
Bedroom 1
- Level: Upper
Bedroom 2
- Level: Upper
Dining room
- Level: Main
- Area: 195
- Dimensions: 13 x 15
Family room
- Level: Main
- Area: 336
- Dimensions: 21 x 16
Kitchen
- Level: Main
- Area: 238
- Dimensions: 14 x 17
Living room
- Level: Main
- Area: 378
- Dimensions: 14 x 27
Heating
- Electric, Natural Gas, Forced Air, Heat Pump
Cooling
- Central Air
Appliances
- Included: Disposal, Range/Oven Hook Up Gas, Dishwasher, Microwave, Refrigerator, Humidifier, Gas Oven, Gas Range, Tankless Water Heater, Water Softener Owned
- Laundry: Dryer Hook Up Gas/Elec, Main Level, Washer Hookup
Features
- 1st Bdrm En Suite, Breakfast Bar, Ceiling Fan(s), Walk-In Closet(s), Countertops-Solid Surf, Stone Counters, Eat-in Kitchen, Entrance Foyer, Kitchen Island, Double Vanity, Stand Up Shower, Tub and Separate Shower, Tub/Shower Combination, Custom Cabinetry
- Basement: Full,Unfinished,Concrete
- Attic: Walk-up
- Number of fireplaces: 4
- Fireplace features: Family Room, Living Room, 1st Bdrm, Gas Log, Wood Burning, Basement, Insert
Interior area
- Total structure area: 5,658
- Total interior livable area: 3,640 sqft
- Finished area above ground: 3,640
- Finished area below ground: 0
Video & virtual tour
Property
Parking
- Total spaces: 2
- Parking features: Attached, Garage Door Opener
- Attached garage spaces: 2
Features
- Levels: Two
- Stories: 2
- Patio & porch: Deck, Screened
- Has spa: Yes
- Spa features: Jet/Garden Tub
Lot
- Size: 0.76 Acres
- Dimensions: 128X200
- Features: Level, Few Trees, 0-2.9999, Landscaped
Details
- Parcel number: 790603128023.000022
- Zoning: R1
Construction
Type & style
- Home type: SingleFamily
- Architectural style: Colonial
- Property subtype: Single Family Residence
Materials
- Fiber Cement
Condition
- New construction: No
- Year built: 1981
Utilities & green energy
- Sewer: Septic Tank
- Water: City
Community & HOA
Community
- Security: Carbon Monoxide Detector(s), Smoke Detector(s), Radon System
- Subdivision: Capilano Estates
HOA
- Has HOA: Yes
- HOA fee: $100 annually
Location
- Region: West Lafayette
Financial & listing details
- Tax assessed value: $479,000
- Annual tax amount: $3,287
- Date on market: 7/1/2026
- Listing terms: Cash,Conventional,FHA,VA Loan
Estimated market value
$618,900
$588,000 - $650,000
$3,235/mo
Price history
| Date | Event | Price |
|---|---|---|
| 7/8/2026 | Pending sale | $625,000 |
Source:  IRMLS #202626097 Report a problem IRMLS #202626097 Report a problem | ||
| 7/1/2026 | Listed for sale | $625,000+64.5% |
Source: IRMLS #202626097 Report a problem | ||
| 7/14/2009 | Listing removed | $379,900$104/sqft |
Source: Coldwell Banker Shook #9939428 Report a problem | ||
| 5/16/2009 | Listed for sale | $379,900$104/sqft |
Source: Coldwell Banker Shook #9939428 Report a problem | ||
Public tax history
| Year | Property taxes | Tax assessment |
|---|---|---|
| 2025 | $3,220 +8.6% | $479,000 +10.8% |
| 2024 | $2,965 +5.9% | $432,500 +5% |
| 2023 | $2,801 +7.8% | $411,800 +12.6% |
| 2022 | $2,597 -0.9% | $365,700 +3.2% |
| 2021 | $2,619 +8.3% | $354,400 |
| 2020 | $2,420 +7.4% | -- |
| 2019 | $2,253 -2.5% | $340,900 +4.4% |
| 2018 | $2,310 +0.5% | $326,400 -2.2% |
| 2017 | $2,298 | $333,900 +2.1% |
| 2016 | $2,298 +1% | $327,000 +3.8% |
| 2014 | $2,275 +2.3% | $315,100 +0.9% |
| 2013 | $2,223 | $312,300 -6.6% |
| 2012 | -- | $334,200 +9.4% |
| 2011 | -- | $305,400 -0.3% |
| 2010 | -- | $306,300 |
| 2009 | $6,493 +188.4% | $306,300 +2.3% |
| 2008 | $2,251 -29.8% | $299,300 +1.7% |
| 2007 | $3,206 +2.9% | $294,300 -0.8% |
| 2006 | $3,114 -5.2% | $296,700 |
| 2005 | $3,284 +10.7% | $296,700 |
| 2004 | $2,966 +2.1% | $296,700 |
| 2003 | $2,905 -1.1% | $296,700 +58% |
| 2002 | $2,938 | $187,800 |
| 2001 | -- | $187,800 |
Find assessor info on the county website
Monthly payment
Est. payment
Payment breakdown
Explore the cost of this home by adjusting the details. Changes won't be saved.Climate risks
Neighborhood: 47906
Nearby schools
GreatSchools rating
- 8/10Klondike Elementary SchoolGrades: K-5Distance: 1 mi
- 8/10Klondike Middle SchoolGrades: 6-8Distance: 1.1 mi
- 10/10William Henry Harrison High SchoolGrades: 9-12Distance: 3.7 mi
Schools provided by the listing agent
- Elementary: Klondike
- Middle: Klondike
- High: William Henry Harrison
- District: Tippecanoe School Corp.
Source: IRMLS. This data may not be complete. We recommend contacting the local school district to confirm school assignments for this home.
- $566,7004 bd3 ba2.9k sqft3819 Sunnycroft Pl, West Lafayette, IN 47906Off Market
- $385,8002 bd1 ba1k sqft4021 N 375 W, West Lafayette, IN 47906Off Market
- $583,4005 bd4 ba4.8k sqft3937 Deerpath Pl, West Lafayette, IN 47906Off Market
- $755,9005 bd4 ba2.6k sqft3926 Deerpath Pl, West Lafayette, IN 47906Off Market
- $387,7003 bd1 ba-- sqft4029 N 375 W, West Lafayette, IN 47906Off Market
- $387,7003 bd1 ba-- sqft4031 N 375 W, West Lafayette, IN 47906Off Market
- $481,0002 bd1 ba850 sqft4023 N 375 W, West Lafayette, IN 47906Off Market
- $549,0004 bd4 ba3.4k sqft3933 Deerpath Pl, West Lafayette, IN 47906Sold
A local agent can set up tours, give advice and negotiate with sellers.
A local lender can help you make sure your offer is ready when you are.
Similar homes
- $550,0005 bd4 ba3.6k sqft3724 Capilano Dr, West Lafayette, IN 47906For Sale
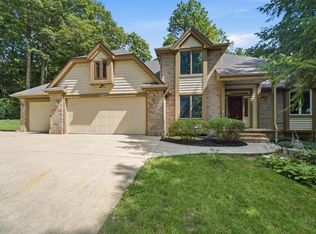 MLS ID #202626274, Kimberly Beazer, F.C. Tucker/Shook. IRMLS
 - $650,0006 bd3 ba3.9k sqft3710 Moss Hill Dr, West Lafayette, IN 47906For Sale
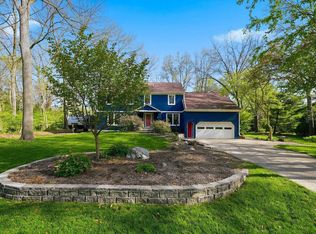 MLS ID #202614525, Karina Hernandez, Trueblood Real Estate. IRMLS
 - $680,0004 bd4 ba3k sqft3960 N 500 W, West Lafayette, IN 47906For Sale
 MLS ID #202624595, Samuel McClellan, eXp Realty, LLC. IRMLS
 - $629,0004 bd5 ba4.2k sqft1265 Kingswood Rd N, West Lafayette, IN 47906For Sale
 MLS ID #202611773, Mary Mason, BerkshireHathaway HS IN Realty. IRMLS
 - $470,0003 bd4 ba3.3k sqft3723 Capilano Dr, West Lafayette, IN 47906For SaleMLS ID #202626434, Donald Meeks, F.C. Tucker/Shook. IRMLS
- $550,0004 bd3 ba2.5k sqft4121 Black Forest Ln, West Lafayette, IN 47906For SaleMLS ID #202616952, Mary Mason, BerkshireHathaway HS IN Realty. IRMLS
- $485,0004 bd3 ba2.1k sqft1829 Mallard Ct, West Lafayette, IN 47906For SaleMLS ID #202629434, Catherine Yeoman, Nightingale Real Estate. IRMLS
- $450,0004 bd3 ba2.7k sqft3718 High Acre Pl, West Lafayette, IN 47906For SaleMLS ID #202610909, Kimberly Beazer, F.C. Tucker/Shook. IRMLS
- $625,0004 bd3 ba2.3k sqft1575 Marilyn Ave, West Lafayette, IN 47906For SaleMLS ID #202616292, Cathy C Russell, @properties. IRMLS
- $450,0005 bd3 ba2.7k sqft3512 Capilano Dr, West Lafayette, IN 47906For SaleMLS ID #202619311, Cathy C Russell, @properties. IRMLS
- $585,0004 bd4 ba3.2k sqft3430 Morgan St, West Lafayette, IN 47906For SaleMLS ID #202624239, LuAnn Parker, Keller Williams Lafayette. IRMLS
- $519,9994 bd3 ba2.3k sqft4303 Magus Ct, West Lafayette, IN 47906For SaleMLS ID #202620761, Erica Edwards, Century 21 Scheetz - Carmel. IRMLS
- $617,0004 bd4 ba4.4k sqft530 Robinson St, West Lafayette, IN 47906For SaleMLS ID #202621100, Cathy C Russell, @properties. IRMLS
- $509,9004 bd3 ba3.3k sqft3059 Hamilton St, West Lafayette, IN 47906For SaleMLS ID #202626153, Stacy R Grove, @properties. IRMLS
- $925,0003 bd3 ba3.5k sqft4015 Ridgefield Ct, West Lafayette, IN 47906For SaleMLS ID #202627903, Kari C Schrader, F.C. Tucker/Shook. IRMLS
- $694,5004 bd4 ba3.3k sqft3153 Covington St, West Lafayette, IN 47906For SaleMLS ID #202623817, Sherry Cole, Keller Williams Lafayette. IRMLS
- $549,0005 bd3 ba3.3k sqft1220 Ravinia Rd, West Lafayette, IN 47906For SaleMLS ID #202628250, Cara McLean-Rolfes, Trueblood Real Estate. IRMLS
- $549,9004 bd3 ba3k sqft282 Lincoln St, West Lafayette, IN 47906For SaleMLS ID #202627461, Lindsey R Foster, Rose Gold Realty. IRMLS
- $609,9004 bd3 ba4.6k sqft6124 Naschette Pkwy, West Lafayette, IN 47906For SaleMLS ID #202613185, Emily Cary, Keller Williams Realty Group. IRMLS
- $419,0004 bd3 ba2.7k sqft4913 Hawthorne Ridge Dr, West Lafayette, IN 47906For SaleMLS ID #202627406, Lauren J Alexander, Encore Sotheby's International. IRMLS
