Completely renovated, effortlessly functional, and tucked into one of St. Louis Park's most charming neighborhood loops. This Brooklawns gem proves that great things truly come in small packages.
Light-filled and open upon entry, the thoughtfully redesigned main level features a stunning kitchen with waterfall-edge quartz countertop, pantry storage, dining space, and a cozy gas fireplace. Smart home features, including a smart thermostat and smart switches, add everyday convenience.
The addition of a second bathroom in the lower level and beautifully updated upper-level bath with warm unlacquered brass fixtures create a move-in ready home that lives larger than its footprint. Two bedrooms are located upstairs, including dual closets, while the walkout lower level offers flexible space that has been used as a third bedroom, and makes the perfect office, guest room, or family room.
Step outside to enjoy a private backyard oasis complete with garden beds, a three-season porch, spacious yard space, and an oversized two-car garage.
The location is equally special. Tucked into the Brooklawns neighborhood loop, you'll enjoy a welcoming, walkable community just moments from Cedar Lake Trail, parks, local shops, restaurants, cafes, and the future light rail. Thoughtfully updated from top to bottom, this is St. Louis Park living at its best. Furnace (2025), Water Heater (2024), Water Softener (2023), A/C (2010), Roof (2008)
Pending
$425,000
3987 Colorado Ave S, Saint Louis Park, MN 55416
2beds
1,356sqft
:
Get pre-qualified$2,701/mo
Single Family
Built in 1942
7,405 Square Feet Lot
$422,000 Zestimate®
$313/sqft
$-- HOA
What's special
- 39 days |
- 423 |
- 16 |
Likely to sell faster than
Zillow last checked:
Listing updated:
Listed by:
Richard S Webb 612-221-7435,
RE/MAX Results,
Meta J Webb 612-419-4862
Source: NorthstarMLS as distributed by MLS GRID,MLS#: 7093721
Facts & features
Interior
Bedrooms & bathrooms
- Bedrooms: 2
- Bathrooms: 2
- Full bathrooms: 1
- 3/4 bathrooms: 1
Bedroom
- Level: Upper
- Area: 120 Square Feet
- Dimensions: 12x10
Bedroom 2
- Level: Upper
- Area: 120 Square Feet
- Dimensions: 12x10
Dining room
- Level: Main
- Area: 90 Square Feet
- Dimensions: 10x9
Family room
- Level: Lower
- Area: 195 Square Feet
- Dimensions: 15x13
Kitchen
- Level: Main
- Area: 108 Square Feet
- Dimensions: 12x9
Laundry
- Level: Lower
- Area: 90 Square Feet
- Dimensions: 10x9
Living room
- Level: Main
- Area: 252 Square Feet
- Dimensions: 18x14
Screened porch
- Level: Main
- Area: 182 Square Feet
- Dimensions: 14x13
Heating
- Forced Air
Cooling
- Central Air
Appliances
- Included: Cooktop, Dishwasher, Dryer, Microwave, Range, Refrigerator, Washer
- Laundry: Laundry Room
Features
- Basement: Partial,Storage Space,Unfinished
- Number of fireplaces: 1
- Fireplace features: Gas
Interior area
- Total structure area: 1,756
- Total interior livable area: 1,356 sqft
- Finished area above ground: 1,356
- Finished area below ground: 0
Video & virtual tour
Property
Parking
- Total spaces: 2
- Parking features: Detached Garage
- Garage spaces: 2
- Details: Garage Dimensions (23x23)
Accessibility
- Accessibility features: None
Features
- Levels: Modified Two Story
- Stories: 2
- Patio & porch: Patio, Rear Porch, Screened
Lot
- Size: 7,405 Square Feet
- Dimensions: 60 x 125
- Features: Tree Coverage - Medium
Details
- Foundation area: 904
- Parcel number: 2111721230090
- Zoning description: Residential-Single Family
Construction
Type & style
- Home type: SingleFamily
- Property subtype: Single Family
Materials
- Block
Condition
- New construction: No
- Year built: 1942
Utilities & green energy
- Gas: Natural Gas
- Sewer: City Sewer/Connected
- Water: City Water/Connected
Community & HOA
Community
- Subdivision: Brooklawns
HOA
- Has HOA: No
Location
- Region: Saint Louis Park
Financial & listing details
- Price per square foot: $313/sqft
- Tax assessed value: $346,800
- Annual tax amount: $4,864
- Date on market: 6/22/2026
- Cumulative days on market: 32 days
Estimated market value
$422,000
$401,000 - $443,000
$2,583/mo
Price history
| Date | Event | Price |
|---|---|---|
| 7/14/2026 | Pending sale | $425,000$313/sqft |
Source:  NorthstarMLS as distributed by MLS GRID #7093721 Report a problem NorthstarMLS as distributed by MLS GRID #7093721 Report a problem | ||
| 7/9/2026 | Listing removed | $425,000$313/sqft |
Source: NorthstarMLS as distributed by MLS GRID #7093721 Report a problem | ||
| 6/25/2026 | Listed for sale | $425,000+46.6%$313/sqft |
Source: NorthstarMLS as distributed by MLS GRID #7093721 Report a problem | ||
| 6/23/2026 | Listing removed | $3,150$2/sqft |
Source: Zillow Rentals Report a problem | ||
| 5/3/2026 | Listed for rent | $3,150+26%$2/sqft |
Source: Zillow Rentals Report a problem | ||
| 11/9/2024 | Listing removed | $2,500$2/sqft |
Source: Zillow Rentals Report a problem | ||
| 10/24/2024 | Listed for rent | $2,500$2/sqft |
Source: Zillow Rentals Report a problem | ||
| 12/4/2020 | Sold | $290,000$214/sqft |
Source: NorthstarMLS as distributed by MLS GRID #5665380 Report a problem | ||
| 11/11/2020 | Pending sale | $290,000+9.4%$214/sqft |
Source: RE/MAX Results #5665380 Report a problem | ||
| 11/1/2020 | Listed for sale | $265,000$195/sqft |
Source: RE/MAX Results #5665380 Report a problem | ||
Public tax history
| Year | Property taxes | Tax assessment |
|---|---|---|
| 2025 | $4,386 +4.3% | $346,800 +5.8% |
| 2024 | $4,207 -3.1% | $327,800 +1.5% |
| 2023 | $4,341 +14.7% | $322,900 -2.5% |
| 2022 | $3,785 +19.6% | $331,300 +13.3% |
| 2021 | $3,164 -5.5% | $292,300 +10.6% |
| 2020 | $3,348 +5.8% | $264,200 -1.2% |
| 2019 | $3,164 -5.5% | $267,500 +1.1% |
| 2018 | $3,348 -0.6% | $264,700 +17.1% |
| 2017 | $3,369 +18.5% | $226,000 +5.8% |
| 2016 | $2,843 +3.3% | $213,700 |
| 2015 | $2,753 -3.1% | $213,700 +13.5% |
| 2014 | $2,841 +15.8% | $188,300 -2.5% |
| 2013 | $2,454 -1.2% | $193,200 -2.5% |
| 2012 | $2,483 -12.4% | $198,100 -4% |
| 2011 | $2,834 +21% | $206,300 -2.6% |
| 2010 | $2,343 -7.4% | $211,900 -7.9% |
| 2009 | $2,531 +12.9% | $230,200 +14% |
| 2006 | $2,243 +11.9% | $202,000 +15% |
| 2005 | $2,005 +12.4% | $175,700 +15% |
| 2004 | $1,784 +11.3% | $152,800 +11.9% |
| 2002 | $1,602 | $136,500 |
Find assessor info on the county website
Monthly payment
Est. payment
Payment breakdown
Explore the cost of this home by adjusting the details. Changes won't be saved.Climate risks
Neighborhood: Brooklawns
Nearby schools
GreatSchools rating
- 7/10Susan Lindgren Elementary SchoolGrades: K-5Distance: 0.9 mi
- 5/10St. Louis Park Middle SchoolGrades: 6-8Distance: 2.6 mi
- 8/10St. Louis Park Senior High SchoolGrades: 9-12Distance: 1 mi
- $426,1003 bd3 ba1.4k sqft3985 Colorado Ave S, Saint Louis Park, MN 55416Off Market
- $508,2003 bd3 ba1.5k sqft3989 Colorado Ave S, Saint Louis Park, MN 55416Off Market
- $425,0003 bd2 ba1.7k sqft3983 Colorado Ave S, Saint Louis Park, MN 55416Sold
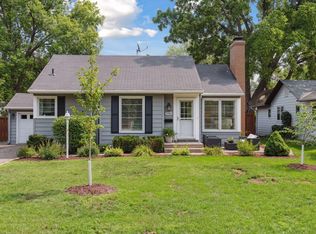
- $349,0004 bd2 ba1.8k sqft3990 Brunswick Ave S, Saint Louis Park, MN 55416Sold

- $---- bd-- ba-- sqft3990 Brunswick Ave S, Minneapolis, MN 55416Off Market
- $354,8004 bd2 ba1.4k sqft3990 Brunswick Ave S, St Louis Park, MN 55416Off Market
- $650,0005 bd3 ba2.9k sqft3994 Brunswick Ave S, Saint Louis Park, MN 55416For Sale
- $618,1004 bd5 ba2.9k sqft3986 Brunswick Ave S, Saint Louis Park, MN 55416Off Market
A local agent can set up tours, give advice and negotiate with sellers.
Similar homes
- $424,9003 bd2 ba1.5k sqft4241 Yosemite Ave S, Saint Louis Park, MN 55416For Sale
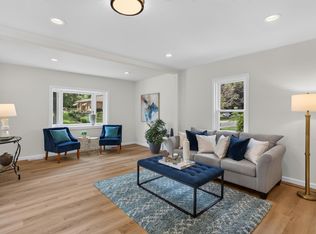
 MLS ID #7111457, Anthony Nguyen, HOMESTEAD ROAD. NorthstarMLS as distributed by MLS GRID
 - $425,0004 bd3 ba1.9k sqft2904 Oregon Ave S, Saint Louis Park, MN 55426For Sale
 MLS ID #7116224, Bradley Adam, Fathom Realty MN, LLC. NorthstarMLS as distributed by MLS GRID
 - $435,0004 bd2 ba1.4k sqft2930 Texa Tonka Ave, Saint Louis Park, MN 55426For Sale
 MLS ID #7091257, Benjamin Troxel, JPW Realty. NorthstarMLS as distributed by MLS GRID
 - $400,0003 bd2 ba1.3k sqft5829 Russell Ave S, Minneapolis, MN 55410For Sale
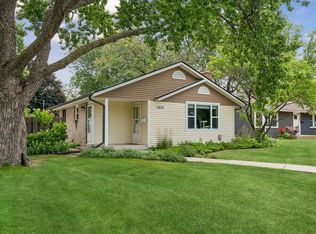 MLS ID #7116387, Doug Dekker, Keller Williams Realty Integrity. NorthstarMLS as distributed by MLS GRID
 - $389,9003 bd2 ba1.4k sqft133 Ridgewood Dr, Hopkins, MN 55343For SaleMLS ID #7115033, Annamarie McDonald, Coldwell Banker Realty. NorthstarMLS as distributed by MLS GRID
- $424,9993 bd3 ba1.9k sqft5640 23rd Ave S, Minneapolis, MN 55417For SaleMLS ID #7119436, Benjamin James Loonan, RE/MAX Advantage Plus. NorthstarMLS as distributed by MLS GRID
- $440,0004 bd2 ba1.7k sqft2729 Hampshire Ave S, Saint Louis Park, MN 55426For SaleMLS ID #7097965, Joshua Pettersen, Pemberton RE. NorthstarMLS as distributed by MLS GRID
- $449,9003 bd2 ba1.2k sqft5740 Garfield Ave, Minneapolis, MN 55419For SaleMLS ID #7095893, Sean McKamie, Ballpark Realty. NorthstarMLS as distributed by MLS GRID
- $484,9004 bd2 ba1.9k sqft3837 France Ave S, Minneapolis, MN 55416For SaleMLS ID #7074379, Katheryn E Congdon, HOMESTEAD ROAD. NorthstarMLS as distributed by MLS GRID
- $550,0004 bd2 ba1.8k sqft3521 Glenhurst Ave S, Saint Louis Park, MN 55416For SaleMLS ID #7111092, Sara Shaw Meyer, Edina Realty, Inc.. NorthstarMLS as distributed by MLS GRID
- $420,0003 bd1 ba1.5k sqft13404 Arthur St W, Minnetonka, MN 55305For SaleMLS ID #7110393, The Homefront Team, Engel & Volkers Minneapolis. NorthstarMLS as distributed by MLS GRID
- $398,5004 bd2 ba1.4k sqft5609 27th Ave S, Minneapolis, MN 55417For SaleMLS ID #7116036, Juno Jimenez, LPT Realty, LLC. NorthstarMLS as distributed by MLS GRID
- $400,0002 bd1 ba922 sqft4720 Xerxes Ave S, Minneapolis, MN 55410For SaleMLS ID #7053304, Francis Do, Edina Realty, Inc.. NorthstarMLS as distributed by MLS GRID
- $465,0003 bd2 ba1.4k sqft1660 Melrose Ave, Minneapolis, MN 55426For SaleMLS ID #7101981, Traci J Peterson, Edina Realty, Inc.. NorthstarMLS as distributed by MLS GRID
- $469,0004 bd2 ba1.6k sqft621 5th Ave S, Hopkins, MN 55343For SaleMLS ID #7100902, David Gutierrez, Pemberton RE. NorthstarMLS as distributed by MLS GRID
- $399,9004 bd2 ba1.7k sqft6339 Washburn Ave S, Richfield, MN 55423For SaleMLS ID #7106930, Katheryn E Congdon, HOMESTEAD ROAD. NorthstarMLS as distributed by MLS GRID
- $439,9003 bd2 ba1.6k sqft253 Washburn Ave N, Minneapolis, MN 55405For SaleMLS ID #7086531, Alexander D Boylan, eXp Realty. NorthstarMLS as distributed by MLS GRID
- $529,9004 bd3 ba2k sqft3370 Library Ln, Saint Louis Park, MN 55426For SaleMLS ID #7108146, Mark C. Fearing, Coldwell Banker Realty. NorthstarMLS as distributed by MLS GRID
- $385,0003 bd1 ba1.4k sqft6032 Logan Ave S, Minneapolis, MN 55419For SaleMLS ID #7090992, Kary J Marpe, Edina Realty, Inc.. NorthstarMLS as distributed by MLS GRID
- $399,9004 bd2 ba1.7k sqft1625 Flag Ave N, Golden Valley, MN 55427For SaleMLS ID #7114707, Heidi H Haaland, RE/MAX Results. NorthstarMLS as distributed by MLS GRID
