Welcome to Apple Grove! Stunning 4BR, 3.5BA home offering over 3,000 sq ft in this highly sought-after community, 3 fully finished levels w/ inviting front porch, 1-car garage & long driveway. Main level boasts gleaming hardwood floors, recessed lighting, formal living & dining rooms, plus gourmet kitchen w/ stainless steel appliances & island open to family room w/ fireplace & deck walkout — perfect for indoor/outdoor entertaining. Half bath on main. Upper level offers luxurious primary suite w/ spa bath (sep. soaking tub & shower, double vanity, ceiling fan) & huge walk-in closet, plus 3 spacious BRs & full hall bath. Fully finished lower level features rec room w/ recessed lighting, den w/ walk-in closet & full bath, walkout to fenced backyard, & extra storage. Recent Upgrades Include: Roof 2023, HVAC 2022, Furnace 2021, Just minutes from shopping and dining at Embery Mill Town Center, commuter options including Route 1 and I-95, and Stafford's newly revitalized Courthouse area. Don't miss this one — schedule your tour today!
Under contract
$494,500
4 Barnum Dr, Stafford, VA 22556
4beds
3,048sqft
:
Get pre-qualified$3,122/mo
Single Family Residence
Built in 2002
4,791 Square Feet Lot
$496,300 Zestimate®
$162/sqft
$55/mo HOA
What's special
Fully finished lower levelLong drivewayHalf bath on mainWalkout to fenced backyardRecessed lightingInviting front porchExtra storage
- 20 days |
- 983 |
- 77 |
Likely to sell faster than
Zillow last checked:
Listing updated:
Listed by:
Osborne New Chapter Homes Team Osborne 703-863-0921,
Samson Properties 7033788810,
Listing Team: Osborne Next Chapter Homes Team LLC
Source: Bright MLS,MLS#: VAST2051806
Facts & features
Interior
Bedrooms & bathrooms
- Bedrooms: 4
- Bathrooms: 4
- Full bathrooms: 3
- 1/2 bathrooms: 1
- Main level bathrooms: 1
Rooms
- Room types: Living Room, Dining Room, Primary Bedroom, Bedroom 2, Bedroom 3, Bedroom 4, Kitchen, Family Room, Den, Laundry, Recreation Room, Storage Room, Primary Bathroom, Full Bath, Half Bath
Primary bedroom
- Features: Ceiling Fan(s), Countertop(s) - Ceramic, Flooring - Carpet
- Level: Upper
Bedroom 2
- Features: Flooring - Carpet
- Level: Upper
Bedroom 3
- Features: Flooring - Carpet
- Level: Upper
Bedroom 4
- Features: Flooring - Carpet
- Level: Upper
Primary bathroom
- Features: Countertop(s) - Ceramic, Flooring - Vinyl, Soaking Tub, Bathroom - Walk-In Shower
- Level: Upper
Den
- Features: Flooring - Carpet
- Level: Lower
Dining room
- Features: Flooring - HardWood, Window Treatments, Living/Dining Room Combo
- Level: Main
Family room
- Features: Flooring - HardWood, Fireplace - Other
- Level: Main
Other
- Features: Countertop(s) - Ceramic, Flooring - Vinyl
- Level: Upper
Other
- Features: Flooring - Laminated
- Level: Lower
Half bath
- Features: Flooring - HardWood
- Level: Main
Kitchen
- Features: Granite Counters, Flooring - HardWood, Kitchen Island, Kitchen - Country, Lighting - Ceiling, Recessed Lighting, Window Treatments, Pantry
- Level: Main
Laundry
- Level: Main
Living room
- Features: Flooring - HardWood
- Level: Main
Recreation room
- Features: Flooring - Carpet
- Level: Lower
Storage room
- Level: Lower
Heating
- Forced Air, Propane
Cooling
- Central Air, Ceiling Fan(s), Electric
Appliances
- Included: Microwave, Dishwasher, Disposal, Dryer, Exhaust Fan, Ice Maker, Refrigerator, Cooktop, Stainless Steel Appliance(s), Washer, Water Heater
- Laundry: Main Level, Laundry Room
Features
- Soaking Tub, Ceiling Fan(s), Combination Dining/Living, Open Floorplan, Kitchen - Country, Family Room Off Kitchen, Kitchen Island, Kitchen - Table Space, Pantry, Recessed Lighting, Walk-In Closet(s)
- Flooring: Carpet, Hardwood, Laminate
- Doors: Sliding Glass, Storm Door(s)
- Windows: Storm Window(s), Window Treatments
- Basement: Finished,Heated,Rear Entrance,Sump Pump,Walk-Out Access
- Number of fireplaces: 1
- Fireplace features: Gas/Propane
Interior area
- Total structure area: 4,068
- Total interior livable area: 3,048 sqft
- Finished area above ground: 3,048
Property
Parking
- Total spaces: 1
- Parking features: Garage Faces Front, Asphalt, Attached
- Attached garage spaces: 1
- Has uncovered spaces: Yes
Accessibility
- Accessibility features: None
Features
- Levels: Three
- Stories: 3
- Patio & porch: Deck, Porch
- Pool features: None
Lot
- Size: 4,791 Square Feet
Details
- Additional structures: Above Grade, Below Grade
- Parcel number: 19M 4 248
- Zoning: R2
- Special conditions: Standard
Construction
Type & style
- Home type: SingleFamily
- Architectural style: Colonial
- Property subtype: Single Family Residence
- Attached to another structure: Yes
Materials
- Aluminum Siding
- Foundation: Concrete Perimeter, Permanent
Condition
- Excellent
- New construction: No
- Year built: 2002
Utilities & green energy
- Sewer: Private Sewer
- Water: Public
- Utilities for property: Cable Connected, Propane, Cable
Community & HOA
Community
- Subdivision: Apple Grove
HOA
- Has HOA: Yes
- Amenities included: Common Grounds, Tot Lots/Playground, Jogging Path
- Services included: Common Area Maintenance
- HOA fee: $165 quarterly
Location
- Region: Stafford
Financial & listing details
- Price per square foot: $162/sqft
- Tax assessed value: $455,000
- Annual tax amount: $4,466
- Date on market: 7/6/2026
- Listing agreement: Exclusive Right To Sell
- Listing terms: Cash,Conventional,FHA,VA Loan,VHDA
- Ownership: Fee Simple
Estimated market value
$496,300
$471,000 - $521,000
$3,232/mo
Price history
| Date | Event | Price |
|---|---|---|
| 7/10/2026 | Contingent | $494,500$162/sqft |
Source:  Bright MLS #VAST2051806 Report a problem Bright MLS #VAST2051806 Report a problem | ||
| 7/7/2026 | Listed for sale | $494,500+79.8%$162/sqft |
Source: Bright MLS #VAST2051806 Report a problem | ||
| 5/6/2008 | Sold | $275,000-8.3%$90/sqft |
Source: Public Record Report a problem | ||
| 1/25/2008 | Listing removed | $299,900$98/sqft |
Source: Realty Generator #ST6566289 Report a problem | ||
| 12/11/2007 | Price change | $299,900-4.5%$98/sqft |
Source: Realty Generator #ST6566289 Report a problem | ||
| 11/16/2007 | Listed for sale | $314,000-21.7%$103/sqft |
Source: Realty Generator #ST6566289 Report a problem | ||
| 9/21/2005 | Sold | $400,900$132/sqft |
Source: Public Record Report a problem | ||
Public tax history
| Year | Property taxes | Tax assessment |
|---|---|---|
| 2025 | $3,786 +3.4% | $409,900 |
| 2024 | $3,663 +9.2% | $409,900 +9.7% |
| 2023 | $3,353 +5.6% | $373,600 |
| 2022 | $3,176 +13.1% | $373,600 +29.1% |
| 2021 | $2,807 | $289,400 |
| 2020 | $2,807 +8.4% | $289,400 +12.9% |
| 2019 | $2,590 +2% | $256,400 |
| 2018 | $2,538 | $256,400 |
| 2017 | $2,538 | $256,400 |
| 2016 | $2,538 | $256,400 +12.7% |
| 2015 | -- | $227,600 |
| 2014 | -- | $227,600 +3.1% |
| 2013 | -- | $220,800 |
| 2012 | -- | $220,800 +1.9% |
| 2011 | -- | $216,700 |
| 2010 | -- | $216,700 -23.6% |
| 2009 | -- | $283,500 |
| 2008 | -- | $283,500 -22.1% |
| 2006 | -- | $363,900 |
| 2005 | -- | $363,900 +39.7% |
| 2004 | -- | $260,500 +24.4% |
| 2003 | -- | $209,400 |
| 2002 | -- | -- |
Find assessor info on the county website
Monthly payment
Est. payment
Payment breakdown
Explore the cost of this home by adjusting the details. Changes won't be saved.Climate risks
Neighborhood: 22556
Nearby schools
GreatSchools rating
- 7/10Rockhill Elementary SchoolGrades: K-5Distance: 0.6 mi
- 6/10Andrew G. Wright Middle SchoolGrades: 6-8Distance: 0.6 mi
- 8/10Mountain View High SchoolGrades: 9-12Distance: 1.7 mi
Schools provided by the listing agent
- Elementary: Rockhill
- Middle: Ag Wright
- High: Mountain View
- District: Stafford County Public Schools
Source: Bright MLS. This data may not be complete. We recommend contacting the local school district to confirm school assignments for this home.
- $522,9004 bd4 ba2.7k sqft6 Barnum Dr, Stafford, VA 22556Off Market
- $529,0005 bd3 ba2.8k sqft10 Ramsey Dr, Stafford, VA 22556Off Market
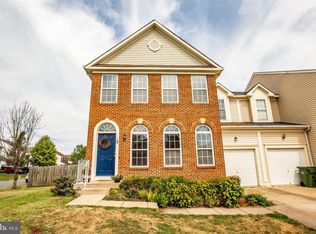
- $518,3004 bd4 ba2.7k sqft8 Ramsey Dr, Stafford, VA 22556Off Market

- $511,5004 bd4 ba1.9k sqft8 Barnum Dr, Stafford, VA 22556Off Market
- $514,5004 bd4 ba2.9k sqft10 Barnum Dr, Stafford, VA 22556Off Market
- $496,5003 bd3 ba1.9k sqft4 Ramsey Dr, Stafford, VA 22556Off Market
- $521,0005 bd3 ba3k sqft3 Barnum Dr, Stafford, VA 22556Off Market
- $498,8004 bd4 ba2.8k sqft35 Hayes St, Stafford, VA 22556Off Market
A local agent can set up tours, give advice and negotiate with sellers.
Similar homes
- $524,9004 bd4 ba2.4k sqft183 Choptank Rd, Stafford, VA 22556For Sale
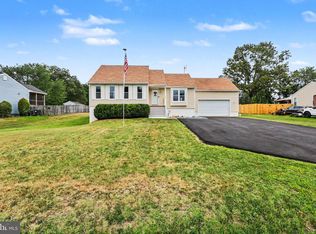
 MLS ID #VAST2051758, Mike Unruh, Keller Williams Capital Properties. Bright MLS
 - $488,8004 bd3 ba2.5k sqft22 Chantilly Pl, Fredericksburg, VA 22406For Sale
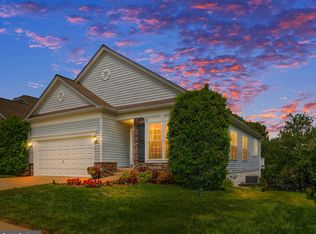 MLS ID #VAST2052002, Pat McCord, Samson Properties. Bright MLS
 - $525,0004 bd3 ba2.5k sqft44 Hunting Creek Ln, Stafford, VA 22556For Sale
 MLS ID #VAST2050842, Sena Awudi, Diligence Real Estate LLC. Bright MLS
 - $529,9004 bd3 ba1.8k sqft53 Bloomington Ln, Stafford, VA 22554For Sale
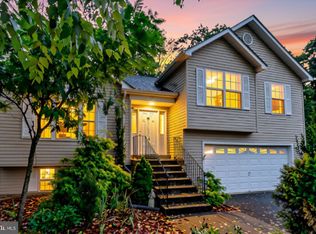 MLS ID #VAST2049948, Junius Currier, Berkshire Hathaway HomeServices PenFed Realty. Bright MLS
 - $539,9004 bd4 ba3.4k sqft45 Denali Dr, Stafford, VA 22554For SaleMLS ID #VAST2050840, Alberta Huwar, Huwar & Associates, Inc. Bright MLS
- $549,9995 bd4 ba2.6k sqft19 Puritan Pl, Stafford, VA 22554For SaleMLS ID #VAST2050178, Jennifer Freeman, Samson Properties. Bright MLS
- $539,0004 bd3 ba2.1k sqft38 Hot Springs Way, Stafford, VA 22554For SaleMLS ID #VAST2050346, Noemy Quinteros, Millennium Realty Group Inc.. Bright MLS
- $599,9004 bd4 ba3.5k sqft38 Willow Glen Ct, Stafford, VA 22554For SaleMLS ID #VAST2051530, Gitte Long, Redfin Corporation. Bright MLS
- $515,0003 bd4 ba2.9k sqft132 Executive Cir, Stafford, VA 22554For SaleMLS ID #VAST2051492, TALITHIA MORRIS, EXP Realty, LLC. Bright MLS
- $473,9994 bd3 ba2.2k sqft43 Cherry Laurel Dr, Fredericksburg, VA 22405For SaleMLS ID #VAST2051260, Mr. Crews, Keller Williams Capital Properties. Bright MLS
- $442,0003 bd3 ba1.6k sqft12001 Wales Dr, Fredericksburg, VA 22407For SaleMLS ID #VASP2043602, Mr. Benjamin Quann, Century 21 Redwood Realty. Bright MLS
- $490,0003 bd3 ba1.9k sqft10624 Heather Greens Cir, Spotsylvania, VA 22553For SaleMLS ID #VASP2042854, John Wood, Virginia Real Estate. Bright MLS
- $519,9003 bd3 ba2.4k sqft97 Battery Point Dr, Fredericksburg, VA 22406For SaleMLS ID #VAST2048614, Wade Caple, Long & Foster Real Estate, Inc.. Bright MLS
- $539,9003 bd3 ba2.2k sqft214 Shields Rd, Stafford, VA 22554For SaleMLS ID #VAST2051430, Donnie Anderson JR., Samson Properties. Bright MLS
- $699,0005 bd5 ba3.4k sqft18 Farmview Dr, Stafford, VA 22554For SaleMLS ID #VAST2048946, Kim Scholz, Redfin Corporation. Bright MLS
- $559,9993 bd3 ba1.9k sqft12 Lamplighter Ln, Stafford, VA 22554For SaleMLS ID #VAST2051406, Anthony Santistevan, Samson Properties. Bright MLS
- $549,9005 bd4 ba3k sqft110 Chaps Ln, Fredericksburg, VA 22405For SaleMLS ID #VAST2051632, Chris Ognek, Q Real Estate, LLC. Bright MLS
- $524,9003 bd4 ba2.2k sqft438 Boxelder Dr #103, Stafford, VA 22554For SaleMLS ID #VAST2050180, Dilara Wentz, Keller Williams Capital Properties. Bright MLS
- $549,0004 bd3 ba2.1k sqft1712 Washington Ave, Fredericksburg, VA 22401For SaleMLS ID #VAFB2010756, Crystal Scott, Keller Williams Capital Properties. Bright MLS
- $585,0004 bd4 ba3.3k sqft2975 Revere St, Bealeton, VA 22712For SaleMLS ID #VAFQ2023020, Pat Flynn, Keller Williams Realty. Bright MLS
