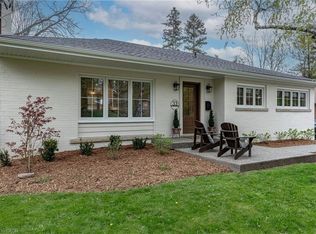
Lovingly maintained by the same family for over 60 years. The home sits on over 1/3 of an acre backing onto the Dundas Valley Conservation Area, offering an incredible combination of privacy, natural beauty and proximity to downtown Dundas. Tucked away on a quiet court and surrounded by mature trees and lush landscaping, this 3+1 bedroom, 2 bath home has been lovingly maintained and offers the opportunity to enjoy it as is or renovate over time or create something truly your own by building new on this beautiful lot. Large windows and two sets of double sliding doors bring in plenty of natural light while showcasing beautiful ravine views throughout the home. The walkout lower level features a spacious living and recreation area, office and bathroom, with direct access to the patio and fully fenced backyard. A gas fireplace adds warmth to the living space, while ample storage and a unique fourth bedroom or recreation room above the garage provide plenty of flexibility. The location is a big part of what makes this property so special. Enjoy nearby trails and conservation areas, Warren Park and the charm of downtown Dundas with its independent shops, restaurants, cafe's, galleries, and thriving arts scene. It’s a community with character and a great energy, all just minutes from home. With over 1/3 of an acre, a peaceful ravine setting and the Dundas Valley Conservation Area at your doorstep, 4 Mayfair Court offers space, privacy and an opportunity to create a home that can be enjoyed for years to come.
For sale
C$879,900
4 Mayfair Ct, Dundas, ON L9H 3P2
4beds
1,663sqft
Single Family Residence, Residential
Built in 1953
0.29 Acres Lot
$-- Zestimate®
C$529/sqft
C$-- HOA
What's special
Large windowsPlenty of natural lightWalkout lower levelAmple storagePeaceful ravine setting
- 15 hours |
- 10 |
- 0 |
Zillow last checked:
Listing updated:
Listed by:
Justin Brown, Broker,
Coldwell Banker Community Professionals
Source: ITSO,MLS®#: 40858592Originating MLS®#: Cornerstone Association of REALTORS®
Facts & features
Interior
Bedrooms & bathrooms
- Bedrooms: 4
- Bathrooms: 2
- Full bathrooms: 2
Bedroom
- Level: Second
Bedroom
- Level: Second
Other
- Description: Sink and counter space in primary bedroom (3ft x 2ft corner unit)
- Features: 1-Piece
- Level: Second
Bedroom
- Description: Huge windows - closet
- Level: Lower
Bathroom
- Features: 4-Piece
- Level: Second
Bathroom
- Description: Electric heating
- Features: 3-Piece
- Level: Lower
Basement
- Description: Half of basement is workshop and storage, and other half is crawl storage space
- Features: Laundry
- Level: Basement
Dining room
- Features: Bay Window
- Level: Main
Foyer
- Level: Main
Kitchen
- Description: Side door entrance
- Features: Pantry
- Level: Main
Living room
- Description: 2 sets of patio doors walk out, gas fireplace, open space overlooking ravine lot
- Features: Fireplace, Hardwood Floor, Sliding Doors
- Level: Lower
Recreation room
- Description: Room over garage perfect for a 4th bedroom or recroom. Electric heating. Huge windows.
- Features: Separate Heating Controls
- Level: Third
Heating
- Baseboard, Electric, Forced Air, Natural Gas
Cooling
- Central Air
Appliances
- Included: Dishwasher, Refrigerator, Stove
- Laundry: Gas Dryer Hookup, In Basement
Features
- Work Bench
- Basement: Partial,Unfinished
- Has fireplace: Yes
- Fireplace features: Family Room, Insert, Gas
Interior area
- Total structure area: 2,450
- Total interior livable area: 1,663 sqft
- Finished area above ground: 1,663
- Finished area below ground: 787
Video & virtual tour
Property
Parking
- Total spaces: 3
- Parking features: Attached Garage, Private Drive Double Wide
- Attached garage spaces: 1
- Uncovered spaces: 2
Features
- Stories: 3
- Frontage type: North
- Frontage length: 70.00
Lot
- Size: 0.29 Acres
- Dimensions: 70 x 183.26
- Features: Urban, Playground Nearby, Public Transit, Quiet Area, Ravine, Rec./Community Centre, School Bus Route, Schools
Details
- Parcel number: 174460730
- Zoning: R2
Construction
Type & style
- Home type: SingleFamily
- Architectural style: Backsplit
- Property subtype: Single Family Residence, Residential
Materials
- Brick, Block, Vinyl Siding
- Foundation: Concrete Block
- Roof: Shingle
Condition
- 51-99 Years
- New construction: No
- Year built: 1953
Utilities & green energy
- Sewer: Sewer (Municipal)
- Water: Municipal-Metered
Community & HOA
Location
- Region: Dundas
Financial & listing details
- Price per square foot: C$529/sqft
- Annual tax amount: C$7,067
- Date on market: 8/27/2026
- Inclusions: Dishwasher, Refrigerator, Stove, Fridge, Stove, Dishwasher, Freezer, Garage Door Opener, And Window Coverings (All In As Is Condition)
Price history
| Date | Event | Price |
|---|---|---|
| 8/27/2026 | Listed for sale | C$879,900C$529/sqft |
Source: ITSO #40858592 Report a problem | ||
Public tax history
Tax history is unavailable.
Climate risks
Neighborhood: Highland Hills
Nearby schools
GreatSchools rating
No schools nearby
We couldn't find any schools near this home.
Schools provided by the listing agent
- Elementary: Sir William Osler Es / St. Bernadette
- High: Dundas Valley Ss / St. Bernadette
Source: ITSO. This data may not be complete. We recommend contacting the local school district to confirm school assignments for this home.
- C$---- bd-- ba-- sqft16 Brentwood Dr, Hamilton, ON L9H3N3Off Market
- C$1,105,0005 bd3 ba1.1k sqft33 Mayfair Ave, Hamilton, ON L9H3K7Sold
- C$---- bd-- ba-- sqft108 Creighton Rd, Hamilton, ON L9H3C1Off Market
- C$---- bd-- ba-- sqft6 Begue St, Hamilton, ON L9H2N2Off Market
- C$--3 bd1 ba-- sqft9 Begue St #1, Hamilton, ON L9H2N3Off Market
- C$---- bd-- ba-- sqft16 Lynndale Dr, Hamilton, ON L9H3L6Off Market
- C$1,100,0005 bd3 ba-- sqft17 Lynndale Dr, Hamilton, ON L9H3L4For Sale
- C$929,9003 bd2 ba1.4k sqft7 Elizabeth Ct, Hamilton, ON L9H3M1For Sale
Similar homes
- C$949,9004 bd2 ba1.8k sqft39 Park St E, Hamilton, ON L9H 1C9For Sale
 MLS ID #40857319, Steve Roblin, Salesperson, Royal LePage State Realty. ITSO
 - C$899,0004 bd3 ba1.2k sqft18 Sable Dr, Hamilton, ON L9K 1K9For Sale
 MLS ID #40858875, Drew Woolcott, Broker, RE/MAX Escarpment Realty Inc.. ITSO
 - C$799,9004 bd2 ba1.1k sqft55 Sunrise Cres, Hamilton, ON L9H 3S1For Sale
 MLS ID #40833869, Jake Nicolle, Salesperson, REAL BROKER ONTARIO LTD BROKERAGE 1800R. ITSO
 - C$929,9004 bd3 ba1.5k sqft66 Skyline Dr, Hamilton, ON L9H 3S6For Sale
 MLS ID #40830260, Sarit Zalter, Salesperson, RE/MAX Escarpment Realty Inc.. ITSO
 - C$1,050,0003 bd2 ba1.1k sqft843 Governors Rd, Hamilton, ON L9H 5E3For SaleMLS ID #40858195, Julie Anderson, Broker, Com/Choice Realty. ITSO
- C$899,9004 bd2 ba1.2k sqft626 Iroquois Ave, Hamilton, ON L9G 3B4For SaleMLS ID #40844656, Bland Jafar Kaka, Salesperson, RE/MAX Escarpment Realty Inc.. ITSO
- C$829,0003 bd2 ba1k sqft170 Mohawk Rd, Ancaster, ON L9G 2W9For SaleMLS ID #40857381, Mike F. Russo Jr., Salesperson, Sutton Group Innovative Realty Inc.. ITSO
- C$769,8007 bd2 ba1.3k sqft82 Whitney Ave, Hamilton, ON L8S 2G5For SaleMLS ID #40857507, Tabatha Thomson, Salesperson, Nashdom Realty Brokerage Inc.. ITSO
- C$739,9003 bd2 ba1.1k sqft77 A Creighton Rd, Hamilton, ON L9H 3B7For SaleMLS ID #40844425, Daniel Hall, Salesperson, Waterside Real Estate Group. ITSO
- C$819,9003 bd1 ba1.1k sqft23 Sherwood Rise, Dundas, ON L9H 4E9For SaleMLS ID #40856574, Kim Binkley, Broker, Com/Choice Realty. ITSO
- C$889,8004 bd2 ba1.2k sqft31 Hunter St, Hamilton, ON L9H 1E5For SaleMLS ID #40838613, Tabatha Thomson, Salesperson, Nashdom Realty Brokerage Inc.. ITSO
- C$948,8005 bd2 ba1.2k sqft119 Seneca Dr, Hamilton, ON L9G 3B7For SaleMLS ID #40855867, Stephen Kronas, Salesperson, Kronas Real Estate. ITSO
- C$890,0003 bd3 ba1.8k sqft64 Redfern Ave, Hamilton, ON L9C 7S4For SaleMLS ID #40857175, Mark Thomas Woehrle, Broker, RE/MAX Escarpment Realty Inc.. ITSO
- C$900,0005 bd3 ba1.8k sqft621 Tomahawk Cres, Hamilton, ON L9G 3T4For SaleMLS ID #40853521, Laura Campbell Hustler, Salesperson, Royal LePage State Realty Inc.. ITSO
- C$849,9004 bd2 ba1.4k sqft19 Chateau Ct, Hamilton, ON L9C 5P3For SaleMLS ID #40830639, Cameron Nolan, Broker, RE/MAX Escarpment Realty Inc.. ITSO
- C$999,9994 bd2 ba1.1k sqft10 Taylor Cres, Hamilton, ON L9H 6B3For SaleMLS ID #40854759, Drew Woolcott, Broker, RE/MAX Escarpment Realty Inc.. ITSO
- C$879,9003 bd2 ba1k sqft31 Cameron Ave, Hamilton, ON L9H 1P6For SaleMLS ID #40849078, Christine Sohar, Salesperson, RE/MAX Escarpment Realty Inc.. ITSO
- C$865,0003 bd2 ba1k sqft25 Park St E, Hamilton, ON L9H 1C9For SaleMLS ID #40834018, Nathan Beere, Salesperson, eXp Realty. ITSO
- C$1,285,0004 bd3 ba2.4k sqft110 Old Ancaster Rd, Dundas, ON L9H 3R2For SaleMLS ID #40855168, Rod Frank, Salesperson, RE/MAX Escarpment Frank Realty. ITSO
- C$949,0004 bd2 ba1.8k sqft78 Paisley Ave N, Hamilton, ON L8S 4G9For SaleMLS ID #40857020, Lisa Blunt, Salesperson, Coldwell Banker Community Professionals. ITSO
