Welcome Home! Tucked away on a private pipestem and surrounded by mature trees, this beautifully updated home offers the perfect combination of space, privacy, and convenience. With over 3,733 square feet on three finished levels, there's plenty of room for everyday living, entertaining, and hosting family and friends. Step inside to a bright two-story foyer that opens to a spacious floor plan featuring fresh paint, new carpet, hardwood flooring, luxury vinyl plank, granite countertops, stainless steel appliances, upgraded cabinetry, and formal living and dining rooms.The impressive two-story family room is the heart of the home, featuring soaring ceilings, a wall of windows that fills the space with natural light, and an open catwalk overlooking the room below. The main level also includes a bedroom and full bath, perfect for guests, multigenerational living, or a private home office. The fully finished walk-up basement offers even more living space with a sound proof theater room, wet bar, electric fireplace, fifth bedroom, full bath, and private entrance, making it an ideal space for extended family, overnight guests, or entertaining.Additional updates include new carper, newer stainless steel appliances, a 3-year-old HVAC system and 4-year-old hot water heater, an irrigation system, and a recently improved driveway. Conveniently located just minutes from I-95, Route 1, and the Route 17 corridor, you'll enjoy easy access to shopping, dining, parks, commuter routes, and everyday conveniences. The home is also located within the attendance area for Stafford County's newly assigned middle and high schools for the 2026-2027 school year. If you're looking for a home that offers generous living space, don't miss this one! Schedule a showing today!
Under contract
$570,000
4 Morningmist Dr, Fredericksburg, VA 22406
6beds
3,667sqft
:
Get pre-qualified$3,614/mo
Single Family Residence
Built in 2004
0.34 Acres Lot
$565,100 Zestimate®
$155/sqft
$79/mo HOA
What's special
Private entranceIrrigation systemElectric fireplacePrivate pipestemFully finished walk-up basementWet barSurrounded by mature trees
- 8 days |
- 816 |
- 37 |
Likely to sell faster than
Zillow last checked:
Listing updated:
Listed by:
Jay Johnson 540-273-0901,
Samson Properties (703) 378-8810
Source: Bright MLS,MLS#: VAST2051488
Facts & features
Interior
Bedrooms & bathrooms
- Bedrooms: 6
- Bathrooms: 4
- Full bathrooms: 4
- Main level bathrooms: 1
- Main level bedrooms: 1
Basement
- Area: 1412
Heating
- Heat Pump, Electric, Natural Gas
Cooling
- None, Electric
Appliances
- Included: Electric Water Heater
Features
- Basement: Finished
- Number of fireplaces: 2
Interior area
- Total structure area: 3,733
- Total interior livable area: 3,667 sqft
- Finished area above ground: 2,321
- Finished area below ground: 1,346
Property
Parking
- Total spaces: 2
- Parking features: Attached Carport
- Carport spaces: 2
Accessibility
- Accessibility features: None
Features
- Levels: Three
- Stories: 3
- Pool features: Community
Lot
- Size: 0.34 Acres
Details
- Additional structures: Above Grade, Below Grade
- Parcel number: 44R 7 450
- Zoning: R1
- Special conditions: Standard
Construction
Type & style
- Home type: SingleFamily
- Architectural style: Colonial
- Property subtype: Single Family Residence
Materials
- Brick, Vinyl Siding
- Foundation: Slab
Condition
- New construction: No
- Year built: 2004
Utilities & green energy
- Sewer: Public Sewer
- Water: Public
Community & HOA
Community
- Subdivision: Stafford Lakes Village
HOA
- Has HOA: Yes
- HOA fee: $79 monthly
Location
- Region: Fredericksburg
Financial & listing details
- Price per square foot: $155/sqft
- Tax assessed value: $494,100
- Annual tax amount: $4,628
- Date on market: 7/16/2026
- Listing agreement: Exclusive Right To Sell
- Ownership: Fee Simple
Estimated market value
$565,100
$537,000 - $593,000
$3,000/mo
Price history
| Date | Event | Price |
|---|---|---|
| 7/22/2026 | Contingent | $570,000$155/sqft |
Source:  Bright MLS #VAST2051488 Report a problem Bright MLS #VAST2051488 Report a problem | ||
| 7/16/2026 | Listed for sale | $570,000+72.5%$155/sqft |
Source: Bright MLS #VAST2051488 Report a problem | ||
| 3/15/2004 | Sold | $330,447$90/sqft |
Source: Public Record Report a problem | ||
Public tax history
| Year | Property taxes | Tax assessment |
|---|---|---|
| 2025 | $4,564 +3.4% | $494,100 |
| 2024 | $4,415 +6.9% | $494,100 +7.4% |
| 2023 | $4,129 +5.6% | $460,100 |
| 2022 | $3,911 +8.8% | $460,100 +24.1% |
| 2021 | $3,596 | $370,700 |
| 2020 | $3,596 +1.4% | $370,700 +5.6% |
| 2019 | $3,546 +2% | $351,100 |
| 2018 | $3,476 | $351,100 +4.3% |
| 2017 | $3,476 +4.3% | $336,600 |
| 2016 | $3,332 | $336,600 +1.9% |
| 2015 | -- | $330,400 |
| 2014 | -- | $330,400 +12.4% |
| 2013 | -- | $293,900 |
| 2012 | -- | $293,900 -0.8% |
| 2011 | -- | $296,400 |
| 2010 | -- | $296,400 -16.3% |
| 2009 | -- | $354,300 |
| 2008 | -- | $354,300 -18.6% |
| 2006 | -- | $435,100 |
| 2005 | -- | $435,100 +48.7% |
| 2004 | -- | $292,600 +318% |
| 2003 | -- | $70,000 |
Find assessor info on the county website
Monthly payment
Est. payment
Payment breakdown
Explore the cost of this home by adjusting the details. Changes won't be saved.Climate risks
Neighborhood: 22406
Nearby schools
GreatSchools rating
- 4/10Rocky Run Elementary SchoolGrades: K-5Distance: 0.6 mi
- 6/10T. Benton Gayle Middle SchoolGrades: 6-8Distance: 2.7 mi
- 5/10Colonial Forge High SchoolGrades: 9-12Distance: 7.1 mi
Schools provided by the listing agent
- District: Stafford County Public Schools
Source: Bright MLS. This data may not be complete. We recommend contacting the local school district to confirm school assignments for this home.
- $543,9004 bd2 ba2.4k sqft2 Morningmist Dr, Fredericksburg, VA 22406Off Market
- $662,6005 bd3 ba4.7k sqft12 Glenhaven Ct, Fredericksburg, VA 22406Off Market
- $608,0005 bd4 ba3.5k sqft6 Morningmist Dr, Fredericksburg, VA 22406Off Market
- $592,8004 bd2 ba3.1k sqft10 Glenhaven Ct, Fredericksburg, VA 22406Off Market
- $607,9005 bd4 ba3.3k sqft6 Glenhaven Ct, Fredericksburg, VA 22406Off Market
- $578,7005 bd3 ba2.6k sqft16 Glenhaven Ct, Fredericksburg, VA 22406Off Market
- $600,0005 bd4 ba4.4k sqft4 Glenhaven Ct, Fredericksburg, VA 22406Sold
- $569,3004 bd3 ba3.9k sqft2 Glenhaven Ct, Fredericksburg, VA 22406Off Market
A local agent can set up tours, give advice and negotiate with sellers.
Similar homes
- $550,0005 bd4 ba3.4k sqft32 Brushy Creek Cir, Fredericksburg, VA 22406For Sale
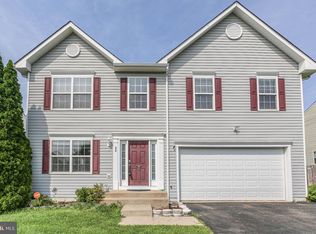
 MLS ID #VAST2051768, Gail Strickrodt, Long & Foster Real Estate, Inc.. Bright MLS
 - $554,9004 bd3 ba3.1k sqft5 Oliver Ct, Fredericksburg, VA 22406For Sale
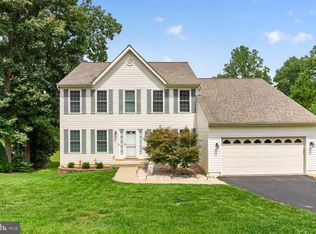 MLS ID #VAST2051222, Jay Portlance, TTR Sotheby's International Realty. Bright MLS
 - $549,9005 bd4 ba3k sqft6602 Willow Pond Dr, Fredericksburg, VA 22407For Sale
 MLS ID #VASP2044014, Greg Kolandjian, Samson Properties. Bright MLS
 - $584,9004 bd3 ba2k sqft4 Cannon Knolls Dr, Fredericksburg, VA 22406For Sale
 MLS ID #VAST2051716, Cindy Locke, Samson Properties. Bright MLS
 - $524,9004 bd3 ba2.1k sqft154 Limestone Way, Fredericksburg, VA 22406For SaleMLS ID #VAST2051382, Robb Almy, Coldwell Banker Elite. Bright MLS
- $549,9904 bd3 ba2.2k sqft4 Falling Water Ct, Fredericksburg, VA 22405For SaleMLS ID #VAST2052164, Antonieta Henriquez, Premiere Realty LLC. Bright MLS
- $575,0005 bd4 ba3.9k sqft11703 Legacy Woods Dr, Fredericksburg, VA 22407For SaleMLS ID #VASP2042798, Eddie Windsor, Century 21 Redwood Realty. Bright MLS
- $675,0004 bd3 ba2.4k sqft123 Hunton Dr, Fredericksburg, VA 22405For SaleMLS ID #VAST2051868, Bruce Campbell, Real Broker, LLC. Bright MLS
- $534,9004 bd4 ba3.4k sqft9349 Birch Cliff Dr, Fredericksburg, VA 22407For SaleMLS ID #VASP2044168, Muhammad mir, First American Real Estate. Bright MLS
- $779,9005 bd4 ba4.9k sqft425 Gentle Breeze Cir, Fredericksburg, VA 22406For SaleMLS ID #VAST2049722, Amy Cherry Taylor, Porch & Stable Realty, LLC. Bright MLS
- $849,9004 bd5 ba3.7k sqft20 Gibson Dr, Fredericksburg, VA 22406For SaleMLS ID #VAST2051718, Michael Gillies, EXP Realty, LLC. Bright MLS
- $730,0004 bd4 ba3.7k sqft8610 Laroque Run Dr, Fredericksburg, VA 22407For SaleMLS ID #VASP2043936, Mercy Lugo-Struthers, Casals, Realtors. Bright MLS
- $565,0007 bd4 ba3k sqft49 Melanie Hollow Ln, Fredericksburg, VA 22405For SaleMLS ID #VAST2049392, Shannon Aslett, EXP Realty, LLC. Bright MLS
- $560,0004 bd4 ba3.7k sqft11 Feldspar Way, Fredericksburg, VA 22405For SaleMLS ID #VAST2050192, Liz Lau, Long & Foster Real Estate, Inc.. Bright MLS
- $620,0005 bd4 ba4k sqft10 Halcomb Ln, Stafford, VA 22556For SaleMLS ID #VAST2051178, Ginger Walker, Coldwell Banker Elite. Bright MLS
- $575,0004 bd4 ba3.3k sqft14 Regiment Ln, Fredericksburg, VA 22405For SaleMLS ID #VAST2049692, Brittney M. R. Draghia, EXP Realty, LLC. Bright MLS
- $839,9004 bd5 ba5.2k sqft335 Gentle Breeze Cir, Fredericksburg, VA 22406For SaleMLS ID #VAST2049450, David Luckenbaugh, Samson Properties. Bright MLS
- $549,9004 bd4 ba3.4k sqft10205 N Hampton Ln, Fredericksburg, VA 22408For SaleMLS ID #VASP2043414, Robin Marine, Coldwell Banker Elite. Bright MLS
- $625,0004 bd3 ba3.1k sqft71 Battery Ridge Dr, Fredericksburg, VA 22405For SaleMLS ID #VAST2051856, Daniell Boggs, First Priority Realty. Bright MLS
- $440,0003 bd2 ba1.8k sqft11730 Legacy Woods Dr, Fredericksburg, VA 22407For SaleMLS ID #VASP2044100, Christian Kaila, EXIT Elite Realty. Bright MLS
