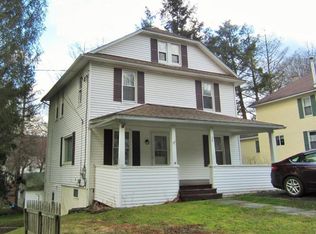
Welcome to 40 Oak Street in Nicholson, a well-maintained 3-bedroom, 2-full-bath home offering approximately 1,994 square feet in the Lackawanna Trail School District. The home features a spacious kitchen with newer appliances, a comfortable living room, first-floor laundry, a cozy wood-stove room, and a four-season porch perfect for an office or relaxing. Upstairs are three bedrooms, a full bath and walk-up attic, while downstairs you'll find an attached two-car garage and workshop area; public water and sewer and a newer roof add to the home's appeal. Conveniently located about 25 miles from Scranton, with numerous golf courses and outdoor recreation opportunities throughout the surrounding area, this home offers comfortable small-town living while keeping everyday conveniences within easy reach.
Pending
$285,000
40 Oak St, Nicholson, PA 18446
3beds
1,994sqft
Residential, Single Family Residence
Built in 1921
0.4 Acres Lot
$281,500 Zestimate®
$143/sqft
$-- HOA
What's special
Workshop areaAttached two-car garageNewer roofCozy wood-stove room
- 54 days
- 33
- 0
Zillow last checked:
Listing updated:
Listed by:
Roger G. Sherwood,
Real of Pennsylvania 855-450-0442
Source: GSBR as distributed by MLS GRID,MLS#: SC263882
Facts & features
Interior
Bedrooms & bathrooms
- Bedrooms: 3
- Bathrooms: 2
- Full bathrooms: 2
Rooms
- Room types: Bathroom 1, Master Bedroom, Office, Living Room, Laundry, Kitchen, Dining Room, Bedroom 3, Bedroom 1, Bathroom 2
Primary bedroom
- Area: 150.93 Square Feet
- Dimensions: 11.7 x 12.9
Bedroom 1
- Area: 116 Square Feet
- Dimensions: 8 x 14.5
Bedroom 3
- Area: 147.06 Square Feet
- Dimensions: 11.4 x 12.9
Bathroom 1
- Area: 62.4 Square Feet
- Dimensions: 8 x 7.8
Bathroom 2
- Area: 37.81 Square Feet
- Dimensions: 4.11 x 9.2
Bathroom 2
- Area: 117.04 Square Feet
- Dimensions: 13.3 x 8.8
Dining room
- Area: 337.68 Square Feet
- Dimensions: 13.4 x 25.2
Kitchen
- Area: 140.36 Square Feet
- Dimensions: 11.6 x 12.1
Laundry
- Area: 35.76 Square Feet
- Dimensions: 4.11 x 8.7
Living room
- Area: 397.75 Square Feet
- Dimensions: 18.5 x 21.5
Office
- Area: 76.68 Square Feet
- Dimensions: 10.8 x 7.1
Heating
- Electric, Propane
Cooling
- None
Appliances
- Included: Dishwasher, Washer/Dryer, Refrigerator, Range, Oven, Microwave
- Laundry: Main Level
Features
- See Remarks
- Flooring: Other
- Attic: Storage,Walk Up
- Has fireplace: Yes
- Fireplace features: Wood Burning, Wood Burning Stove
Interior area
- Total structure area: 1,994
- Total interior livable area: 1,994 sqft
- Finished area above ground: 1,839
- Finished area below ground: 155
Property
Parking
- Total spaces: 2
- Parking features: Garage, Paved
- Garage spaces: 2
Features
- Stories: 2
- Patio & porch: Front Porch
- Exterior features: Storage
Lot
- Size: 0.4 Acres
- Dimensions: 248*70*248*69
- Features: Corner Lot
Details
- Parcel number: 16079.2018000000
- Zoning: Residential
Construction
Type & style
- Home type: SingleFamily
- Architectural style: Traditional
- Property subtype: Residential, Single Family Residence
Materials
- Vinyl Siding
- Foundation: Stone
- Roof: Shingle
Condition
- New construction: No
- Year built: 1921
Utilities & green energy
- Electric: 200+ Amp Service
- Sewer: Public Sewer
- Water: Public
- Utilities for property: Cable Available, Propane
Community & HOA
Community
- Subdivision: None
Location
- Region: Nicholson
Financial & listing details
- Price per square foot: $143/sqft
- Tax assessed value: $18,800
- Annual tax amount: $2,527
- Date on market: 8/8/2026
- Cumulative days on market: 52 days
- Listing terms: Cash,VA Loan,FHA
- Road surface type: Concrete
Estimated market value
$281,500
$267,000 - $296,000
$1,969/mo
Price history
| Date | Event | Price |
|---|---|---|
| 8/24/2026 | Pending sale | $285,000$143/sqft |
Source:  GSBR as distributed by MLS GRID #SC263882 Report a problem GSBR as distributed by MLS GRID #SC263882 Report a problem | ||
| 8/8/2026 | Listed for sale | $285,000+96.7%$143/sqft |
Source:  Bright MLS #PAWY2000104 Report a problem Bright MLS #PAWY2000104 Report a problem | ||
| 12/30/2019 | Listing removed | $144,900$73/sqft |
Source: Clarks Summit - WEICHERT, REALTORS - Hibble and Associates #19-5335 Report a problem | ||
| 11/11/2019 | Listed for sale | $144,900$73/sqft |
Source: Clarks Summit - WEICHERT, REALTORS - Hibble and Associates #19-5335 Report a problem | ||
Public tax history
| Year | Property taxes | Tax assessment |
|---|---|---|
| 2025 | $2,527 | $18,800 |
| 2024 | $2,527 +0.4% | $18,800 |
| 2023 | $2,519 +0% | $18,800 |
| 2022 | $2,518 +0% | $18,800 |
| 2021 | $2,518 | $18,800 |
| 2020 | $2,518 -0.5% | $18,800 |
| 2018 | $2,530 -89.6% | $18,800 |
| 2017 | $24,229 | -- |
| 2016 | -- | -- |
| 2015 | -- | -- |
| 2014 | -- | -- |
| 2013 | -- | -- |
| 2012 | -- | $18,800 |
| 2011 | -- | $18,800 |
| 2010 | -- | $18,800 |
| 2009 | -- | $18,800 |
| 2008 | -- | $18,800 |
| 2007 | -- | $18,800 |
| 2006 | -- | $18,800 |
| 2005 | -- | $18,800 |
| 2004 | -- | $18,800 |
| 2003 | -- | $18,800 |
| 2002 | -- | $18,800 |
| 2000 | -- | $18,800 |
Find assessor info on the county website
Monthly payment
Est. payment
Payment breakdown
Explore the cost of this home by adjusting the details. Changes won't be saved.Climate risks
Neighborhood: 18446
Similar homes
- $349,5003 bd1 ba1.6k sqft1475 State Highway 2002, Nicholson, PA 18446For Sale

 MLS ID #SC264241, Kelli Yeakel, Howard Hanna Real Estate. GSBR as distributed by MLS GRID
 - $289,9003 bd1 ba1.6k sqft109 Ackerly Rd, Clarks Summit, PA 18411For Sale
 MLS ID #SC262340, Joan McKenna, Coldwell Banker Town & Country Properties. GSBR as distributed by MLS GRID
 - $282,0003 bd2 ba1.9k sqft167 Schoolhouse Hill Rd, Mehoopany, PA 18629For Sale
 MLS ID #SC264394, Katherine Ann Dodge, ERA Brady Associates. GSBR as distributed by MLS GRID
 - $299,9003 bd2 ba1.7k sqft625 Keystone Ave, Peckville, PA 18452For Sale By Owner

- $285,0003 bd2 ba2.2k sqft613 Watt St, Duryea, PA 18642For SaleMLS ID #SC264482, Noah John Donahue, Nisk Real Estate. GSBR as distributed by MLS GRID
- $226,9003 bd2 ba2.2k sqft156 College Ave, Factoryville, PA 18419For SaleMLS ID #SC262700, Daniel Lorenzini, EXP Realty LLC. GSBR as distributed by MLS GRID
- $289,0003 bd2 ba2.1k sqft2622 Washburn St, Scranton, PA 18504For SaleMLS ID #SC264470, Dianne Montana, Broker of Record, REALTY NETWORK GROUP. GSBR as distributed by MLS GRID
- $279,0003 bd1 ba1.3k sqft349 Edella Rd, Clarks Summit, PA 18411For SaleMLS ID #SC262740, Sunita Arora, ERA One Source Realty. GSBR as distributed by MLS GRID
- $329,0003 bd2 ba1.4k sqft405 S Turnpike Rd, Dalton, PA 18414For SaleMLS ID #SC261305, Sunita Arora, ERA One Source Realty. GSBR as distributed by MLS GRID
- $324,9003 bd2 ba2k sqft434 Chapman Lake Rd, Scott Township, PA 18433For SaleMLS ID #SC264198, Melanie A. Mott, Real of Pennsylvania. GSBR as distributed by MLS GRID
- $285,0004 bd3 ba2.1k sqft2401 Boulevard Ave, Scranton, PA 18509For SaleMLS ID #SC264256, Thomas Exeter, Christian Saunders Real Estate. GSBR as distributed by MLS GRID
- $279,0005 bd3 ba2.8k sqft2457 Airport Rd, Clifford Township, PA 18421For SaleMLS ID #SC256298, Timothy Meagher, Re/Max Wayne. GSBR as distributed by MLS GRID
- $325,0003 bd2 ba1.8k sqft1317 Cherry St, Scranton, PA 18505For SaleMLS ID #SC264549, DAWN YATES, Iron Valley Real Estate Greater Scranton. GSBR as distributed by MLS GRID
- $289,9004 bd2 ba2.2k sqft2333 Adams Ave, Scranton, PA 18509For SaleMLS ID #SC264461, Daniel L. Penetar III, The Penetar Group. GSBR as distributed by MLS GRID
- $299,0003 bd3 ba2.2k sqft492 N Main St, Archbald, PA 18403For SaleMLS ID #SC263612, Leah Gianacopoulos, ERA One Source Realty. GSBR as distributed by MLS GRID
- $285,0004 bd2 ba2.3k sqft2020 Green Ridge St, Dunmore, PA 18512For SaleMLS ID #SC263496, Mark Scrimalli, Iron Valley Real Estate Greater Scranton. GSBR as distributed by MLS GRID
- $278,8003 bd2 ba1.7k sqft108 Park Dr, Scranton, PA 18505For SaleMLS ID #SC264071, Dan Demers, Sell Your Home Services. GSBR as distributed by MLS GRID
- $229,5003 bd2 ba1.8k sqft130 Burcher St, South Abington Township, PA 18411For SaleMLS ID #SC264339, Rachel Dougherty, EXP Realty LLC. GSBR as distributed by MLS GRID
- $289,0005 bd2 ba2.1k sqft608 E Market St, Scranton, PA 18509For SaleMLS ID #SC263271, Thomas Exeter, Christian Saunders Real Estate. GSBR as distributed by MLS GRID
- $224,9003 bd2 ba1.7k sqft623 Hillside St, Forest City, PA 18421For SaleMLS ID #SC264591, The Bill Chupko Team, Keller Williams Real Estate-Clarks Summit. GSBR as distributed by MLS GRID
