Enjoy this custom-built brick rambler nestled on a beautiful, private wooded lot, offering the ease of main-level living in a peaceful setting. The spacious kitchen features vaulted ceilings, rich cherry cabinetry, a large center island, granite countertops, stainless steel appliances, and double ovens—perfect for everyday living and entertaining. The open-concept design flows seamlessly into the inviting living room, highlighted by a cozy fireplace. The private primary suite is a true retreat, offering a generous walk-in closet and a beautifully updated ensuite bath (2018) with heated tile floors, a tiled walk-in shower, and quality finishes. The main level also includes a convenient laundry room and an oversized mudroom for added functionality. The finished lower level expands the living space with a spacious family room, two additional bedrooms, and a ¾ bath—ideal for guests, family, or flexible living needs. Recent improvements include a new roof and gutters (2021). Outside, enjoy the paver driveway, professionally landscaped yard with accent lighting, a large patio, and a serene wooded backyard that's perfect for relaxing. Located in a highly desirable neighborhood, this home is just one block from Zahler Park and Regal Creek Trail, where you'll enjoy miles of scenic walking and biking trails. Conveniently located near shopping, restaurants, and major freeways, this exceptional home offers the perfect combination of privacy, comfort, and accessibility.
Active
Price cut: $30K (7/16)
$500,000
400 Creek Side Dr SE, Saint Michael, MN 55376
3beds
3,487sqft
:
Get pre-qualified$3,147/mo
Single Family
Built in 1993
0.43 Acres Lot
$-- Zestimate®
$143/sqft
$-- HOA
What's special
Large center islandLarge patioOpen-concept designQuality finishesCozy fireplaceHeated tile floorsOversized mudroom
- 30 days |
- 1,234 |
- 47 |
Likely to sell faster than
Zillow last checked:
Listing updated:
Listed by:
Karna Ferguson 651-208-6291,
Edina Realty, Inc.
Source: NorthstarMLS as distributed by MLS GRID,MLS#: 7099952
Facts & features
Interior
Bedrooms & bathrooms
- Bedrooms: 3
- Bathrooms: 3
- Full bathrooms: 1
- 3/4 bathrooms: 2
Bedroom
- Level: Main
- Area: 255 Square Feet
- Dimensions: 17x15
Bedroom 2
- Level: Lower
- Area: 168 Square Feet
- Dimensions: 14x12
Bedroom 3
- Level: Lower
- Area: 168 Square Feet
- Dimensions: 14x12
Dining room
- Level: Main
- Area: 288 Square Feet
- Dimensions: 16x18
Family room
- Level: Lower
- Area: 392 Square Feet
- Dimensions: 28x14
Kitchen
- Level: Main
- Area: 288 Square Feet
- Dimensions: 18x16
Laundry
- Level: Main
- Area: 144 Square Feet
- Dimensions: 12x12
Living room
- Level: Main
- Area: 432 Square Feet
- Dimensions: 24x18
Heating
- Forced Air
Cooling
- Central Air
Appliances
- Included: Air-To-Air Exchanger, Central Vacuum, Cooktop, Dishwasher, Disposal, Double Oven, Dryer, Gas Water Heater, Microwave, Range, Refrigerator, Stainless Steel Appliance(s), Wall Oven, Washer, Water Softener Owned
- Laundry: Gas Dryer Hookup, Washer Hookup
Features
- Central Vacuum
- Basement: Block,Finished
- Number of fireplaces: 1
- Fireplace features: Gas
Interior area
- Total structure area: 3,908
- Total interior livable area: 3,487 sqft
- Finished area above ground: 1,954
- Finished area below ground: 1,533
Video & virtual tour
Property
Parking
- Total spaces: 3
- Parking features: Attached, Driveway - Other Surface
- Attached garage spaces: 3
- Has uncovered spaces: Yes
Accessibility
- Accessibility features: None
Features
- Levels: One
- Stories: 1
Lot
- Size: 0.43 Acres
- Dimensions: 102 x 264 x 192 x 264
Details
- Foundation area: 1954
- Parcel number: 114060001050
- Zoning description: Residential-Single Family
Construction
Type & style
- Home type: SingleFamily
- Property subtype: Single Family
Materials
- Block
- Roof: Age 8 Years or Less,Asphalt
Condition
- New construction: No
- Year built: 1993
Utilities & green energy
- Electric: Circuit Breakers
- Gas: Natural Gas
- Sewer: City Sewer/Connected
- Water: City Water/Connected
Community & HOA
Community
- Subdivision: Dehmers Rambling Crk Estate 3rd
HOA
- Has HOA: No
Location
- Region: Saint Michael
Financial & listing details
- Price per square foot: $143/sqft
- Tax assessed value: $480,700
- Annual tax amount: $5,674
- Date on market: 7/2/2026
Estimated market value
Not available
Estimated sales range
Not available
Not available
Price history
| Date | Event | Price |
|---|---|---|
| 7/16/2026 | Price change | $500,000-5.7%$143/sqft |
Source:  NorthstarMLS as distributed by MLS GRID #7099952 Report a problem NorthstarMLS as distributed by MLS GRID #7099952 Report a problem | ||
| 7/2/2026 | Listed for sale | $530,000+7.7%$152/sqft |
Source: NorthstarMLS as distributed by MLS GRID #7099952 Report a problem | ||
| 5/19/2023 | Sold | $492,000+3.6%$141/sqft |
Source: NorthstarMLS as distributed by MLS GRID #6330958 Report a problem | ||
| 2/26/2023 | Pending sale | $475,000$136/sqft |
Source: NorthstarMLS as distributed by MLS GRID #6330958 Report a problem | ||
| 2/15/2023 | Listed for sale | $475,000$136/sqft |
Source: NorthstarMLS as distributed by MLS GRID #6330958 Report a problem | ||
Public tax history
| Year | Property taxes | Tax assessment |
|---|---|---|
| 2025 | $5,290 +6.8% | $480,700 +4.3% |
| 2024 | $4,954 -1.3% | $460,900 -1.4% |
| 2023 | $5,018 +0.8% | $467,600 +6.7% |
| 2022 | $4,976 +1.8% | $438,400 +17.9% |
| 2021 | $4,890 +6.9% | $371,800 +4.1% |
| 2020 | $4,576 -64.2% | $357,300 +3.1% |
| 2019 | $12,766 +179% | $346,400 +10.6% |
| 2018 | $4,576 +9.4% | $313,100 +6.5% |
| 2017 | $4,184 +8.8% | $293,900 |
| 2016 | $3,846 | -- |
| 2015 | $3,846 +2.2% | -- |
| 2014 | $3,764 +6.1% | -- |
| 2013 | $3,546 -1.7% | -- |
| 2012 | $3,608 -0.7% | -- |
| 2011 | $3,633 -2.5% | -- |
| 2010 | $3,728 -1.7% | -- |
| 2009 | $3,793 +1.4% | -- |
| 2008 | $3,741 +6% | -- |
| 2007 | $3,530 +3.6% | -- |
| 2006 | $3,409 +15% | -- |
| 2005 | $2,963 +3.3% | -- |
| 2004 | $2,869 +3.2% | -- |
| 2003 | $2,780 +1.2% | -- |
| 2002 | $2,748 -25.2% | -- |
| 2001 | $3,675 | -- |
Find assessor info on the county website
Monthly payment
Est. payment
Payment breakdown
Explore the cost of this home by adjusting the details. Changes won't be saved.Climate risks
Neighborhood: 55376
Nearby schools
GreatSchools rating
- 9/10St. Michael Elementary SchoolGrades: 1-4Distance: 0.6 mi
- 8/10St. Michael-Albertville Middle EastGrades: 5-8Distance: 2.2 mi
- 9/10St. Michael-Albertville Senior High SchoolGrades: 9-12Distance: 2.6 mi
- $552,4004 bd3 ba3.5k sqft354 Creek Side Dr SE, Saint Michael, MN 55376Off Market
- $655,2004 bd3 ba3.7k sqft404 Creek Side Dr SE, Saint Michael, MN 55376Off Market
- $998,8006 bd6 ba5k sqft417 Overlook Cir SE, Saint Michael, MN 55376Off Market
- $--4 bd3 ba2.6k sqft402 Rambling Creek Cir SE, Saint Michael, MN 55376Off Market
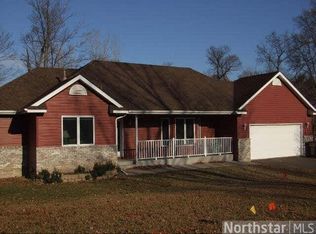
- $611,400-- sqft409 Overlook Cir SE, Saint Michael, MN 55376Off Market
- $426,5004 bd3 ba1.3k sqft402 Rambling Creek Cir, Saint Michael, MN 55376Off Market
- $721,2000.38 Acres418 Overlook Cir SE, Saint Michael, MN 55376Off Market
- $512,0004 bd3 ba1.6k sqft311 Lincoln Dr, Saint Michael, MN 55376Off Market
A local agent can set up tours, give advice and negotiate with sellers.
Similar homes
- $479,9005 bd4 ba3.2k sqft1986 Laquey Ave NE, Saint Michael, MN 55376For Sale
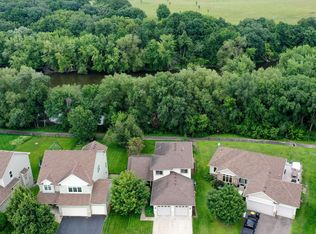
 MLS ID #7101045, Brian J Leonard, RE/MAX Results. NorthstarMLS as distributed by MLS GRID
 - $449,9004 bd4 ba2.4k sqft3415 Kaiser Cir NE, Saint Michael, MN 55376For Sale
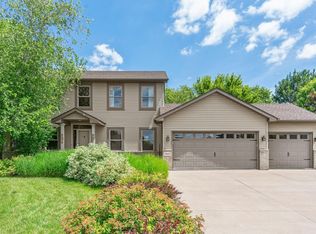 MLS ID #7064501, Josh A Pomerleau, JPW Realty. NorthstarMLS as distributed by MLS GRID
 - $450,0004 bd3 ba2.2k sqft11519 22nd Cir NE, Saint Michael, MN 55376For Sale
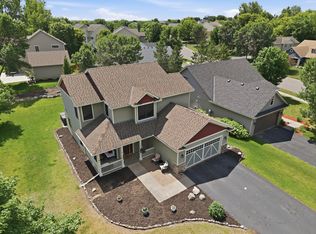 MLS ID #7097659, Cenia A Badillo, Coldwell Banker Realty - Lakes. NorthstarMLS as distributed by MLS GRID
 - $574,9004 bd4 ba3k sqft5676 Nelmark Ave NE, Saint Michael, MN 55376For Sale
 MLS ID #7104062, Matthew J Marquette, Luke Real Estate. NorthstarMLS as distributed by MLS GRID
 - $489,9003 bd4 ba3.1k sqft680 Kayla Ln, Hanover, MN 55341For SaleMLS ID #7094614, Kathy Tadych, Edina Realty, Inc.. NorthstarMLS as distributed by MLS GRID
- $399,9005 bd3 ba2.6k sqft517 Upland Rd NW, Saint Michael, MN 55376For SaleMLS ID #7091410, Michelle T Armstrong, Keller Williams Classic Rlty NW. NorthstarMLS as distributed by MLS GRID
- $515,0004 bd4 ba2.9k sqft11585 Laketowne Vw, Albertville, MN 55301For SaleMLS ID #7085786, Isaiah Micah Byrd, Coldwell Banker Realty. NorthstarMLS as distributed by MLS GRID
- $675,0004 bd4 ba2.8k sqft885 Katydid Ln NE, Saint Michael, MN 55376For SaleMLS ID #7113207, Dean Zachman-Zachman Realty Group, RE/MAX Results. NorthstarMLS as distributed by MLS GRID
- $550,0005 bd4 ba2.9k sqft13012 Oakwood Dr, Rogers, MN 55374For SaleMLS ID #7108891, Caleb Carlson, Real Broker, LLC. NorthstarMLS as distributed by MLS GRID
- $525,0005 bd4 ba3.3k sqft10697 106th Ave N, Hanover, MN 55341For SaleMLS ID #7059059, Katrin Anne Gilbertson, eXp Realty. NorthstarMLS as distributed by MLS GRID
- $435,0003 bd3 ba2.4k sqft1050 Mallard St NE, Hanover, MN 55341For SaleMLS ID #7114194, Kyle Marie Mack, Engel & Volkers Minneapolis. NorthstarMLS as distributed by MLS GRID
- $699,9005 bd4 ba4.1k sqft13703 47th St NE, Saint Michael, MN 55376For SaleMLS ID #7092338, Ken Hatfield, Keller Williams Premier Realty. NorthstarMLS as distributed by MLS GRID
- $639,9003 bd3 ba3.5k sqft11668 E Laketowne Dr, Albertville, MN 55301For SaleMLS ID #7101805, Timothy Reiswig, Keller Williams Classic Rlty NW. NorthstarMLS as distributed by MLS GRID
- $525,0005 bd3 ba2.8k sqft4675 Balsam Ln N, Plymouth, MN 55442For SaleMLS ID #7114134, Karla S Rose, Edina Realty, Inc.. NorthstarMLS as distributed by MLS GRID
- $599,9004 bd4 ba3.7k sqft9249 Kaeding Ave NE, Otsego, MN 55362For SaleMLS ID #7113252, Gabrielle McCullough, Engel & Volkers Lake Minnetonka. NorthstarMLS as distributed by MLS GRID
- $475,0004 bd4 ba2.9k sqft9918 Kiwi Ave N, Brooklyn Park, MN 55443For SaleMLS ID #7117742, Julie Hubbell, Julie Hubbell Real Estate. NorthstarMLS as distributed by MLS GRID
- $465,0004 bd4 ba3k sqft204 Heartland Rd, Buffalo, MN 55313For SaleMLS ID #7111149, Tyler Loebertmann, North Star Pro Realty LLC. NorthstarMLS as distributed by MLS GRID
- $435,0005 bd3 ba2.5k sqft15031 84th St NE, Otsego, MN 55330For SaleMLS ID #7076208, Kris Lindahl, Kris Lindahl Real Estate. NorthstarMLS as distributed by MLS GRID
- $530,0005 bd4 ba3.8k sqft5135 Trenton Ln N, Plymouth, MN 55442For SaleMLS ID #7113103, Nam Hoang Nguyen, Pemberton RE. NorthstarMLS as distributed by MLS GRID
- $564,7905 bd4 ba3.3k sqft2338 149th Ave NW, Andover, MN 55304For SaleMLS ID #7115961, Susan M. Juneau, Keller Williams Classic Realty. NorthstarMLS as distributed by MLS GRID
