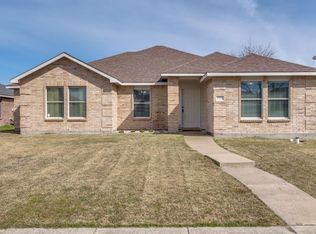
Well-maintained one-story home, NO HOA, situated on a premium corner lot in the heart of Wylie! Complete with with the 3rd bedroom easily converting to Mother In Law Suite with separate sitting room, office space, or even a 4th bedroom with an ensuite bath. Big-ticket upgrade already done! BRAND NEW Class 4 impact-resistant architectural ROOF and new GUTTERS — a valuable improvement that may help reduce insurance costs while adding lasting protection. Step inside to find rich wood flooring, vaulted ceilings, and a stunning wall of windows that fill the home with natural light and offer beautiful backyard views. The spacious living room features a cozy brick wood-burning fireplace and open-concept design—perfect for both everyday living and entertaining. The kitchen is well-appointed with ample counter space, a center island, stainless steel appliances, pantry, and a charming breakfast nook with a bay window. A formal dining room seamlessly connects to both the kitchen and living area. The oversized primary suite offers a relaxing retreat with dual sinks, a separate tub and shower with seamless glass enclosure, and a large walk-in closet. Secondary bedrooms are ample size. Enjoy your private backyard oasis featuring a covered patio, sparkling pool, storage building, and plenty of grassy space for kids or pets to play. Rear-entry garage with additional driveway parking completes this incredible home. Ideally located just minutes from Lake Lavon, dining, and shopping, with convenient access to Hwy 78 for an easy commute.
Under contract
$375,000
400 Vicki Ln, Wylie, TX 75098
3beds
1,935sqft
:
Get pre-qualified$2,661/mo
Single Family Residence
Built in 1995
8,276 Square Feet Lot
$370,600 Zestimate®
$194/sqft
$-- HOA
What's special
Sparkling poolCozy brick wood-burning fireplaceNew guttersPrivate backyard oasisRich wood flooringFormal dining roomStunning wall of windows
- 61 days |
- 244 |
- 12 |
Likely to sell faster than
Zillow last checked:
Listing updated:
Listed by:
Heather Barker 0599062 903-951-7409,
JPAR - Rockwall 972-836-9295
Source: NTREIS,MLS#: 21232575
Facts & features
Interior
Bedrooms & bathrooms
- Bedrooms: 3
- Bathrooms: 3
- Full bathrooms: 3
Primary bedroom
- Features: Ceiling Fan(s), Dual Sinks, En Suite Bathroom, Separate Shower, Walk-In Closet(s)
- Level: First
- Dimensions: 18 x 13
Bedroom
- Features: Ceiling Fan(s), Split Bedrooms, Walk-In Closet(s)
- Level: First
- Dimensions: 10 x 12
Bedroom
- Features: Ceiling Fan(s), Split Bedrooms
- Level: First
- Dimensions: 10 x 12
Dining room
- Level: First
- Dimensions: 12 x 10
Kitchen
- Features: Built-in Features, Ceiling Fan(s), Eat-in Kitchen, Kitchen Island, Pantry, Solid Surface Counters
- Level: First
- Dimensions: 12 x 13
Living room
- Features: Ceiling Fan(s)
- Level: First
- Dimensions: 11 x 12
Living room
- Features: Ceiling Fan(s), Fireplace
- Level: First
- Dimensions: 20 x 16
Utility room
- Level: First
- Dimensions: 6 x 5
Heating
- Central, Electric
Cooling
- Central Air, Ceiling Fan(s), Electric
Appliances
- Included: Dishwasher, Electric Range, Electric Water Heater, Disposal, Microwave
Features
- Chandelier, Eat-in Kitchen, High Speed Internet, In-Law Floorplan, Kitchen Island, Cable TV, Walk-In Closet(s)
- Flooring: Ceramic Tile, Engineered Hardwood, Laminate
- Windows: Bay Window(s), Window Coverings
- Has basement: No
- Number of fireplaces: 1
- Fireplace features: Living Room, Masonry, Raised Hearth, Wood Burning
Interior area
- Total interior livable area: 1,935 sqft
Video & virtual tour
Property
Parking
- Total spaces: 2
- Parking features: Alley Access, Door-Single, Driveway, Garage, Garage Door Opener, Garage Faces Rear
- Attached garage spaces: 2
Accessibility
- Accessibility features: Accessible Full Bath, Accessible Bedroom, Grip-Accessible Features
Features
- Levels: One
- Stories: 1
- Patio & porch: Covered
- Exterior features: Rain Gutters
- Pool features: Above Ground, Pool
- Fencing: Privacy,Wood
Lot
- Size: 8,276 Square Feet
- Features: Corner Lot, Interior Lot, Landscaped, Subdivision
Details
- Additional structures: Storage
- Parcel number: R187801200601
Construction
Type & style
- Home type: SingleFamily
- Architectural style: Detached
- Property subtype: Single Family Residence
Materials
- Brick
- Roof: Composition
Condition
- Year built: 1995
Utilities & green energy
- Sewer: Public Sewer
- Water: Public
- Utilities for property: Sewer Available, Water Available, Cable Available
Community & HOA
Community
- Features: Curbs
- Subdivision: Pointe North Add Ph I
HOA
- Has HOA: No
Location
- Region: Wylie
Financial & listing details
- Price per square foot: $194/sqft
- Tax assessed value: $343,615
- Annual tax amount: $6,698
- Date on market: 5/31/2026
- Cumulative days on market: 107 days
- Listing terms: Cash,Conventional,FHA,VA Loan
Estimated market value
$370,600
$352,000 - $389,000
$2,224/mo
Price history
| Date | Event | Price |
|---|---|---|
| 7/17/2026 | Contingent | $375,000$194/sqft |
Source: NTREIS #21232575 Report a problem | ||
| 5/31/2026 | Listed for sale | $375,000-1.3%$194/sqft |
Source: NTREIS #21232575 Report a problem | ||
| 5/23/2026 | Listing removed | $379,900$196/sqft |
Source: NTREIS #21232575 Report a problem | ||
| 4/9/2026 | Listed for sale | $379,900+117.1%$196/sqft |
Source: NTREIS #21232575 Report a problem | ||
| 5/1/2015 | Sold | -- |
Source: Agent Provided Report a problem | ||
| 3/27/2015 | Pending sale | $175,000$90/sqft |
Source: WILLIAM DAVIS REALTY #13113792 Report a problem | ||
| 3/24/2015 | Price change | $175,000+3%$90/sqft |
Source: William Davis #13113792 Report a problem | ||
| 3/20/2015 | Listed for sale | $169,900+13.3%$88/sqft |
Source: William Davis #13113792 Report a problem | ||
| 2/26/2010 | Listing removed | $149,900$77/sqft |
Source: Ebby Halliday Realtors #11243419 Report a problem | ||
| 7/25/2009 | Listed for sale | $149,900$77/sqft |
Source: Ebby Halliday Realtors #11243419 Report a problem | ||
Public tax history
| Year | Property taxes | Tax assessment |
|---|---|---|
| 2025 | $1,770 -35.5% | $343,615 +5.8% |
| 2024 | $2,746 +0.8% | $324,859 +10% |
| 2023 | $2,725 | $295,326 +10% |
| 2022 | -- | $268,478 +10% |
| 2021 | $4,481 | $244,071 +4.5% |
| 2020 | $4,481 +3.7% | $233,614 +2.8% |
| 2019 | $4,319 | $227,176 +6.4% |
| 2018 | $4,319 -3.5% | $213,549 +8.1% |
| 2017 | $4,475 | $197,554 +11.9% |
| 2016 | $4,475 +18.1% | $176,486 +12.4% |
| 2015 | $3,790 | $156,995 +9.8% |
| 2014 | $3,790 | $142,922 +8.8% |
| 2013 | -- | $131,352 +4.5% |
| 2012 | -- | $125,734 -0.2% |
| 2011 | -- | $126,009 -7.1% |
| 2010 | -- | $135,663 -3.3% |
| 2009 | -- | $140,365 -1.3% |
| 2008 | -- | $142,262 +4.7% |
| 2007 | -- | $135,820 -0.7% |
| 2006 | -- | $136,717 +2.7% |
| 2005 | -- | $133,154 +3.1% |
| 2003 | -- | $129,098 +5.7% |
| 2002 | -- | $122,090 +5.9% |
| 2001 | -- | $115,326 +10% |
| 2000 | -- | $104,842 |
Find assessor info on the county website
Monthly payment
Est. payment
Payment breakdown
Explore the cost of this home by adjusting the details. Changes won't be saved.Climate risks
Neighborhood: Pointe North
Nearby schools
GreatSchools rating
- 10/10T F Birmingham Elementary SchoolGrades: PK-4Distance: 0.3 mi
- 10/10Frank Mcmillan Junior High SchoolGrades: 7-8Distance: 1.1 mi
- 9/10Wylie High SchoolGrades: 9-12Distance: 1.8 mi
Schools provided by the listing agent
- Elementary: Birmingham
- Middle: Davis,Mcmillan
- High: Wylie
- District: Wylie ISD
Source: NTREIS. This data may not be complete. We recommend contacting the local school district to confirm school assignments for this home.
- $349,3004 bd2 ba1.9k sqft402 Vicki Ln, Wylie, TX 75098Off Market
- $319,1003 bd2 ba1.6k sqft403 Kathy Ln, Wylie, TX 75098Off Market
- $444,7004 bd1 ba3k sqft407 Da Vinci Ln, Wylie, TX 75098Off Market
- $351,9004 bd2 ba1.9k sqft404 Vicki Ln, Wylie, TX 75098Off Market
- $340,4003 bd2 ba1.8k sqft409 Da Vinci Ln, Wylie, TX 75098Off Market
- $2,3954 bd3 ba2k sqft401 Kathy Ln, Wylie, TX 75098For Rent
- $320,3003 bd2 ba1.8k sqft401 Vicki Ln, Wylie, TX 75098Off Market
- $329,3003 bd2 ba1.8k sqft403 Vicki Ln, Wylie, TX 75098Off Market
A local agent can set up tours, give advice and negotiate with sellers.
A local lender can help you make sure your offer is ready when you are.
Similar homes
- $374,9003 bd2 ba1.7k sqft2015 Highland Dr, Wylie, TX 75098For Sale
 MLS ID #21336116, Macey Davis. NTREIS
 - $449,9003 bd2 ba2.2k sqft1911 Fairlake Dr, Wylie, TX 75098For Sale
 MLS ID #21339300, Robin Hunt. NTREIS
 - $409,0003 bd3 ba2.2k sqft1216 Majestic Way, Wylie, TX 75098For Sale
 MLS ID #21233826, Robbie Johnson. NTREIS
 - $325,0003 bd2 ba1.7k sqft2705 Kernville Dr, Wylie, TX 75098For Sale
 MLS ID #21210174, Dan Roemer. NTREIS
 - $379,9004 bd2 ba2.1k sqft8702 Nairn St, Rowlett, TX 75089For SaleMLS ID #21336804, Heather Barker. NTREIS
- $445,0004 bd4 ba2.5k sqft2101 Trinity Ln, Wylie, TX 75098For SaleMLS ID #21325269, Stacey Haynes. NTREIS
- $323,9003 bd2 ba1.8k sqft1488 Audobon Ln, Rockwall, TX 75087For SaleMLS ID #21346316, Kelly Anne Porter. NTREIS
- $370,0004 bd2 ba2.3k sqft7005 Buckhorn Dr, Rowlett, TX 75089For SaleMLS ID #21099099, Glenn Walls. NTREIS
- $429,0004 bd2 ba2k sqft5815 Teal Ct, Sachse, TX 75048For SaleMLS ID #21339333, Deborah Branch. NTREIS
- $429,9003 bd2 ba2.1k sqft6219 Lakecrest Dr, Sachse, TX 75048For SaleMLS ID #21321159, Lauri Wolfe. NTREIS
- $449,0003 bd3 ba2.2k sqft1395 Bay Line Dr, Rockwall, TX 75087For SaleMLS ID #21342397, Deborah Branch. NTREIS
- $350,0003 bd3 ba2.2k sqft8009 Trophy Ct, Rowlett, TX 75089For SaleMLS ID #21170010, Jason Hutchings. NTREIS
- $395,0005 bd3 ba2.8k sqft6814 Silver Lake Dr, Rowlett, TX 75089For SaleMLS ID #21335550, Becky Zeng. NTREIS
- $375,0004 bd2 ba2.3k sqft4601 Carlton Dr, Garland, TX 75043For SaleMLS ID #26009852, Kelly Muffoletto, Keller Williams Realty-Tyler. GTARMLS
- $449,4293 bd2 ba2.3k sqft2314 Ranch Rd, Sachse, TX 75048For SaleMLS ID #21336382, Jeanie Marten. NTREIS
- $375,0004 bd3 ba2.6k sqft1023 High Cotton Ln, Rockwall, TX 75087For SaleMLS ID #21242895, Dee Evans. NTREIS
- $410,0004 bd3 ba2.4k sqft9018 Clearlake Dr, Rowlett, TX 75088For SaleMLS ID #21322980, Matthew Brown. NTREIS
- $415,0003 bd3 ba2.2k sqft2744 Stoney Hollow Ln, Rockwall, TX 75087For SaleMLS ID #21279321, Mary Jones. NTREIS
- $377,0003 bd2 ba2.3k sqft2201 Trickling Creek Dr, Garland, TX 75041For SaleMLS ID #21319355, Hernan Romero. NTREIS
- $349,0005 bd3 ba2.5k sqft6409 Hawthorne Cv, Rowlett, TX 75089For SaleMLS ID #21319180, Jodie Mayo. NTREIS
