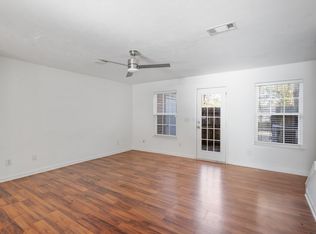
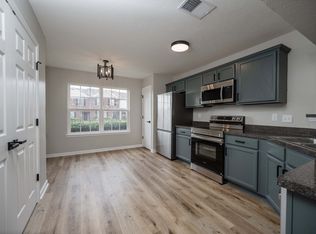
NEW LUXURY VINYL FLOORING IN LIVING ROOM & KITCHEN - BATHS - NEW CARPET IN BEDROOMS - OPEN FLOOR PLAN - FRESH PAINT - CONVENIENT TO 1-24 - I-840 BEDROOMS HAVE OWN PRIVATE BATH WITH WALKIN CLOSETS - PRIVATE PATIO - TILE BACK SPLASH IN KITCHEN
Under contract - not showing
$239,900
4007 George Buchanan Dr N, La Vergne, TN 37086
2beds
1,280sqft
:
Get pre-qualified$1,592/mo
Townhouse, Residential, Condominium
Built in 2007
-- sqft lot
$-- Zestimate®
$187/sqft
$130/mo HOA
What's special
- 710 days |
- 2 |
- 0 |
Zillow last checked:
Listing updated:
Listed by:
Stan Beech 615-977-5008,
Zach Taylor Real Estate 855-261-2233
Source: RealTracs MLS as distributed by MLS GRID,MLS#: 2693164
Facts & features
Interior
Bedrooms & bathrooms
- Bedrooms: 2
- Bathrooms: 3
- Full bathrooms: 2
- 1/2 bathrooms: 1
Bedroom 1
- Area: 150 Square Feet
- Dimensions: 10x15
Bedroom 2
- Area: 156 Square Feet
- Dimensions: 12x13
Kitchen
- Features: Eat-in Kitchen
- Level: Eat-in Kitchen
- Area: 195 Square Feet
- Dimensions: 15x13
Living room
- Area: 270 Square Feet
- Dimensions: 18x15
Heating
- Central
Cooling
- Central Air
Appliances
- Included: Dishwasher, Electric Oven, Electric Range
Features
- Flooring: Carpet, Laminate
- Has fireplace: No
Interior area
- Total structure area: 1,280
- Total interior livable area: 1,280 sqft
- Finished area above ground: 1,280
Property
Parking
- Total spaces: 2
- Parking features: Open
- Uncovered spaces: 2
Features
- Levels: Two
- Stories: 2
Details
- Parcel number: 014 07203 R0090900
- Special conditions: Owner Agent
Construction
Type & style
- Home type: Townhouse
- Property subtype: Townhouse, Residential, Condominium
- Attached to another structure: Yes
Materials
- Brick
Condition
- New construction: No
- Year built: 2007
Utilities & green energy
- Sewer: Public Sewer
- Water: Public
- Utilities for property: Water Available
Community & HOA
Community
- Subdivision: The Villas Of Central Park Ph 2
HOA
- Has HOA: Yes
- Services included: Maintenance Grounds, Trash
- HOA fee: $130 monthly
Location
- Region: La Vergne
Financial & listing details
- Price per square foot: $187/sqft
- Annual tax amount: $1,238
- Date on market: 8/17/2024
Estimated market value
Not available
Estimated sales range
Not available
Not available
Price history
| Date | Event | Price |
|---|---|---|
| 10/1/2024 | Pending sale | $239,900$187/sqft |
Source:  RealTracs MLS as distributed by MLS GRID #2693164 Report a problem RealTracs MLS as distributed by MLS GRID #2693164 Report a problem | ||
| 9/13/2024 | Price change | $239,900-2%$187/sqft |
Source: RealTracs MLS as distributed by MLS GRID #2693164 Report a problem | ||
| 9/5/2024 | Price change | $244,900-2%$191/sqft |
Source: RealTracs MLS as distributed by MLS GRID #2693164 Report a problem | ||
| 8/18/2024 | Listed for sale | $249,900$195/sqft |
Source: RealTracs MLS as distributed by MLS GRID #2693164 Report a problem | ||
Public tax history
Tax history is unavailable.
Monthly payment
Est. payment
Payment breakdown
Explore the cost of this home by adjusting the details. Changes won't be saved.Climate risks
Neighborhood: 37086
Nearby schools
GreatSchools rating
- 3/10Roy L Waldron Elementary SchoolGrades: PK-5Distance: 0.4 mi
- 5/10La Vergne Middle SchoolGrades: 6-8Distance: 0.8 mi
- 5/10Lavergne High SchoolGrades: 9-12Distance: 2.1 mi
Schools provided by the listing agent
- Elementary: Roy L Waldron Elementary
- Middle: LaVergne Middle School
- High: Lavergne High School
Source: RealTracs MLS as distributed by MLS GRID. This data may not be complete. We recommend contacting the local school district to confirm school assignments for this home.
- $279,0003 bd3 ba1.3k sqft2038 George Buchanan Dr, La Vergne, TN 37086Sold

- $225,0002 bd3 ba1.3k sqft4016 George Buchanan Dr, La Vergne, TN 37086Sold
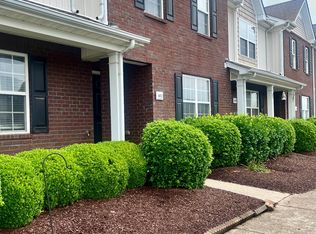
- $269,9003 bd3 ba1.3k sqft4004 George Buchanan Dr, La Vergne, TN 37086Sold
- $239,9902 bd3 ba1.3k sqft4052 George Buchanan Dr, La Vergne, TN 37086Sold
- $249,9993 bd3 ba1.3k sqft4053 George Buchanan Dr, La Vergne, TN 37086For Sale
- $267,5003 bd3 ba1.3k sqft3043 Rg Buchanan Dr, La Vergne, TN 37086Sold
- $235,0002 bd3 ba1.2k sqft2039 George Buchanan Dr, La Vergne, TN 37086Sold
- $265,0003 bd3 ba1.3k sqft2017 George Buchanan Dr, La Vergne, TN 37086Sold
- $280,0003 bd3 ba1.3k sqft3039 Rg Buchanan Dr, La Vergne, TN 37086Sold
A local agent can set up tours, give advice and negotiate with sellers.
Similar homes
- $235,0002 bd3 ba1.1k sqft4005 Cody Dr, La Vergne, TN 37086For Sale

 MLS ID #3225525, Eddie Cassetty. RealTracs MLS as distributed by MLS GRID
 - $270,0002 bd3 ba1.2k sqft4112 George Buchanan Dr, La Vergne, TN 37086For Sale
 MLS ID #3190614, Vickie Blair Fleming. RealTracs MLS as distributed by MLS GRID
 - $275,0003 bd3 ba1.3k sqft4124 George Buchanan Dr, La Vergne, TN 37086For Sale
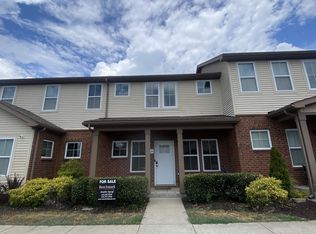 MLS ID #3233201, Jennifer A. Spergl. RealTracs MLS as distributed by MLS GRID
 - $205,0002 bd3 ba1.1k sqft4003 Cody Dr, La Vergne, TN 37086For Sale
 MLS ID #3247588, Erin Moriarity. RealTracs MLS as distributed by MLS GRID
 - $265,0002 bd3 ba1.2k sqft8074 Logan Dr, La Vergne, TN 37086For SaleMLS ID #3017059, Tracy Wiggins. RealTracs MLS as distributed by MLS GRID
- $280,0003 bd3 ba1.1k sqft4053 Cody Dr, La Vergne, TN 37086For SaleMLS ID #3211443, Tual K. Suan. RealTracs MLS as distributed by MLS GRID
- $284,9003 bd4 ba1.6k sqft117 Jean Alyne Dotson Dr, La Vergne, TN 37086For SaleMLS ID #3169050, Scott Martin. RealTracs MLS as distributed by MLS GRID
- $269,9002 bd3 ba1.2k sqft4050 Saddlecreek Way, Antioch, TN 37013For SaleMLS ID #3256603, Carol S.Thayer. RealTracs MLS as distributed by MLS GRID
- $270,0002 bd3 ba1.2k sqft155 Wolverine Ct, Smyrna, TN 37167For SaleMLS ID #3159145, Anakarina Montiel. RealTracs MLS as distributed by MLS GRID
- $329,9003 bd2 ba1.1k sqft4026 Margo Cir, La Vergne, TN 37086For SaleMLS ID #3232044, Micah Zane Minzak. RealTracs MLS as distributed by MLS GRID
- $249,9002 bd3 ba1.2k sqft622 Flintlock Ct, Nashville, TN 37217For SaleMLS ID #3233778, Laura Danmyer. RealTracs MLS as distributed by MLS GRID
- $269,9003 bd3 ba1.5k sqft140 Stokes Dr, Smyrna, TN 37167For SaleMLS ID #3225530, Ricky Chen. RealTracs MLS as distributed by MLS GRID
- $249,9002 bd2 ba1.2k sqft3001 Hamilton Church Rd Unit 208, Antioch, TN 37013For SaleMLS ID #3131213, Timothy Buckley York. RealTracs MLS as distributed by MLS GRID
- $299,9002 bd2 ba1.1k sqft313 Dartford Ct, Smyrna, TN 37167For SaleMLS ID #3263260, Amy R. Mabry. RealTracs MLS as distributed by MLS GRID
- $237,0003 bd3 ba1.2k sqft5170 Hickory Hollow Pkwy Unit 261, Antioch, TN 37013For SaleMLS ID #3248059, Karen Albright. RealTracs MLS as distributed by MLS GRID
- $275,9002 bd3 ba1.4k sqft3048 Denny Brooke Ln, Smyrna, TN 37167For SaleMLS ID #3243047, Annette Masterson. RealTracs MLS as distributed by MLS GRID
- $302,0003 bd3 ba1.8k sqft403 Heath Pl, Smyrna, TN 37167For SaleMLS ID #3168173, Karen Albright. RealTracs MLS as distributed by MLS GRID
- $218,0002 bd2 ba1k sqft460 Claircrest Dr, Antioch, TN 37013For SaleMLS ID #3185166, Jacquelyn Scott. RealTracs MLS as distributed by MLS GRID
- $305,9002 bd3 ba1.7k sqft2303 Farrington Pl, Antioch, TN 37013For SaleMLS ID #3234839, Tondalanea Scott. RealTracs MLS as distributed by MLS GRID
- $222,0002 bd2 ba1.1k sqft211 Thistle Ln, Hermitage, TN 37076For SaleMLS ID #3159986, Jacquelyn Scott. RealTracs MLS as distributed by MLS GRID
