Nestled on a quiet cul de sac in the highly desirable Twin Creeks at Olde Mill Stream community, this beautifully maintained home offers timeless curb appeal and a location that is hard to beat. Just a short stroll from beloved E. Carroll Joyner Park, where families gather year round for walks, events, and photos, the neighborhood is known for its custom built homes, established landscaping, and welcoming atmosphere. Residents also enjoy easy access to Richland Creek Trail, Historic Downtown Wake Forest, local shops and restaurants, and the beautiful historic campus of Southeastern Baptist Theological Seminary. The attractive exterior features fiber cement siding, cedar shake accents, stone details, and a welcoming covered front porch overlooking beautiful landscaping and seasonal blooms. The private backyard is framed by mature trees and protected land beyond the property, while the screened porch offers a peaceful place to relax and enjoy views of the creek and surrounding natural landscape. Inside, a light filled two story foyer welcomes you with freshly buffed hardwood floors throughout much of the main level. French doors open to a private home office, while a separate dining room showcases a bay window and elegant wainscoting. Crown molding, recessed lighting, and thoughtful finishes add warmth and character throughout the home. The open kitchen, breakfast area, and family room create the heart of the home. The kitchen features 42 inch cabinetry, newer Frigidaire stainless steel appliances, and ample workspace for everyday living and entertaining. The family room is anchored by a fireplace and opens seamlessly to the screened porch, creating an ideal flow for indoor and outdoor living. Additional main level features include a spacious laundry room with cabinetry and a utility sink. Upstairs, the primary suite offers two walk in closets and an updated bath featuring quartz countertops and a soaking tub with a recently replaced motor. Two secondary bedrooms, a hall bath with double vanity and tiled tub shower surround, and a spacious bonus room provide flexible living spaces to fit a variety of needs. One of the home's most impressive features is the approximately 1174 square foot walk out unfinished basement. Already framed and wired, with windows, exterior access, recessed lighting, and a rough in for a future bathroom, this space offers tremendous potential for expansion. Whether envisioned as a recreation room, guest suite, workshop, home gym, playroom, or additional living area, the possibilities are extensive. A walk up attic provides even more storage and future expansion opportunities. The fenced backyard was replaced in 2025, and the home is served by two HVAC systems with gas furnaces installed in 2017 and 2022, both professionally maintained and regularly serviced by Mitchell Heating and Air. Offering privacy, character, quality construction, and room to grow in one of Wake Forest's most beloved neighborhoods, this is a wonderful opportunity to enjoy the charm, convenience, and natural beauty of Olde Mill Stream.
Pending
$529,900
405 Newquay Ln, Wake Forest, NC 27587
4beds
2,631sqft
:
Get pre-qualified$3,156/mo
Single Family Residence, Residential
Built in 2002
0.38 Acres Lot
$522,100 Zestimate®
$201/sqft
$-- HOA
What's special
Established landscapingRecessed lightingWelcoming covered front porchCrown moldingTimeless curb appealCedar shake accentsFiber cement siding
- 46 days |
- 242 |
- 12 |
Likely to sell faster than
Zillow last checked:
Listing updated:
Listed by:
Chris Martin 919-422-4798,
Coldwell Banker HPW,
Angie Martin 919-422-4792,
Coldwell Banker HPW
Source: Doorify MLS,MLS#: 10172920
Facts & features
Interior
Bedrooms & bathrooms
- Bedrooms: 4
- Bathrooms: 3
- Full bathrooms: 2
- 1/2 bathrooms: 1
Heating
- Fireplace(s), Forced Air, Natural Gas
Cooling
- Ceiling Fan(s), Central Air, Zoned
Appliances
- Included: Electric Range, Microwave, Stainless Steel Appliance(s)
- Laundry: Electric Dryer Hookup, Gas Dryer Hookup, Laundry Room, Main Level, Sink
Features
- Bathtub Only, Bathtub/Shower Combination, Ceiling Fan(s), Crown Molding, Double Vanity, Eat-in Kitchen, Entrance Foyer, High Ceilings, Quartz Counters, Recessed Lighting, Separate Shower, Smooth Ceilings, Walk-In Closet(s), Walk-In Shower
- Flooring: Carpet, Hardwood, Tile
- Doors: French Doors
- Basement: Concrete, Daylight, Exterior Entry, Full, Unfinished, Walk-Out Access
- Number of fireplaces: 1
- Fireplace features: Family Room, Gas Log
Interior area
- Total structure area: 2,631
- Total interior livable area: 2,631 sqft
- Finished area above ground: 2,631
- Finished area below ground: 0
Video & virtual tour
Property
Parking
- Total spaces: 2
- Parking features: Attached, Concrete, Garage, Garage Faces Front
- Attached garage spaces: 2
Features
- Levels: Two
- Stories: 2
- Patio & porch: Covered, Deck, Front Porch, Porch, Screened
- Exterior features: Fenced Yard, Private Yard
- Fencing: Back Yard, Wood
- Has view: Yes
- View description: Trees/Woods
Lot
- Size: 0.38 Acres
- Features: Back Yard, Cul-De-Sac, Landscaped, Private, Secluded, Views, Wooded
Details
- Parcel number: 184107691121000 0287424
- Zoning: GR3
- Special conditions: Standard
Construction
Type & style
- Home type: SingleFamily
- Architectural style: Craftsman, Traditional
- Property subtype: Single Family Residence, Residential
Materials
- Fiber Cement, Shake Siding, Stone
- Foundation: Concrete Perimeter
- Roof: Shingle
Condition
- New construction: No
- Year built: 2002
Utilities & green energy
- Sewer: Public Sewer
- Water: Public
Community & HOA
Community
- Features: Park, Sidewalks, Street Lights
- Subdivision: Olde Mill Stream
HOA
- Has HOA: No
Location
- Region: Wake Forest
Financial & listing details
- Price per square foot: $201/sqft
- Tax assessed value: $506,136
- Annual tax amount: $4,763
- Date on market: 6/10/2026
Estimated market value
$522,100
$496,000 - $548,000
$2,714/mo
Price history
| Date | Event | Price |
|---|---|---|
| 7/1/2026 | Pending sale | $529,900$201/sqft |
Source:  Doorify MLS #10172920 Report a problem Doorify MLS #10172920 Report a problem | ||
| 6/10/2026 | Listed for sale | $529,900+92.7%$201/sqft |
Source: Doorify MLS #10172920 Report a problem | ||
| 3/14/2003 | Sold | $275,000+623.7%$105/sqft |
Source: Public Record Report a problem | ||
| 8/14/2002 | Sold | $38,000$14/sqft |
Source: Public Record Report a problem | ||
Public tax history
| Year | Property taxes | Tax assessment |
|---|---|---|
| 2025 | $4,763 +0.4% | $506,136 |
| 2024 | $4,745 +27% | $506,136 +58.3% |
| 2023 | $3,736 +4.2% | $319,799 |
| 2022 | $3,584 +1.8% | $319,799 |
| 2021 | $3,522 | $319,799 |
| 2020 | $3,522 -0.7% | $319,799 +12.6% |
| 2019 | $3,545 | $284,123 |
| 2018 | $3,545 +9.3% | $284,123 |
| 2017 | $3,245 +1.3% | $284,123 |
| 2016 | $3,204 -11.2% | $284,123 -10.2% |
| 2015 | $3,610 | $316,398 |
| 2014 | -- | $316,398 +1.7% |
| 2013 | -- | $311,159 |
| 2012 | -- | $311,159 |
| 2011 | -- | $311,159 |
| 2010 | -- | $311,159 |
| 2009 | -- | $311,159 |
| 2008 | -- | -- |
| 2007 | -- | -- |
| 2006 | -- | -- |
| 2005 | -- | -- |
| 2004 | -- | -- |
| 2003 | -- | -- |
Find assessor info on the county website
Monthly payment
Est. payment
Payment breakdown
Explore the cost of this home by adjusting the details. Changes won't be saved.Climate risks
Neighborhood: 27587
Nearby schools
GreatSchools rating
- 8/10Richland Creek Elementary SchoolGrades: PK-5Distance: 0.7 mi
- 4/10Wake Forest Middle SchoolGrades: 6-8Distance: 3.4 mi
- 7/10Wake Forest High SchoolGrades: 9-12Distance: 1.2 mi
Schools provided by the listing agent
- Elementary: Wake - Richland Creek Elementary School
- Middle: Wake - Wake Forest Middle School
- High: Wake - Wake Forest High School
Source: Doorify MLS. This data may not be complete. We recommend contacting the local school district to confirm school assignments for this home.
- $533,200-- bd2 ba2.5k sqft409 Newquay Ln, Wake Forest, NC 27587Off Market
- $485,0004 bd3 ba2.5k sqft401 Newquay Ln, Wake Forest, NC 27587Sold
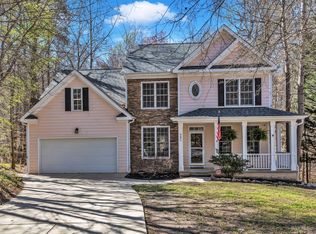
- $434,600-- bd2 ba2k sqft1031 Oxwich Ct, Wake Forest, NC 27587Off Market
- $519,6004 bd3 ba2.5k sqft413 Newquay Ln, Wake Forest, NC 27587Off Market
- $51,000-- bd-- ba-- sqft1026 Barnford Mill Rd, Wake Forest, NC 27587Off Market
- $412,000-- bd2 ba1.9k sqft1030 Oxwich Ct, Wake Forest, NC 27587Off Market
- $51,000-- bd-- ba-- sqft1030 Barnford Mill Rd, Wake Forest, NC 27587Off Market
- $450,000-- bd3 ba2.3k sqft400 Newquay Ln, Wake Forest, NC 27587Sold
A local agent can set up tours, give advice and negotiate with sellers.
Similar homes
- $490,0004 bd3 ba2.8k sqft517 Wheddoncross Way, Wake Forest, NC 27587For Sale

 MLS ID #10169661, Aiyana Lutkiewicz. Doorify MLS
 - $550,0004 bd3 ba2.6k sqft1514 Anterra Dr, Wake Forest, NC 27587For Sale
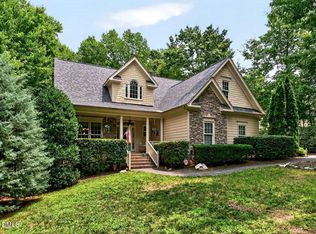 MLS ID #10181596, Kristi Fritter. Doorify MLS
 - $559,9005 bd3 ba2.8k sqft5997 Jones Farm Rd, Wake Forest, NC 27587For Sale
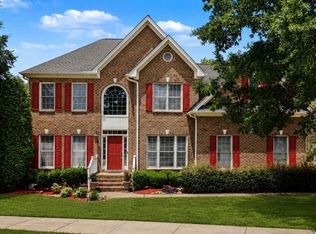 MLS ID #10177247, Kandy Benton. Doorify MLS
 - $499,9004 bd4 ba3.2k sqft1721 Gracechurch St, Wake Forest, NC 27587For Sale
 MLS ID #10162797, Marianne Durham. Doorify MLS
 - $575,0003 bd3 ba2.3k sqft5100 Bambi Ct, Wake Forest, NC 27587For SaleMLS ID #10176727, Mary Klemp. Doorify MLS
- $700,0004 bd4 ba3.3k sqft118 E Walnut Ave, Wake Forest, NC 27587For SaleMLS ID #10179144, Katie Lynam. Doorify MLS
- $537,0003 bd3 ba2.5k sqft262 Youngsville Blvd, Youngsville, NC 27596For SaleMLS ID #10173441, Susan Abshire. Doorify MLS
- $572,0003 bd3 ba2.6k sqft104 Light Falls Dr, Wake Forest, NC 27587For SaleMLS ID #10175797, Richard Brandon Hiatt. Doorify MLS
- $645,0005 bd4 ba3.3k sqft1612 Gracie Girl Way, Wake Forest, NC 27587For SaleMLS ID #10175918, Michael C Newport. Doorify MLS
- $725,0004 bd3 ba3.3k sqft904 Hidden Jewel Ln, Wake Forest, NC 27587For SaleMLS ID #10171393, Andre Fajardo. Doorify MLS
- $625,0004 bd3 ba3.3k sqft1913 Trent River Ave, Wake Forest, NC 27587For SaleMLS ID #10176763, Mary Klemp. Doorify MLS
- $570,0003 bd4 ba2.9k sqft25 Winchester Ct, Youngsville, NC 27596For SaleMLS ID #10171145, Jaimee Wilder. Doorify MLS
- $520,0003 bd2 ba2.4k sqft2117 Olde Brassfield Ln, Franklinton, NC 27525For SaleMLS ID #10181774, Josh Philpott. Doorify MLS
- $665,0003 bd3 ba3k sqft8716 Carradale Ct, Wake Forest, NC 27587For SaleMLS ID #10169178, Kris Kiegiel. Doorify MLS
- $700,0006 bd4 ba3.6k sqft1548 Main Divide Dr, Wake Forest, NC 27587For SaleMLS ID #10175601, Alex Druar. Doorify MLS
- $730,0004 bd4 ba3.2k sqft16109 New Light Rd, Wake Forest, NC 27587For SaleMLS ID #10178232, Rachael Anne Burgon. Doorify MLS
- $750,0004 bd3 ba3.4k sqft7208 Shepstone Pl, Wake Forest, NC 27587For SaleMLS ID #10161839, Kendal Hartel. Doorify MLS
- $547,5004 bd3 ba2.2k sqft3936 Lauriston Rd, Raleigh, NC 27616For SaleMLS ID #10170415, Rupert Bryan. Doorify MLS
- $469,0003 bd3 ba2k sqft25 Ballinger Dr, Youngsville, NC 27596For SaleMLS ID #10172935, Claudia Antolin Alarcon. Doorify MLS
- $399,9003 bd3 ba1.8k sqft2925 Carriage Meadows Dr, Wake Forest, NC 27587For SaleMLS ID #10152633, Butch Dyer. Doorify MLS
