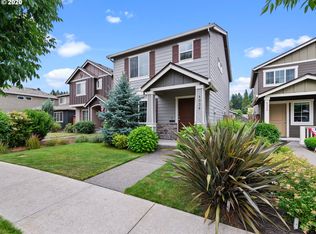
OPEN SATURDAY and SUNDAY 12-2. Welcome to an ideal home in a great area - new interior/exterior paint, new and newer kitchen appliances, new floors, counters, backsplash and more. The main floor includes an open layout with dining area and eat-in bar (note the outlets to double as great workspace). Upstairs, three bedrooms and a bonus den for work, play, readying or meditation. The laundry is upstairs for your convenience and the washer and dryer stay. Walk to the community playground or parks; it's just a short drive to grocery, Home Depot and beyond. Perfectly move-in ready to free up your personal time for things other than home projects.
Pending
$479,900
4050 SE Lone Oak St, Hillsboro, OR 97123
3beds
1,520sqft
Residential, Single Family Residence
Built in 2013
3,484 Square Feet Lot
$-- Zestimate®
$316/sqft
$60/mo HOA
What's special
New floorsWasher and dryer stay
- 13 days
- 427
- 11
Likely to sell faster than
Zillow last checked:
Listing updated:
Listed by:
Dan Walters 503-381-5161,
Keller Williams Realty Portland Elite
Source: RMLS (OR),MLS#: 597489992
Facts & features
Interior
Bedrooms & bathrooms
- Bedrooms: 3
- Bathrooms: 3
- Full bathrooms: 2
- Partial bathrooms: 1
- Main level bathrooms: 1
Rooms
- Room types: Bonus Room, Bedroom 2, Bedroom 3, Dining Room, Family Room, Kitchen, Living Room, Primary Bedroom
Primary bedroom
- Features: Suite, Walkin Closet, Walkin Shower
- Level: Upper
Bedroom 2
- Level: Upper
Bedroom 3
- Level: Upper
Dining room
- Features: Laminate Flooring
- Level: Main
Kitchen
- Features: Eat Bar, Patio, Free Standing Range, Free Standing Refrigerator, Laminate Flooring
- Level: Main
Living room
- Features: Laminate Flooring
- Level: Main
Heating
- Forced Air
Cooling
- Central Air
Appliances
- Included: Dishwasher, Disposal, Free-Standing Range, Free-Standing Refrigerator, Microwave, Plumbed For Ice Maker, Stainless Steel Appliance(s), Washer/Dryer, Gas Water Heater
Features
- Eat Bar, Suite, Walk-In Closet(s), Walkin Shower, Kitchen Island, Quartz
- Flooring: Laminate
- Windows: Double Pane Windows, Vinyl Frames
- Basement: Crawl Space
Interior area
- Total structure area: 1,520
- Total interior livable area: 1,520 sqft
Property
Parking
- Total spaces: 2
- Parking features: Driveway, Attached
- Attached garage spaces: 2
- Has uncovered spaces: Yes
Features
- Stories: 2
- Patio & porch: Patio
Lot
- Size: 3,484 Square Feet
- Features: Level, SqFt 3000 to 4999
Details
- Parcel number: R2181715
Construction
Type & style
- Home type: SingleFamily
- Architectural style: Traditional
- Property subtype: Residential, Single Family Residence
Materials
- Cement Siding
- Roof: Composition
Condition
- Updated/Remodeled
- New construction: No
- Year built: 2013
Utilities & green energy
- Gas: Gas
- Sewer: Public Sewer
- Water: Public
Community & HOA
HOA
- Has HOA: Yes
- Amenities included: Commons, Management, Recreation Facilities
- HOA fee: $60 monthly
Location
- Region: Hillsboro
Financial & listing details
- Price per square foot: $316/sqft
- Tax assessed value: $480,910
- Annual tax amount: $4,214
- Date on market: 8/27/2026
- Cumulative days on market: 14 days
- Listing terms: Cash,Conventional,FHA,VA Loan
Estimated market value
Not available
Estimated sales range
Not available
Not available
Price history
| Date | Event | Price |
|---|---|---|
| 9/1/2026 | Pending sale | $479,900$316/sqft |
Source:  RMLS (OR) #597489992 Report a problem RMLS (OR) #597489992 Report a problem | ||
| 8/27/2026 | Listed for sale | $479,900+108.8%$316/sqft |
Source: RMLS (OR) #597489992 Report a problem | ||
| 7/23/2013 | Sold | $229,875$151/sqft |
Source: RMLS (OR) #13081221 Report a problem | ||
Public tax history
| Year | Property taxes | Tax assessment |
|---|---|---|
| 2025 | $4,215 +0.4% | $256,900 +3% |
| 2024 | $4,199 +2.9% | $249,420 +3% |
| 2023 | $4,080 +2.8% | $242,160 +3% |
| 2022 | $3,969 +2% | $235,110 |
| 2021 | $3,889 +2.2% | -- |
| 2020 | $3,806 +3% | $221,630 +3% |
| 2019 | $3,696 +4.5% | $215,180 |
| 2018 | $3,538 | $215,180 +6.1% |
| 2017 | $3,538 +6.7% | $202,840 +3% |
| 2016 | $3,317 | $196,940 +3% |
| 2015 | $3,317 +4.2% | $191,210 +3% |
| 2014 | $3,183 +279.1% | $185,650 +279.8% |
| 2013 | $840 | $48,880 |
Find assessor info on the county website
Monthly payment
Est. payment
Payment breakdown
Explore the cost of this home by adjusting the details. Changes won't be saved.Climate risks
Neighborhood: 97123
Nearby schools
Schools provided by the listing agent
- Elementary: Witch Hazel
- Middle: South Meadows
- High: Hillsboro
Source: RMLS (OR). This data may not be complete. We recommend contacting the local school district to confirm school assignments for this home.

Similar homes
- $529,9003 bd3 ba1.7k sqft3690 SE Starling Pl, Hillsboro, OR 97123Active

 MLS ID #256099005, Mark Peterson, Redfin. RMLS (OR)
 - $479,9503 bd3 ba1.3k sqft5190 SE Golden Rd, Hillsboro, OR 97123Active
 MLS ID #565386185, Cindy Ludwig, Coldwell Banker Bain. RMLS (OR)
 - $469,9003 bd3 ba1.4k sqft2998 SE Turner Creek Dr, Hillsboro, OR 97123Active
 MLS ID #431475398, Amy Asivido, Keller Williams Premier Partners. RMLS (OR)
 - $485,0003 bd3 ba1.7k sqft7382 NE Stonewater St, Hillsboro, OR 97124Active
 MLS ID #319305110, Matt Crile, Windermere West LLC. RMLS (OR)
 - $469,0003 bd3 ba1.6k sqft7548 NE Callan Ct, Hillsboro, OR 97124ActiveMLS ID #128341453, Michelle Hutton, Keller Williams Realty Professionals. RMLS (OR)
- $499,0004 bd3 ba1.7k sqft7246 NE Shaleen St, Hillsboro, OR 97124ActiveMLS ID #471080614, Mathew Wray, Keller Williams Realty Portland Premiere. RMLS (OR)
- $497,9003 bd3 ba1.7k sqft1981 NW 2nd Ct, Hillsboro, OR 97124ActiveMLS ID #649432174, Linda Lindsay, eXp Realty, LLC. RMLS (OR)
- $489,9003 bd3 ba1.5k sqft17925 SW Brisk Ln, Beaverton, OR 97007ActiveMLS ID #686567557, Grant Massey, RE/MAX Equity Group. RMLS (OR)
- $499,9003 bd3 ba1.7k sqft212 NW Glencory St, Hillsboro, OR 97124ActiveMLS ID #791767256, Taha Al-Madani, Keller Williams Realty Portland Premiere. RMLS (OR)
- $499,0003 bd3 ba1.5k sqft14020 SW Burlwood Ln, Beaverton, OR 97005ActiveMLS ID #768028913, Josephine Tang, Spears Property Group. RMLS (OR)
- $679,9003 bd3 ba2k sqft6411 SE Polyantha St, Hillsboro, OR 97123ActiveMLS ID #525833425, Tran Rogers, RE/MAX Equity Group. RMLS (OR)
- $519,0003 bd3 ba1.7k sqft2385 NE 13th Way, Hillsboro, OR 97124ActiveMLS ID #355731002, Nathan Stancil, Real Broker. RMLS (OR)
- $425,0003 bd3 ba1.5k sqft7236 NE Stoneybrook St, Hillsboro, OR 97124ActiveMLS ID #502529514, Sarah Ruffner, Where, Inc. RMLS (OR)
- $539,0003 bd2 ba1.6k sqft141 NW Cody Ct, Hillsboro, OR 97124ActiveMLS ID #450523967, Kathleen O'Donnell, ODonnell Group Realty. RMLS (OR)
- $399,9003 bd3 ba1.4k sqft6253 SW 183rd Ter, Beaverton, OR 97007ActiveMLS ID #100979114, Troy D Doty P.C., Northwest Realty Source. RMLS (OR)
- $519,9503 bd4 ba1.9k sqft1528 NE 65th Ave, Hillsboro, OR 97124ActiveMLS ID #796696465, Laurie Vizzini, Premiere Property Group, LLC. RMLS (OR)
- $595,0004 bd2 ba1.9k sqft280 NW 338th Ave, Hillsboro, OR 97124ActiveMLS ID #654937843, Chris Butterfield, Del Rey Realty LLC. RMLS (OR)
- $520,0003 bd2 ba1k sqft17570 NW Park View Blvd, Portland, OR 97229ActiveMLS ID #409342926, Jake Monroe, Works Real Estate. RMLS (OR)
- $449,0003 bd3 ba1.4k sqft6148 SE Duke St, Portland, OR 97206ActiveMLS ID #527626398, Quinn Irvine, MORE Realty. RMLS (OR)
- $509,9004 bd2 ba1.6k sqft909 N Sitka Ave, Newberg, OR 97132ActiveMLS ID #715264924, Andrew Lavier, Premiere Property Group, LLC. RMLS (OR)
