Discover the inviting residence at 4066 Roamin DR, GREENWOOD, IN. This single-family residence in GREENWOOD, Indiana, presents a ready-to-move-in opportunity within its welcoming embrace. The living room offers an impressive space, crowned by a high, vaulted ceiling, and enriched with the charm of a beamed ceiling, creating an atmosphere of spaciousness and character. This home includes five bedrooms, two full bathrooms, and one half bathroom, providing practical spaces for all. The property also features a patio, a perfect spot for enjoying the outdoors. The lot spans 17855 square feet, offering ample space, while the residence itself provides 1872 square feet of living area over two stories. This GREENWOOD property is a place to make lasting memories.
Pending
Price cut: $5K (6/19)
$371,000
4066 Roamin Dr, Greenwood, IN 46142
5beds
3,504sqft
Residential, Single Family Residence
Built in 1976
0.41 Acres Lot
$363,100 Zestimate®
$106/sqft
$-- HOA
What's special
- 152 days |
- 54 |
- 1 |
Zillow last checked:
Listing updated:
Listed by:
Than Hnin 317-270-3346,
BEB Realty LLC
Source: MIBOR as distributed by MLS GRID,MLS#: 22076941
Facts & features
Interior
Bedrooms & bathrooms
- Bedrooms: 5
- Bathrooms: 3
- Full bathrooms: 2
- 1/2 bathrooms: 1
- Main level bathrooms: 2
- Main level bedrooms: 3
Primary bedroom
- Level: Main
- Area: 195 Square Feet
- Dimensions: 15x13
Bedroom 2
- Level: Main
- Area: 150 Square Feet
- Dimensions: 15x10
Bedroom 3
- Level: Main
- Area: 120 Square Feet
- Dimensions: 12x10
Bedroom 4
- Level: Basement
- Area: 120 Square Feet
- Dimensions: 12x10
Bedroom 5
- Level: Basement
- Area: 144 Square Feet
- Dimensions: 12x12
Other
- Level: Basement
- Area: 300 Square Feet
- Dimensions: 20x15
Kitchen
- Level: Main
- Area: 100 Square Feet
- Dimensions: 10 x 10
Laundry
- Features: Marble
- Level: Basement
- Area: 144 Square Feet
- Dimensions: 12 x 12
Living room
- Level: Main
- Area: 714 Square Feet
- Dimensions: 34x21
Heating
- Electric
Cooling
- Central Air
Appliances
- Included: Dishwasher, Microwave, Refrigerator
Features
- Attic Access
- Basement: Finished
- Attic: Access Only
- Number of fireplaces: 1
- Fireplace features: Family Room
Interior area
- Total structure area: 3,504
- Total interior livable area: 3,504 sqft
- Finished area below ground: 1,632
Property
Parking
- Total spaces: 2
- Parking features: Attached
- Attached garage spaces: 2
Features
- Levels: Two
- Stories: 2
Lot
- Size: 0.41 Acres
Details
- Parcel number: 410335042034000038
- Horse amenities: None
Construction
Type & style
- Home type: SingleFamily
- Architectural style: A-Frame
- Property subtype: Residential, Single Family Residence
Materials
- Stone
- Foundation: Crawl Space, Slab
Condition
- New construction: No
- Year built: 1976
Utilities & green energy
- Water: Public
Community & HOA
Community
- Subdivision: Carefree
Location
- Region: Greenwood
Financial & listing details
- Price per square foot: $106/sqft
- Tax assessed value: $345,900
- Annual tax amount: $3,282
- Date on market: 3/16/2026
- Cumulative days on market: 198 days
Estimated market value
$363,100
$345,000 - $381,000
$2,690/mo
Price history
| Date | Event | Price |
|---|---|---|
| 7/1/2026 | Pending sale | $371,000$106/sqft |
Source:  MIBOR as distributed by MLS GRID #22076941 Report a problem MIBOR as distributed by MLS GRID #22076941 Report a problem | ||
| 6/19/2026 | Price change | $371,000-1.3%$106/sqft |
Source: MIBOR as distributed by MLS GRID #22076941 Report a problem | ||
| 5/23/2026 | Listed for sale | $376,000$107/sqft |
Source: MIBOR as distributed by MLS GRID #22076941 Report a problem | ||
| 5/12/2026 | Pending sale | $376,000$107/sqft |
Source: MIBOR as distributed by MLS GRID #22076941 Report a problem | ||
| 4/17/2026 | Price change | $376,000-2%$107/sqft |
Source: MIBOR as distributed by MLS GRID #22076941 Report a problem | ||
| 3/16/2026 | Listed for sale | $383,500$109/sqft |
Source: MIBOR as distributed by MLS GRID #22076941 Report a problem | ||
| 3/7/2026 | Listing removed | $383,500$109/sqft |
Source: MIBOR as distributed by MLS GRID #22076941 Report a problem | ||
| 12/16/2025 | Listed for sale | $383,500+0.4%$109/sqft |
Source: MIBOR as distributed by MLS GRID #22076941 Report a problem | ||
| 6/10/2024 | Listing removed | -- |
Source: MIBOR as distributed by MLS GRID #21983329 Report a problem | ||
| 6/5/2024 | Listed for sale | $382,000+19%$109/sqft |
Source: MIBOR as distributed by MLS GRID #21983329 Report a problem | ||
| 11/5/2021 | Sold | $321,000+8.8%$92/sqft |
Source: MIBOR as distributed by MLS GRID #21813863 Report a problem | ||
| 9/20/2021 | Pending sale | $295,000$84/sqft |
Source: MIBOR as distributed by MLS GRID #21813863 Report a problem | ||
| 9/16/2021 | Listed for sale | $295,000+118.5%$84/sqft |
Source: MIBOR as distributed by MLS GRID #21813863 Report a problem | ||
| 3/21/2013 | Sold | $135,000$39/sqft |
Source: Agent Provided Report a problem | ||
| 2/16/2013 | Listed for sale | $135,000$39/sqft |
Source: Keller Williams Indy South #21216289 Report a problem | ||
Public tax history
| Year | Property taxes | Tax assessment |
|---|---|---|
| 2025 | $3,282 +10.5% | $345,900 +3.9% |
| 2024 | $2,970 +18.6% | $333,000 +6.2% |
| 2023 | $2,505 +17.7% | $313,600 +21.9% |
| 2022 | $2,128 +9.5% | $257,200 +8.1% |
| 2021 | $1,943 +9.6% | $238,000 +5.5% |
| 2020 | $1,772 +1.3% | $225,600 +8% |
| 2019 | $1,748 +6.6% | $208,800 +2.3% |
| 2018 | $1,640 +4% | $204,200 +2.8% |
| 2017 | $1,577 | $198,700 +3.2% |
| 2016 | $1,577 +4.3% | $192,600 +3.9% |
| 2014 | $1,513 +5.7% | $185,300 +0.1% |
| 2013 | $1,432 +0.4% | $185,100 +1.5% |
| 2012 | $1,426 -0.7% | $182,300 -3.5% |
| 2011 | $1,436 +3.5% | $188,900 +4% |
| 2010 | $1,387 -2.2% | $181,700 |
| 2009 | $1,418 -8.6% | $181,700 +2.4% |
| 2007 | $1,551 -28% | $177,500 -7.2% |
| 2006 | $2,152 | $191,300 +14.9% |
| 2005 | -- | $166,500 |
Find assessor info on the county website
Monthly payment
Est. payment
Payment breakdown
Explore the cost of this home by adjusting the details. Changes won't be saved.Climate risks
Neighborhood: 46142
Nearby schools
GreatSchools rating
- 6/10North Grove Elementary SchoolGrades: K-5Distance: 0.7 mi
- 8/10Center Grove Middle School NorthGrades: 6-8Distance: 1.8 mi
- 10/10Center Grove High SchoolGrades: 9-12Distance: 2.9 mi
- $301,5003 bd2 ba1.9k sqft4052 Roamin Dr, Greenwood, IN 46142Off Market
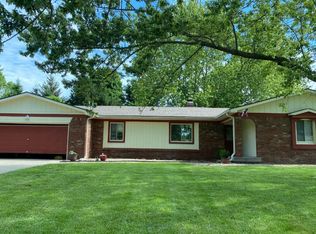
- $295,1003 bd2 ba1.7k sqft23 Roamin Ct, Greenwood, IN 46142Off Market
- $300,8003 bd2 ba1.7k sqft4063 Roamin Dr, Greenwood, IN 46142Off Market
- $282,8003 bd2 ba1.6k sqft4078 Roamin Dr, Greenwood, IN 46142Off Market
- $294,0003 bd2 ba1.6k sqft4071 Roamin Dr, Greenwood, IN 46142Off Market
- $305,0003 bd3 ba1.9k sqft4044 Roamin Dr, Greenwood, IN 46142Sold
- $355,0003 bd3 ba1.7k sqft21 Roamin Ct, Greenwood, IN 46142Sold
- $401,0005 bd3 ba2.9k sqft4095 Roamin Dr, Greenwood, IN 46142Off Market
A local agent can set up tours, give advice and negotiate with sellers.
Similar homes
- $376,0005 bd3 ba2.8k sqft85 Tarry Ct, Greenwood, IN 46142Active
 MLS ID #22111957, Shelby Farrar, Opendoor Brokerage LLC. MIBOR as distributed by MLS GRID
 - $337,9004 bd2 ba2.1k sqft202 Meander Way, Greenwood, IN 46142Active
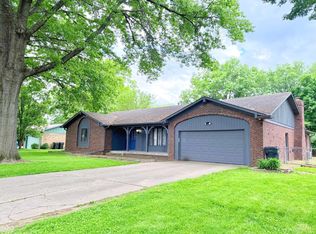 MLS ID #22102383, Thawng Mang, Streamlined Realty. MIBOR as distributed by MLS GRID
 - $374,9004 bd3 ba2.9k sqft1200 Breaside Ct, Greenwood, IN 46143Active
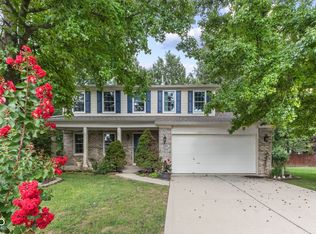 MLS ID #22119385, Jake Stiles, Coldwell Banker Stiles. MIBOR as distributed by MLS GRID
 - $330,0003 bd2 ba1.8k sqft10 Tarry Ct, Greenwood, IN 46142Active
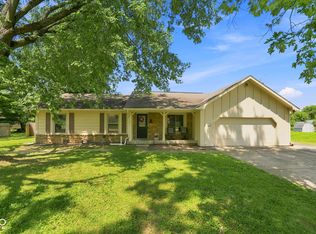 MLS ID #22116421, Sarah Taylor, Keller Williams Indy Metro Partners. MIBOR as distributed by MLS GRID
 - $396,5003 bd3 ba2.8k sqft1019 Mount Vernon Dr, Greenwood, IN 46142ActiveMLS ID #22118025, Sui Sung, CrossRoads Link Realty. MIBOR as distributed by MLS GRID
- $364,9003 bd2 ba2k sqft1429 Timber Trl, Greenwood, IN 46142ActiveMLS ID #22091721, Christopher Reckley, Reckley Property Group, LLC. MIBOR as distributed by MLS GRID
- $330,0004 bd3 ba2k sqft388 Leaning Tree Rd, Greenwood, IN 46142ActiveMLS ID #22110357, Katy Zirkelbach, Keller Williams Indy Metro Partners. MIBOR as distributed by MLS GRID
- $325,0003 bd1 ba2.4k sqft5126 Mount Pleasant Center St, Greenwood, IN 46142ActiveMLS ID #22116521, Maria Castano, F.C. Tucker Company. MIBOR as distributed by MLS GRID
- $325,0004 bd3 ba2.3k sqft1616 Secretariat Ln, Indianapolis, IN 46217ActiveMLS ID #22079784, Than Hnin, BEB Realty LLC. MIBOR as distributed by MLS GRID
- $370,0003 bd3 ba2.8k sqft217 Woodhill Dr, Indianapolis, IN 46227ActiveMLS ID #22115999, Rachel Bradbury, Highgarden Real Estate. MIBOR as distributed by MLS GRID
- $389,9005 bd3 ba3k sqft1678 Juniper Ln, Greenwood, IN 46143ActiveMLS ID #22091871, Jaswinder Samra, Keller Williams Indy Metro NE. MIBOR as distributed by MLS GRID
- $375,0005 bd3 ba3.6k sqft2951 Hearthside Dr, Greenwood, IN 46143ActiveMLS ID #22101846, Harjot Suri, Midland Realty Group, Inc.. MIBOR as distributed by MLS GRID
- $325,0005 bd3 ba2.3k sqft201 Academy St, Greenwood, IN 46143ActiveMLS ID #22117253, Salai Lungngam, CrossRoads Link Realty. MIBOR as distributed by MLS GRID
- $469,9004 bd3 ba3.2k sqft3007 Greensview Dr, Greenwood, IN 46143ActiveMLS ID #22104381, Patrick Davidson, The Cooper Real Estate Group. MIBOR as distributed by MLS GRID
- $489,9004 bd4 ba3.2k sqft8852 Ridge Hill Dr, Indianapolis, IN 46217ActiveMLS ID #22116258, Tuesday Tate, Coldwell Banker - Kaiser. MIBOR as distributed by MLS GRID
- $315,0004 bd3 ba2k sqft921 Front Royal Dr, Indianapolis, IN 46227ActiveMLS ID #22116861, Eric Weidman, @properties. MIBOR as distributed by MLS GRID
- $400,0005 bd3 ba3.5k sqft7302 Bruin Dr, Indianapolis, IN 46237ActiveMLS ID #22069640, Van Thawng, Diamond Stars Realty LLC. MIBOR as distributed by MLS GRID
- $334,9004 bd2 ba2.9k sqft6461 Madison Ave, Indianapolis, IN 46227ActiveMLS ID #22115403, Natasha Fogleman, Ever Real Estate, LLC. MIBOR as distributed by MLS GRID
- $375,0004 bd4 ba2.5k sqft7339 Kita Dr, Indianapolis, IN 46259ActiveMLS ID #22117488, Tina Sharma, Midland Realty Group, Inc.. MIBOR as distributed by MLS GRID
- $389,0003 bd3 ba1.9k sqft5811 Bold Ruler Dr, Indianapolis, IN 46237ActiveMLS ID #22118325, Donna Perry, REMAX ONE. MIBOR as distributed by MLS GRID
